
9624 7th Way SE in Lacey
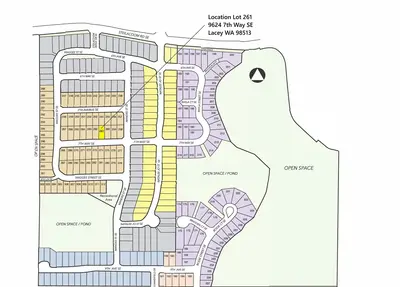
| Listing ID: | 2588166 (Residential Home) |
|---|---|
| Listing Price: | $709,950 |
| Days on Market: | 4 |
Details | |
| Bed / Bath: | 4.00 / 3.00 |
| Square Feet: | 2,445 |
| Lot Size: | 0.13 acres (5,604 sqft) |
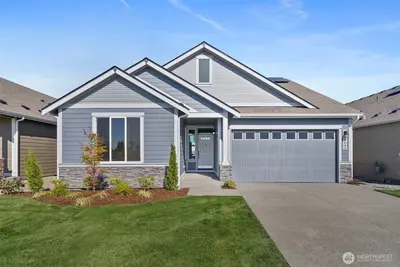
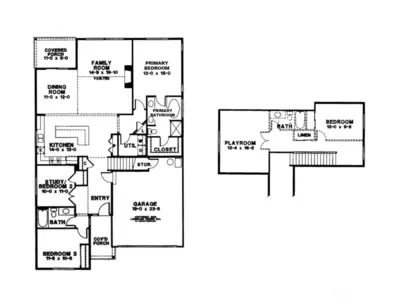
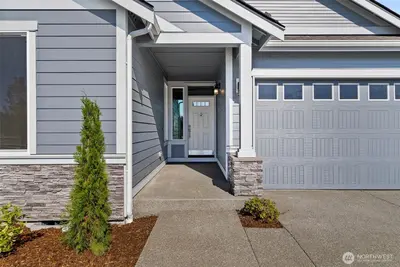
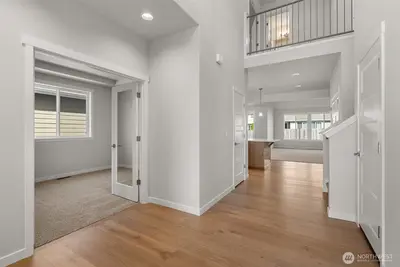
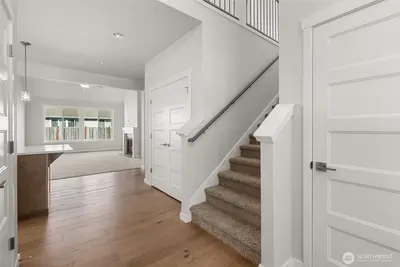
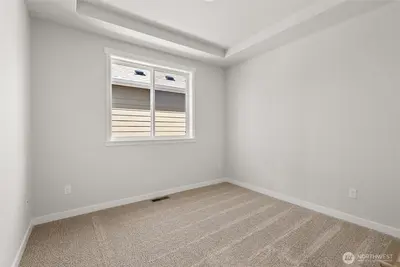
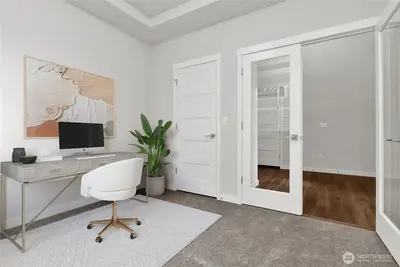
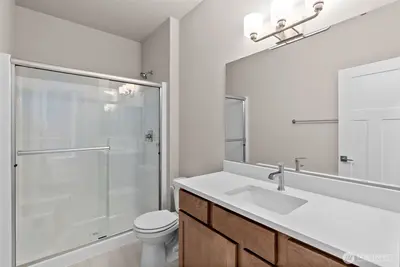
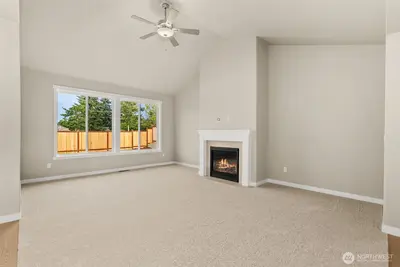
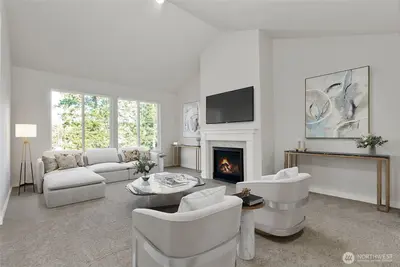
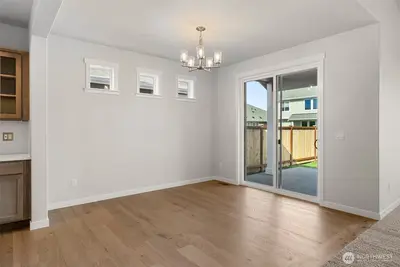
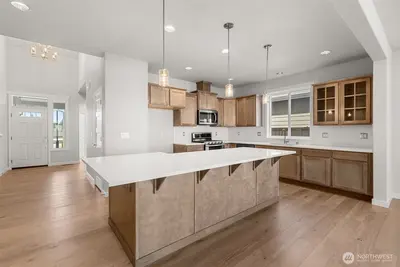
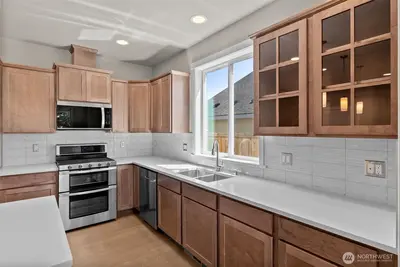
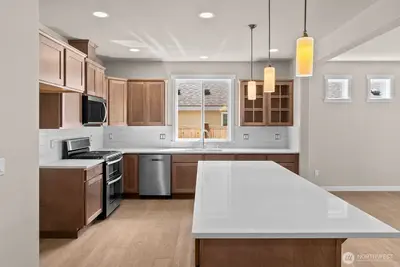
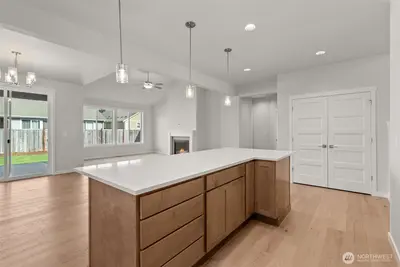
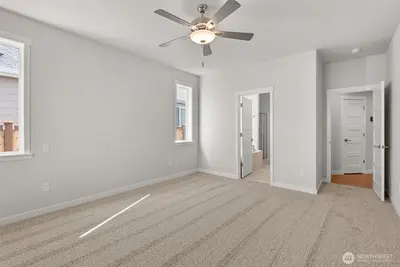
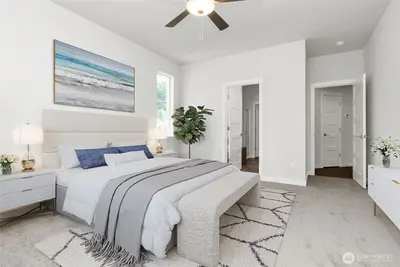
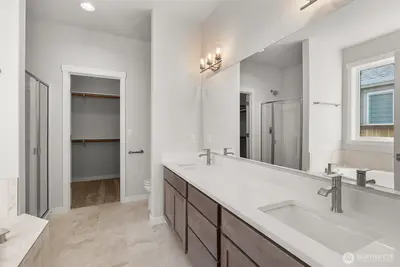
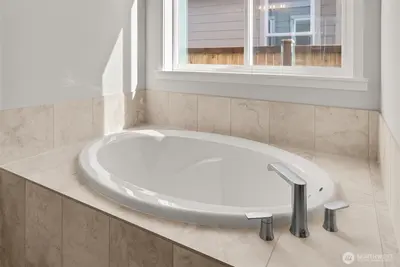
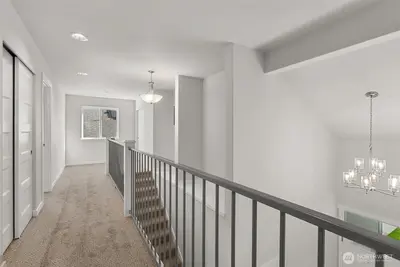
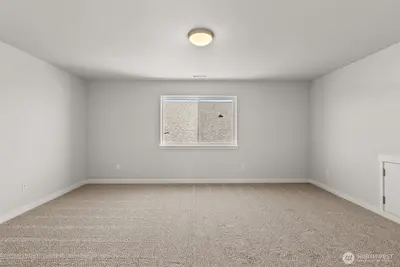
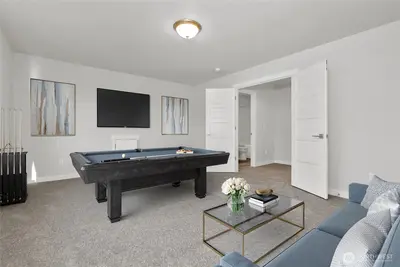
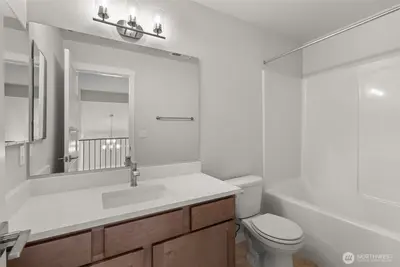
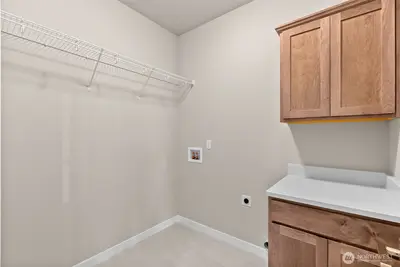
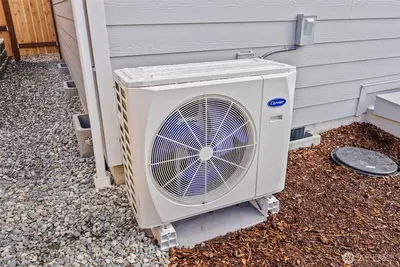
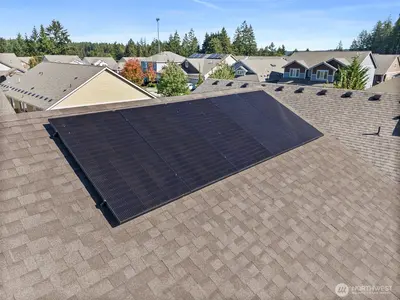
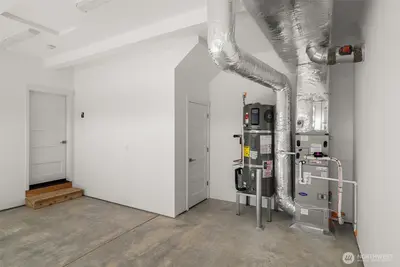
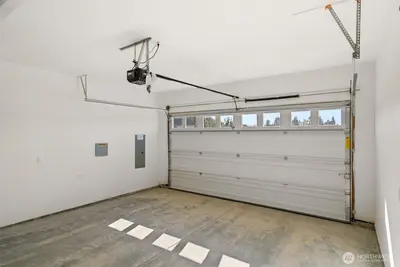
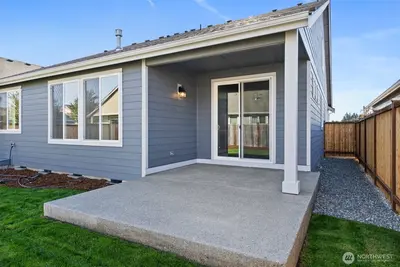
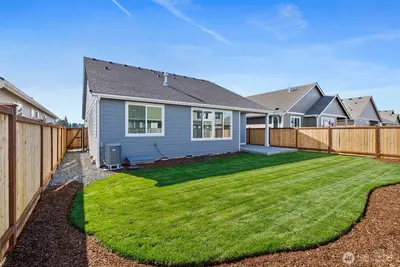
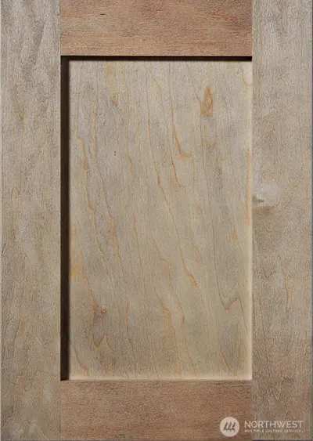
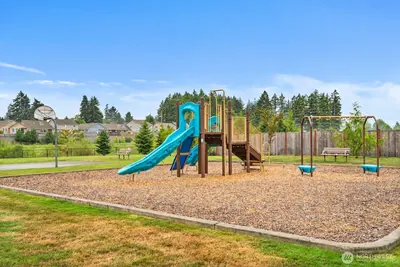
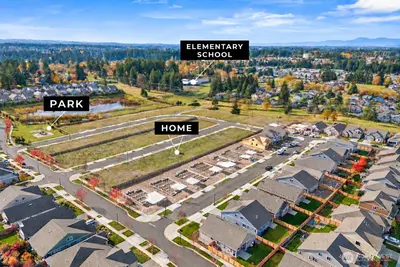
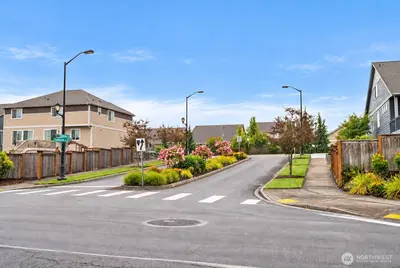
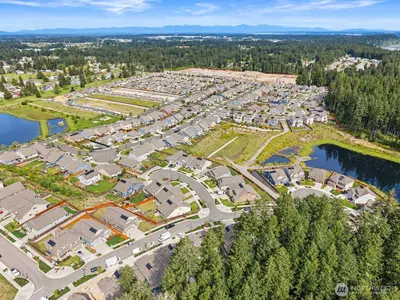
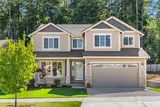
Completion November 2026, The Spruce Plan at Steilacoom Ridge by Rob Rice Homes offers a sought-after open-concept design with a main-level primary suite for convenient everyday living. This thoughtfully designed home features 4 bedrooms, 2.75 bathrooms, a spacious bonus room. Then den conveniently located on main floors is ideal for a home office or just keep it as a 4th bedroom. Large windows fill the home with natural light, enhancing its warm and inviting atmosphere. Hardwood flooring extends through entry, kitchen, and dining areas. The stylish kitchen showcases stainless steel appliances, quartz countertops, and shadow-stain shaker-style maple cabinetry with full-extension guides and soft-close drawers. All bathrooms and laundry room features Quartz counter tops. The primary suite includes a luxurious 5-piece bath with tile flooring. Built with comfort and efficiency in mind, the home includes solar panels, a high-efficiency 5-stage heat pump with Wi-Fi thermostat for heating and cooling, and an electric hybrid water heater. Front and rear landscaping, along with privacy fencing, are included. The home is also wired with Cat6 cable throughout for today's smart-home technology. Conveniently located near shopping, dining, and parks, with easy access to I-5, this exceptional new construction home combines quality craftsmanship, modern finishes, energy-efficient features, and everyday convenience. Photos from a previously built home and it includes virtually staged photos.

This listing is provided courtesy of NWMLS.
Listing Broker: Epic Realty; Lucia Arroyo, 360-489-7478, lucia@robricehomes.com.
 Show property location on a map
 I want to see this property
 Bookmark this listing
 Virtual Tour of this Property
 Notify me of similar listings
 Mortgage Payment Calculator
 Find listings near this property
Home Details
Home
| Style: | 11 - 1 1/2 Story |
|---|---|
| Bedrooms: | 4.00 |
| Bathrooms: | 3.00 |
| Year Built: | 2026 |
| Square Footage: | 2,445 |
| Lot Square Footage: | 0.13 acres |
Schools
| Elementary School: | Meadows Elem |
|---|---|
| Junior High: | Salish Middle |
| Senior High: | River Ridge High |
Financials
| Tax Year: | 2026 |
|---|---|
| Parcel Number: | 76220026100 |
Similar Nearby Homes
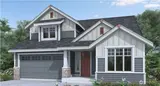
0 miles away
9628 7th
Lacey
4 bd, 2.75 ba - $719,950
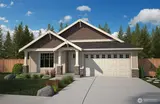
0 miles away
9636 7th
Lacey
3 bd, 2 ba - $659,950
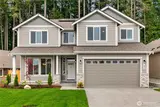
0.2 miles away
836 Bodie
Lacey
3 bd, 2.5 ba - $719,950
0.3 miles away
902 Bodie
Lacey
3 bd, 2.5 ba - $719,950

0.4 miles away
724 Alma
Olympia
4 bd, 2.5 ba - $739,000