
33533 Juniper Avenue SE in Black Diamond
| Listing ID: | 2587450 (Residential Home) |
|---|---|
| Listing Price: | $699,000 |
| Days on Market: | 3 |
Details | |
| Bed / Bath: | 4.00 / 2.50 |
| Square Feet: | 2,980 |
| Lot Size: | 0.09 acres (4,110 sqft) |
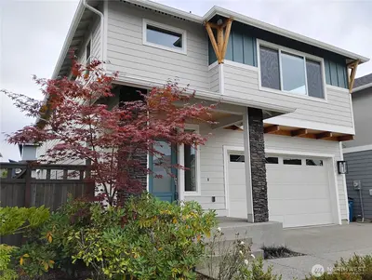
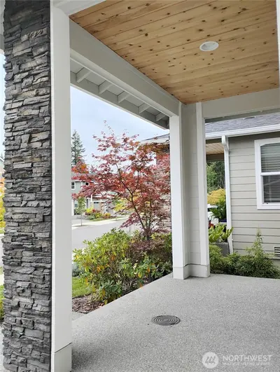
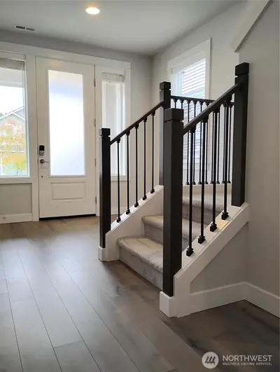
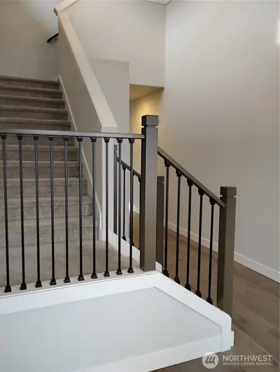
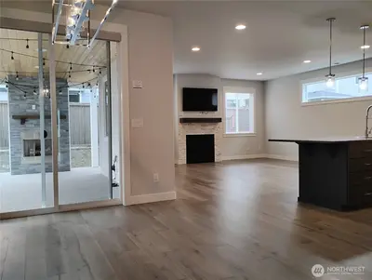
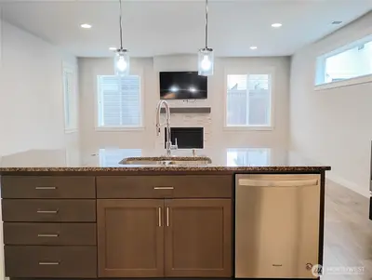
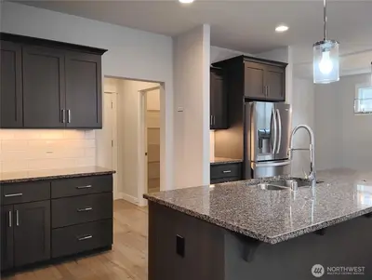
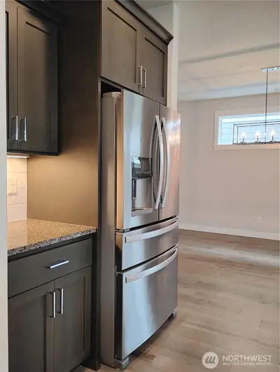
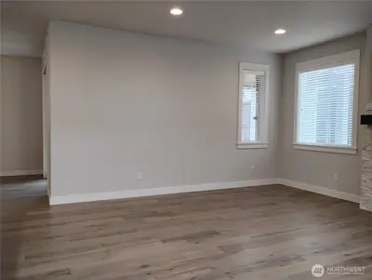
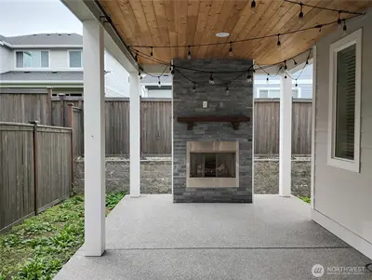
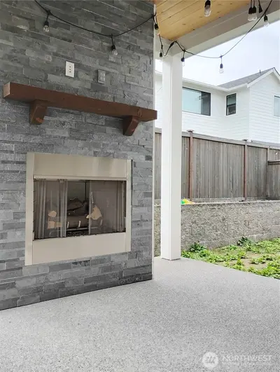
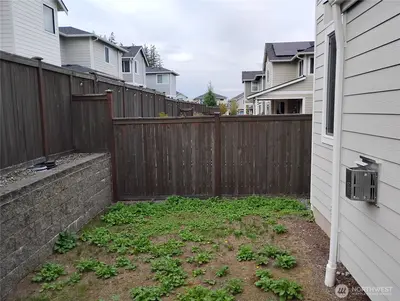
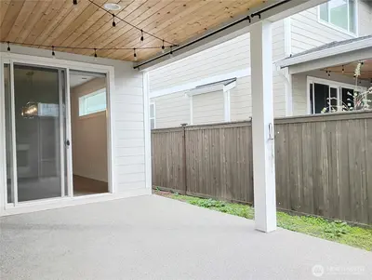
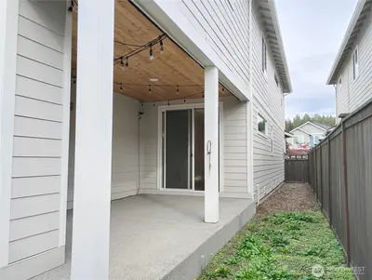
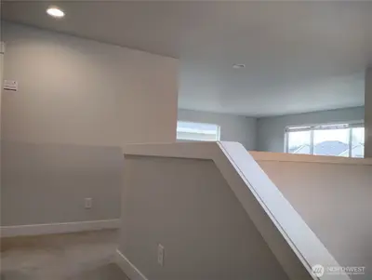
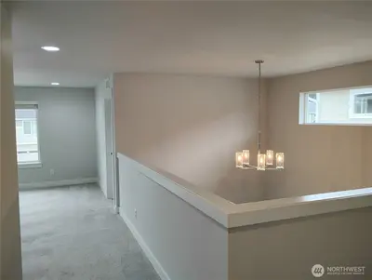
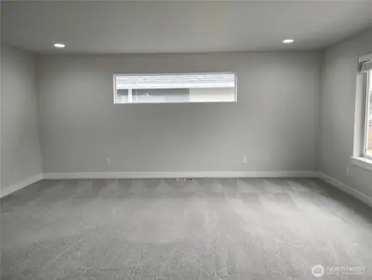
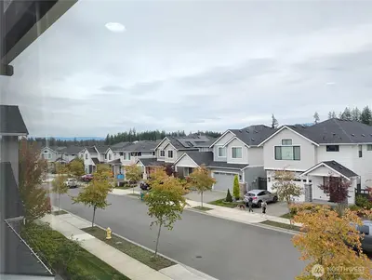
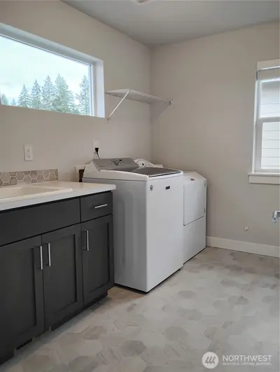
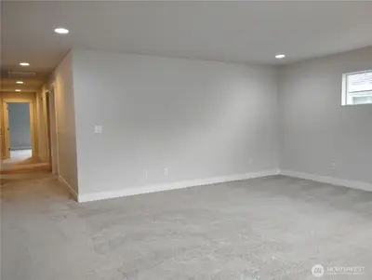
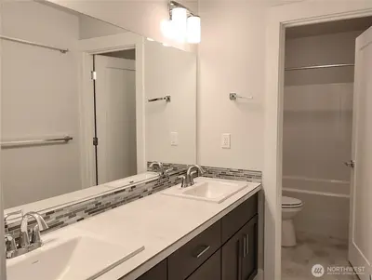
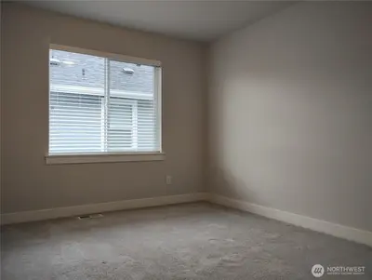
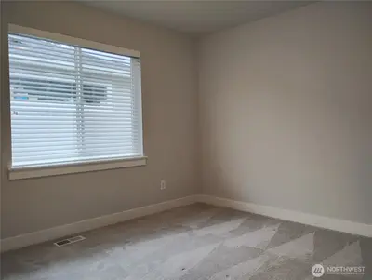
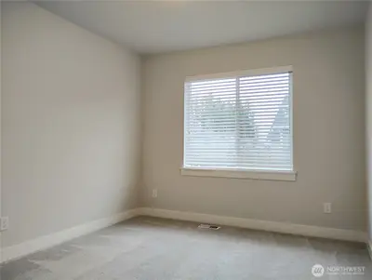
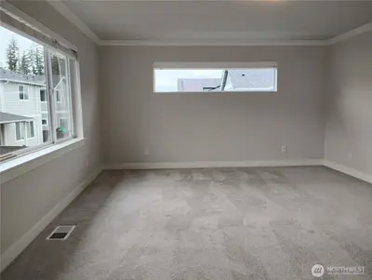
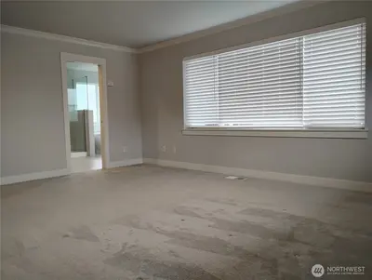
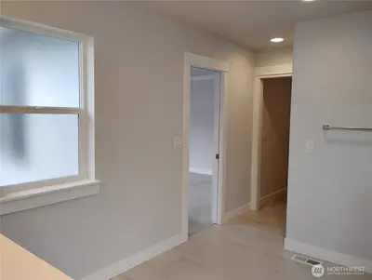
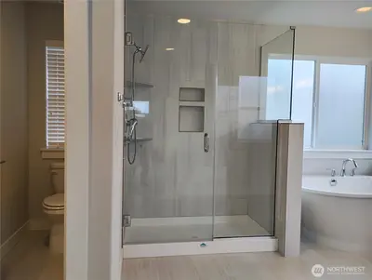
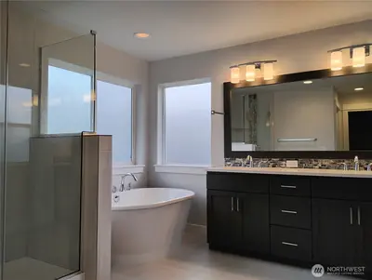
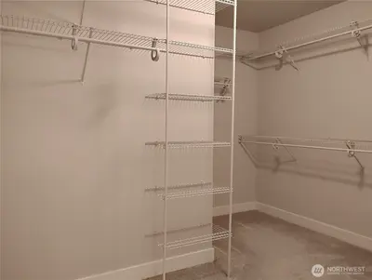
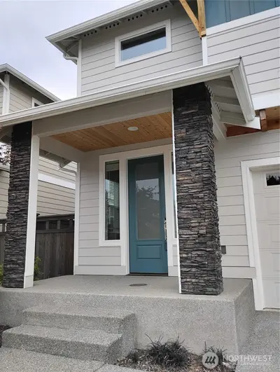
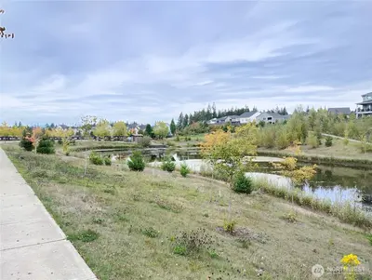
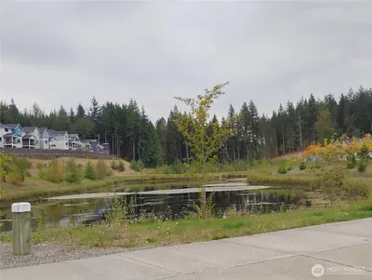
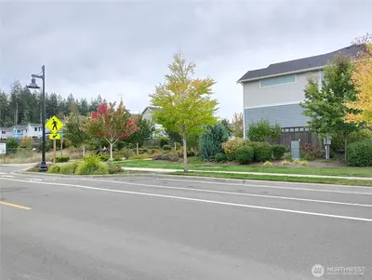
Move in ready home, clean & nothing to do but enjoy! Sleek designer solid surface floors on main level w/a wide entry foyer & inviting hall leads past the open rail staircase & two story high ceiling that provides ample natural light! Main flr Coat closet & bathroom kitty corner to the great room. All neutral color scheme! Gas FP in living room with view to the backyard plus plenty of wall space for TV entertainment system & large furniture/decor! Spacious kitchen w/granite counters & island, built-in microwave & oven. Appliances stay & are the stainless steel look. The separate, walk-in kitchen pantry is adjacent to the hall of two car garage door. Opposite of the pantry is a small office/bonus room used as a craft room or utilize as a mud room for coats & shoes if you like to be very organized in daily living! Tankless water heater in garage & a utility door to get to the side yard w/gate. The dining room is open w/ immediate access to covered patio w/lighting that's perfect for BBQS on the concrete surface + enjoy the outdoor gas fireplace! The backyard lot line is 44 feet wide featuring space for garden & room for a dog run! The 2nd floor has mountain views towards eastern foothills from the large bonus room loft. This floor plan has an upstairs, full sized laundry room w/utility sink & storage cabinets, a 5 pc bathroom & large walk in closet for the primary bedroom. The park w/trails is 1.5 blocks away-Ten Trails neighborhood has several playgrounds and school nearby!

This listing is provided courtesy of NWMLS.
Listing Broker: CENTURY 21 North Homes Realty; Tamra Smilanich.
 Show property location on a map
 I want to see this property
 Remove listing bookmark
 Notify me of similar listings
 Mortgage Payment Calculator
 Find listings near this property
Home Details
Home
| Style: | 12 - 2 Story |
|---|---|
| Bedrooms: | 4.00 |
| Bathrooms: | 2.50 |
| Year Built: | 2021 |
| Square Footage: | 2,980 |
| Lot Square Footage: | 0.09 acres |
Schools
| Elementary School: | Black Diamond Elem |
|---|---|
| Junior High: | Thunder Mtn Mid |
| Senior High: | Enumclaw Snr High |
Financials
| Tax Year: | 2026 |
|---|---|
| Parcel Number: | 8576070850 |
Similar Nearby Homes
0 miles away
22992 Sycamore
Black Diamond
5 bd, 2.75 ba - $749,950
0.3 miles away
32974 Skyline
Black Diamond
5 bd, 2.5 ba - $715,000
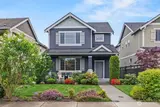
0.4 miles away
32879 Ten Trails Pkwy
Black Diamond
3 bd, 2.25 ba - $649,999
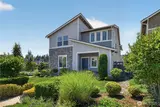
0.4 miles away
32831 Ten Trails
Black Diamond
3 bd, 2.5 ba - $699,950
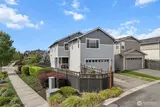
0.4 miles away
32898 Pine
Black Diamond
4 bd, 2.5 ba - $720,000