
5606 11th Avenue NE in Seattle
| Listing ID: | 2587045 (Residential Home) |
|---|---|
| Listing Price: | $1,199,000 |
| Days on Market: | 16 |
Details | |
| Bed / Bath: | 4.00 / 2.75 |
| Square Feet: | 1,899 |
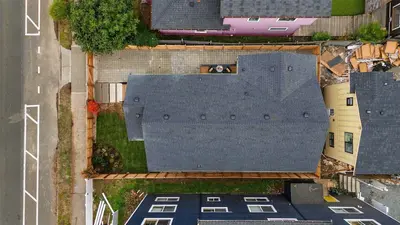
| Lot Size: | 0.06 acres (2,518 sqft) |
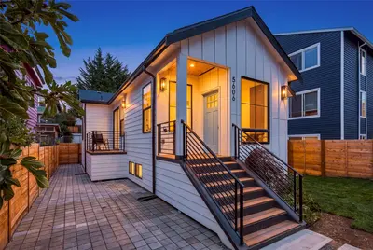
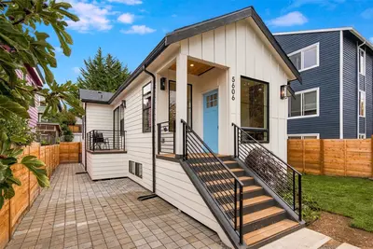
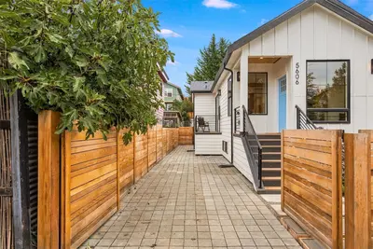
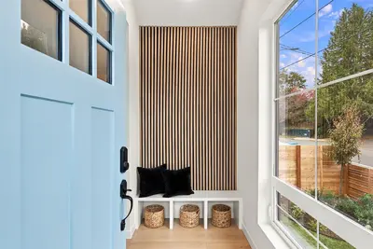
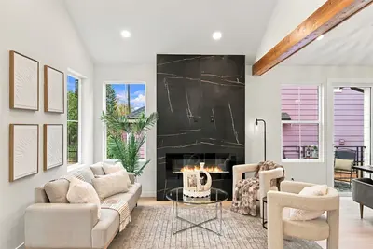
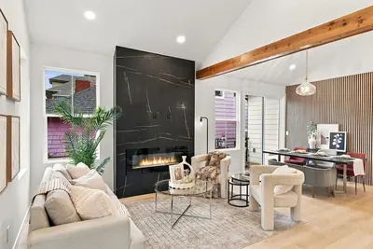
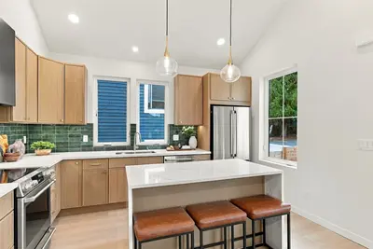
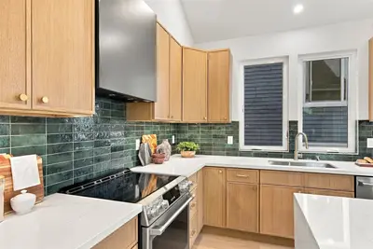
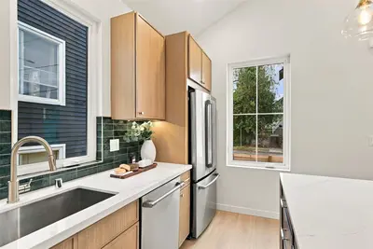
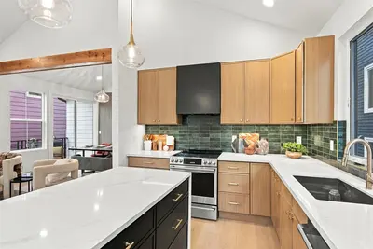
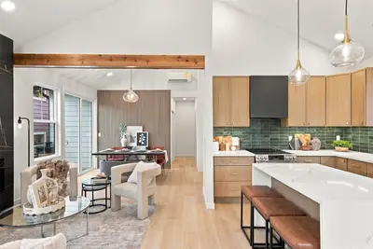
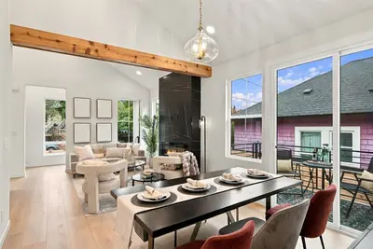
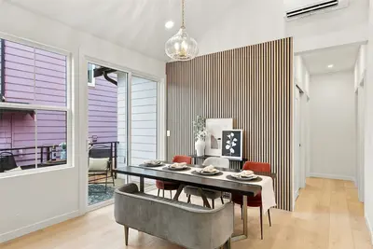
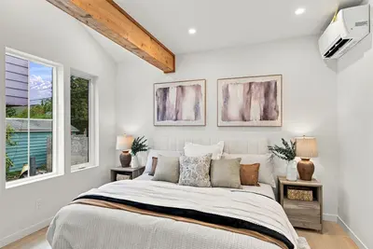
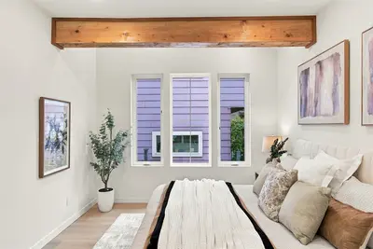
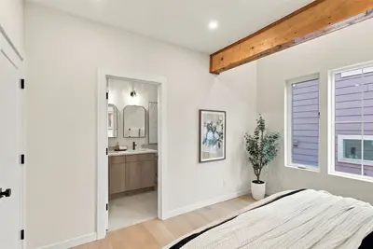
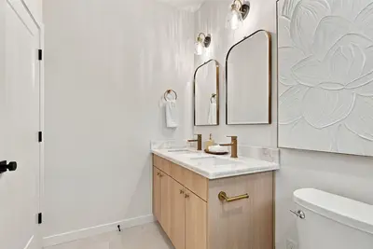
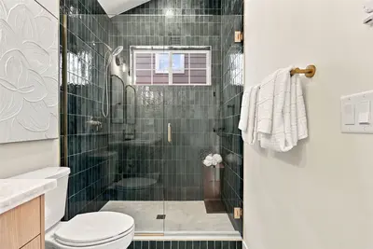
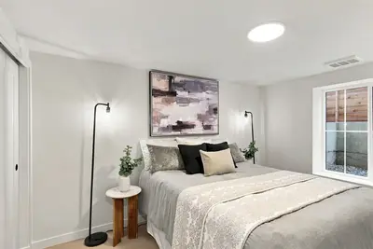
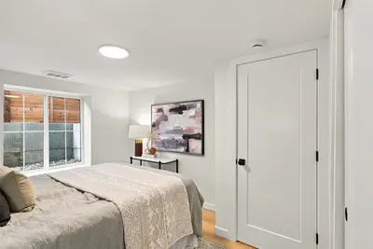
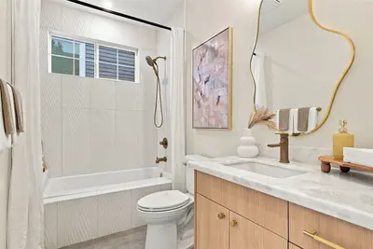
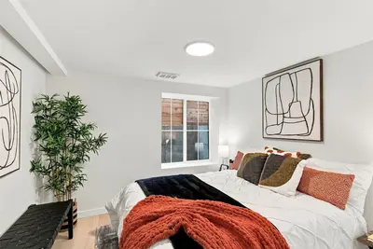
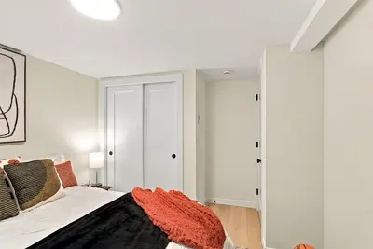
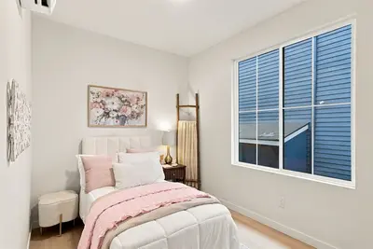
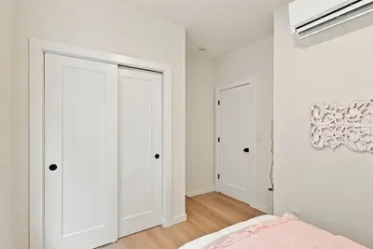
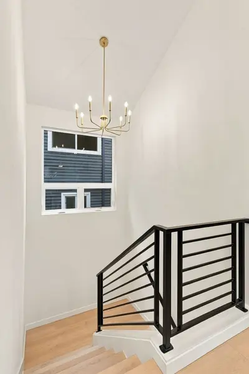
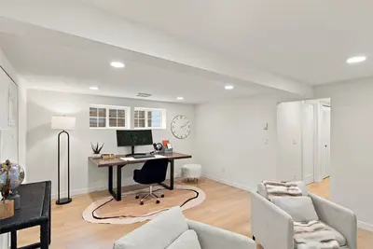
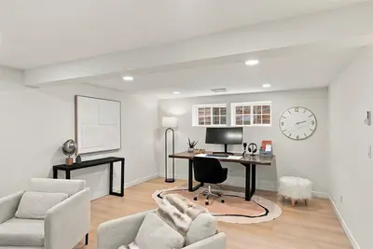
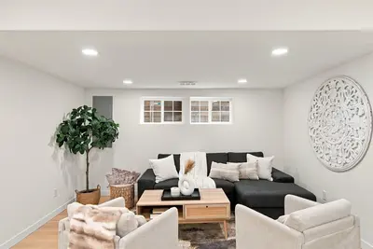
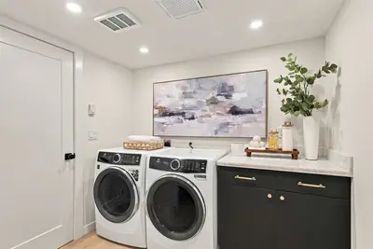
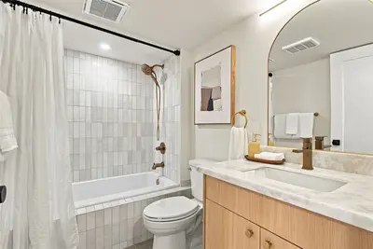
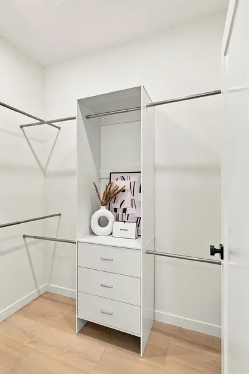
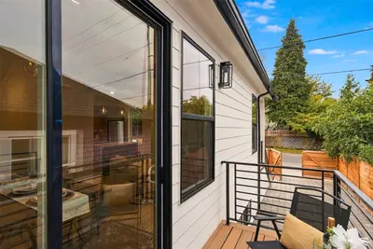
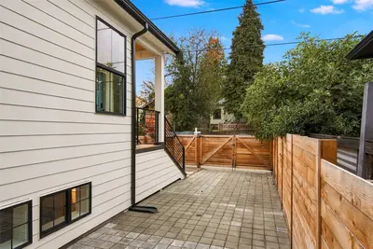
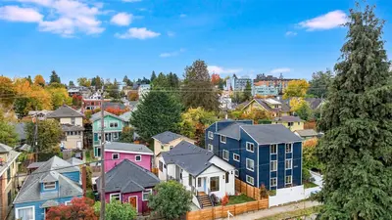
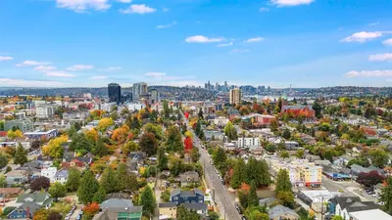
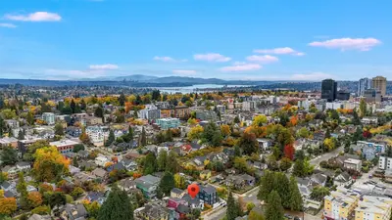
Welcome to this stunning complete rebuild in the heart of the U District. Designer driven and remodeled down to the studs, this home impresses from the moment you arrive and experience the premium new landscaping. Inside, sweeping vaulted ceilings greet you along with an open floor plan that is an entertainer’s dream. The kitchen is open to the stunning electric fireplace with custom stone and a large dining space bathed in natural light from the massive open staircase. Solid wood cabinets, a large center island, and high-end stainless steel appliances make this a true chef’s kitchen. From the dining area, head out onto your private deck overlooking the fully fenced yard, with parking for three and an electric car charger available. Upstairs you will find the large primary bedroom with an en suite bath, where the custom tile and quartzite counters will surely impress. This level also includes a second bedroom and a full bath. Downstairs is where this home shines, with room for a home business or simply room to grow! Here you will find two additional bedrooms, a full bath, and a large utility space. Finally, the large flex space is ready for your home theater, gym, and more. The designer aesthetic continues through all three baths and the utility space. This home has been fully permitted and is ready for its first owners. Surrounded by the iconic “Ave,” this is Seattle living at its finest.

This listing is provided courtesy of NWMLS.
Listing Broker: Windermere R.E. Shoreline; Jacob Friedman, 206-293-9885, jfriedman@windermere.com.
 Show property location on a map
 I want to see this property
 Bookmark this listing
 Notify me of similar listings
 Mortgage Payment Calculator
 Find listings near this property
Home Details
Home
| Style: | 16 - 1 Story w/Bsmnt. |
|---|---|
| Bedrooms: | 4.00 |
| Bathrooms: | 2.75 |
| Year Built: | 2026 |
| Square Footage: | 1,899 |
| Lot Square Footage: | 0.06 acres |
Schools
| School District: | Seattle |
|---|---|
| Elementary School: | Green Lake |
| Junior High: | Hamilton Mid |
| Senior High: | Lincoln High |
Surroundings
| View: | City, Territorial |
|---|
Financials
| Tax Year: | 2026 |
|---|---|
| Parcel Number: | 3589500175 |
Similar Nearby Homes
0.1 miles away
5246 12th
Seattle
3 bd, 2 ba - $1,230,000
0.4 miles away
331 53rd
Seattle
5 bd, 2.5 ba - $1,299,800
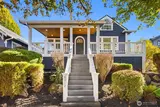
0.5 miles away
6512 16th
Seattle
4 bd, 2 ba - $1,158,000
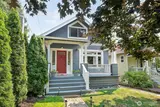
0.6 miles away
6534 19th
Seattle
4 bd, 1.75 ba - $1,280,000
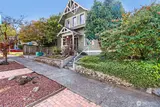
0.8 miles away
803 72nd
Seattle
3 bd, 2 ba - $1,175,000