
307 NW 52nd Street in Seattle
| Listing ID: | 2587037 (Condominium) |
|---|---|
| Listing Price: | $1,339,000 |
| Days on Market: | 6 |
Details | |
| Bed / Bath: | 4.00 / 3.25 |
| Lot Size: | 0.03 acre (1,425 sqft) |
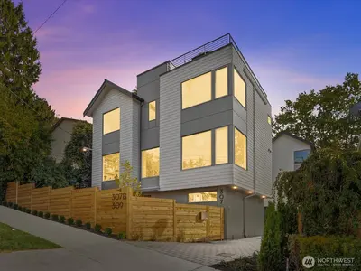
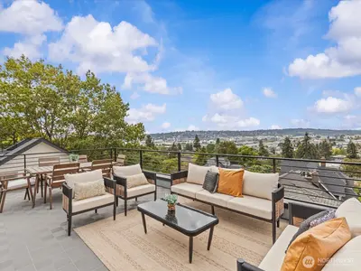
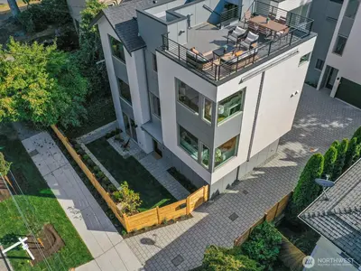
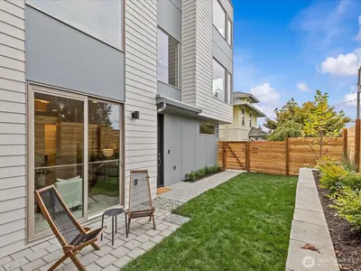
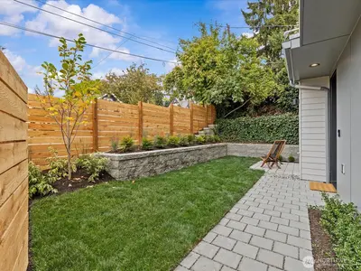
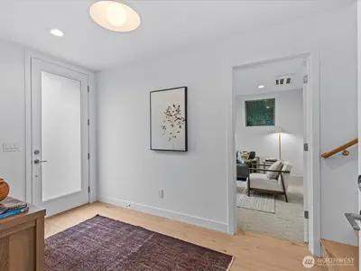
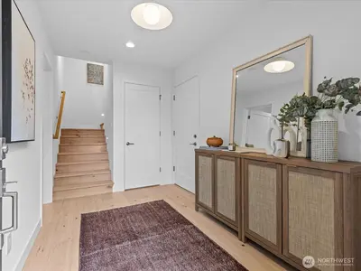
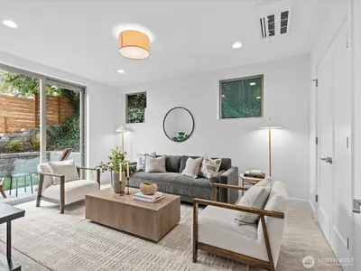
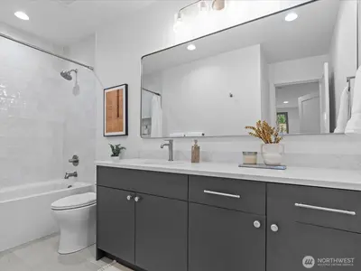
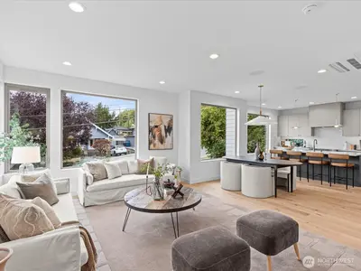
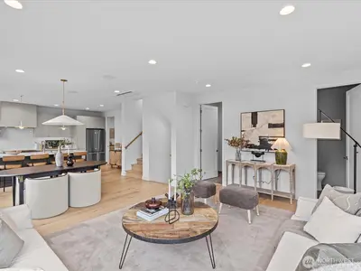
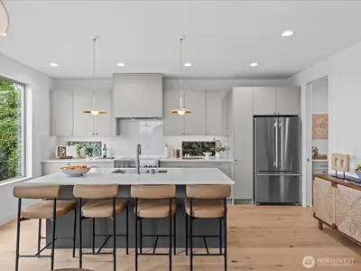
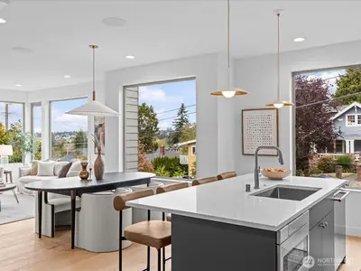
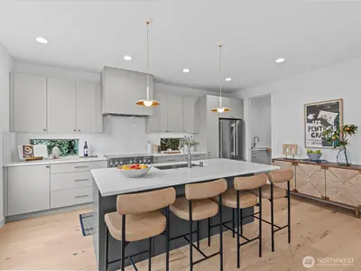
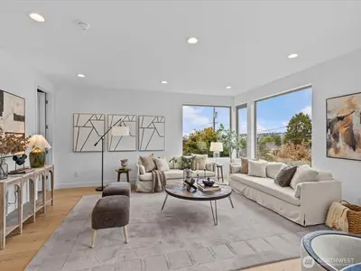
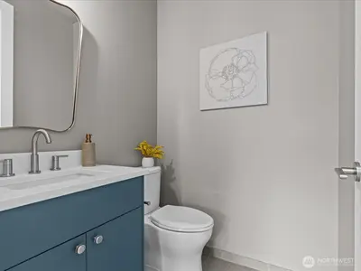
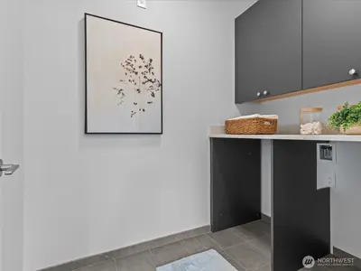
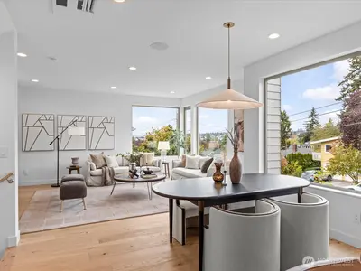
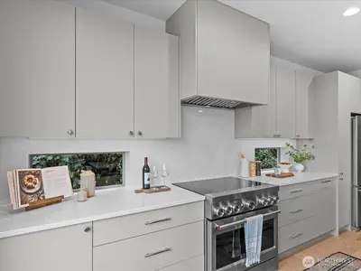
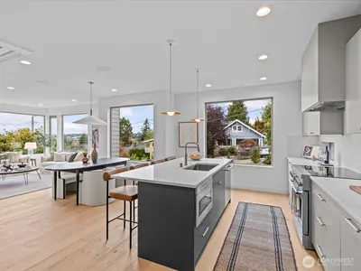
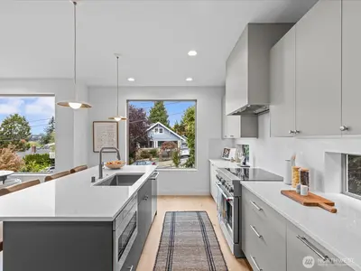
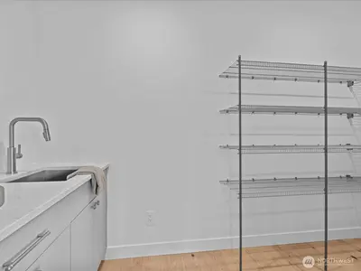
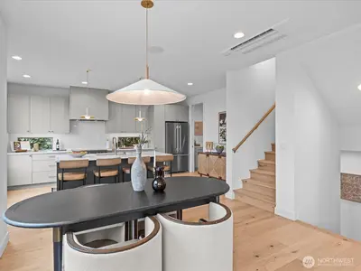
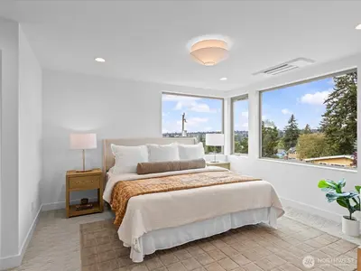
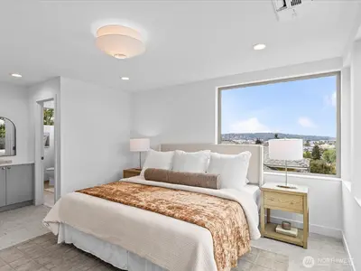
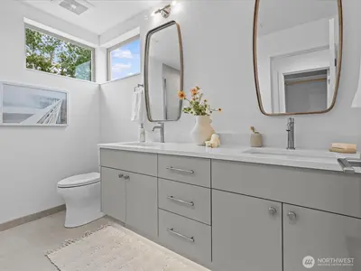
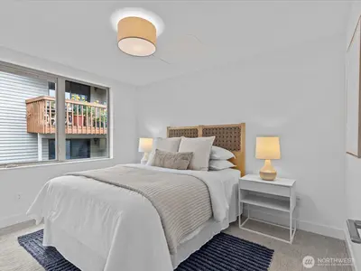
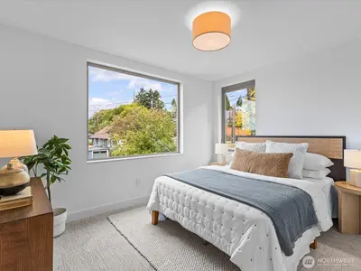
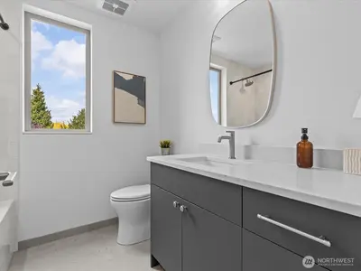
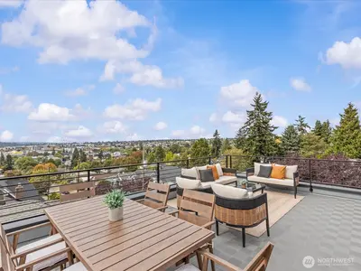
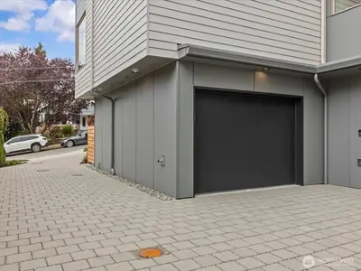
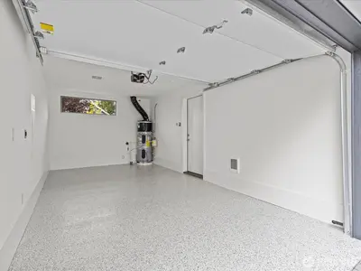
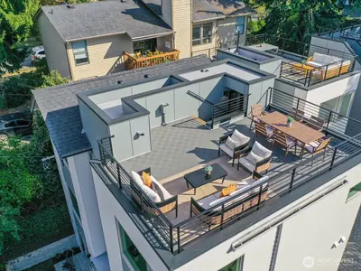
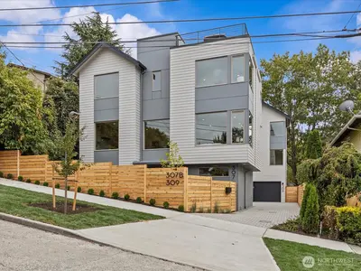
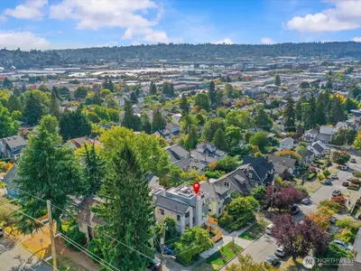
Anything but ordinary, this new-construction Seattle home showcases a custom floor plan unlike any other. Perched well above the street, it captures mountain and territorial views from the living room, primary bedroom, and rooftop deck—complete with built-in planter boxes for gardening and outdoor entertaining. Perfectly positioned between Ballard’s lively brewery district and Fremont’s eclectic energy, the home was thoughtfully crafted by esteemed local builder Coombes Development. The spectacular chef’s kitchen features a generous island and an impressive walk-in pantry with its own prep sink. Upstairs, three bedrooms include a spacious primary retreat, while ensuite guest quarters on the lower level provide privacy and flexibility. White oak engineered hardwoods, a built-in speaker system, and a whole-house ERV for continuous fresh air add comfort and distinction throughout. A front yard with patio and a heated one-car garage complete this truly unique home.

This listing is provided courtesy of NWMLS.
Listing Broker: RE/MAX Metro Realty, Inc.; Marc Mignogna.
 Show property location on a map
 I want to see this property
 Remove listing bookmark
 Virtual Tour of this Property
 Notify me of similar listings
 Mortgage Payment Calculator
 Find listings near this property
Property Details
Home
| Style: | 34 - Condo (3 Levels) |
|---|---|
| Bedrooms: | 4.00 |
| Bathrooms: | 3.25 |
| Year Built: | 2026 |
Schools
| School District: | Seattle |
|---|
Surroundings
| View: | Territorial |
|---|
Financials
| Tax Year: | 2026 |
|---|---|
| Parcel Number: | 307TBD |
Similar Nearby Propertys
1.8 miles away
524 86th
Seattle
4 bd, 2.5 ba - $1,250,000