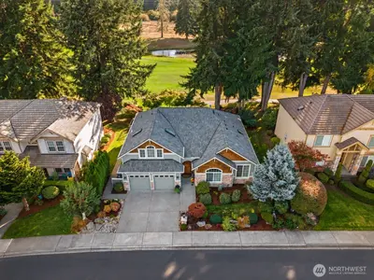
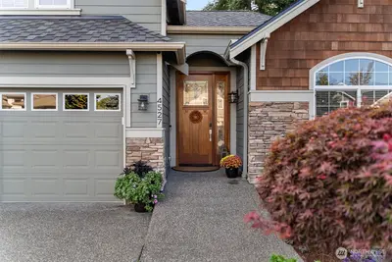
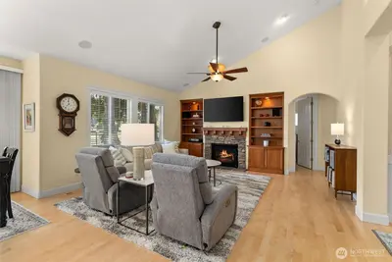
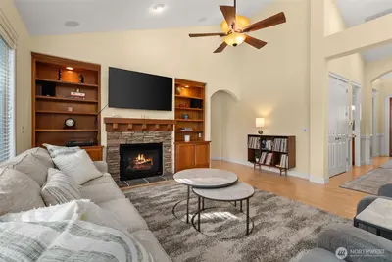
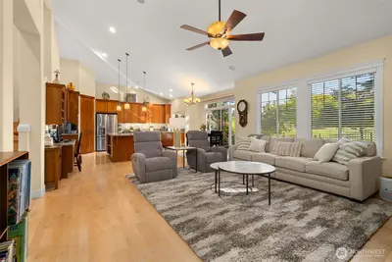
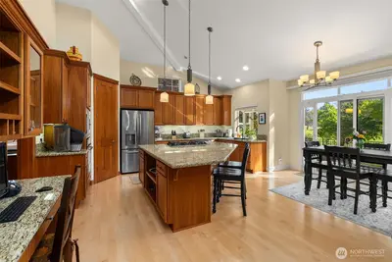
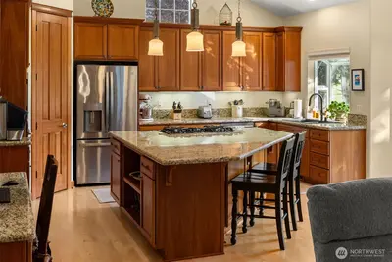
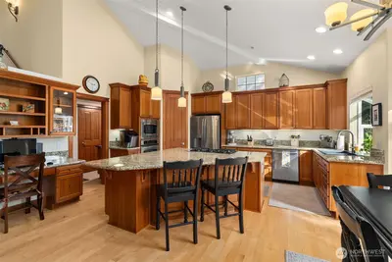
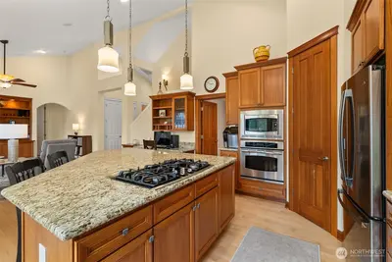
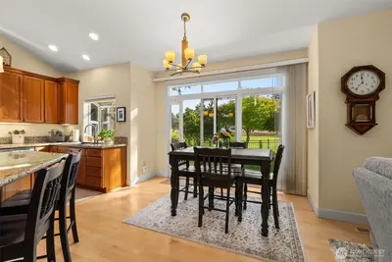
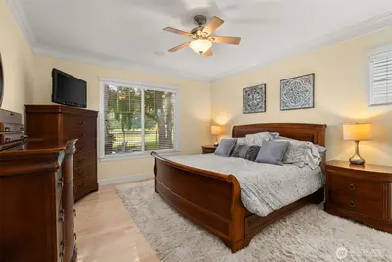
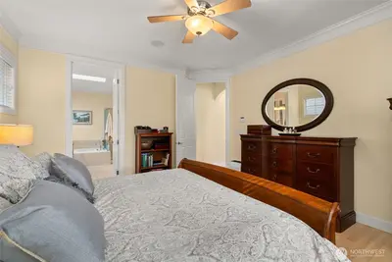
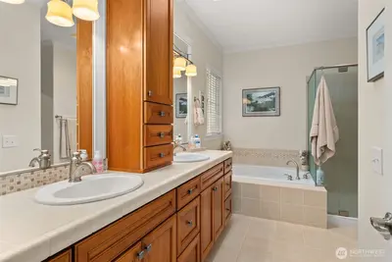
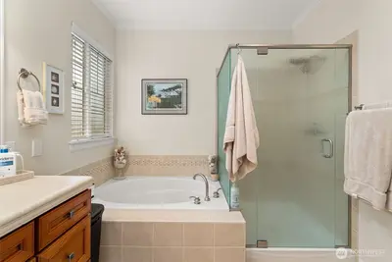
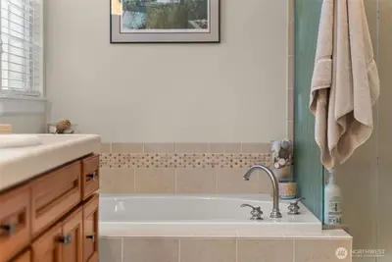
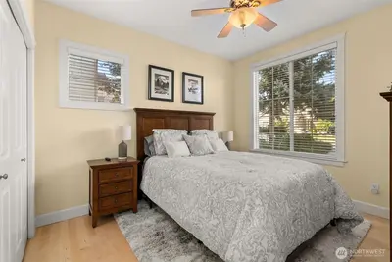
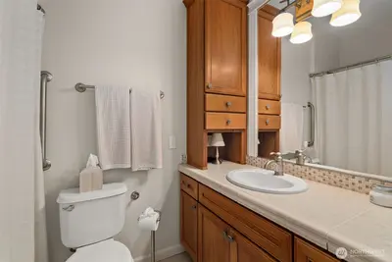
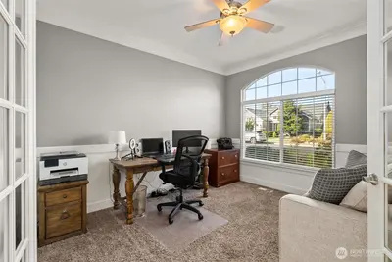
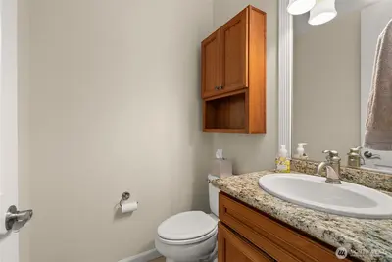
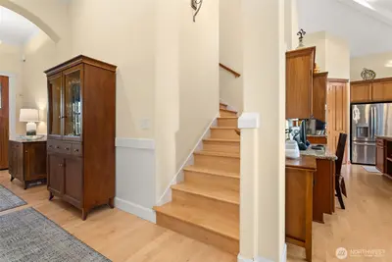
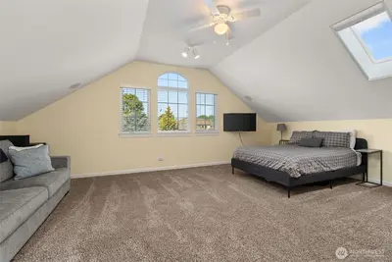
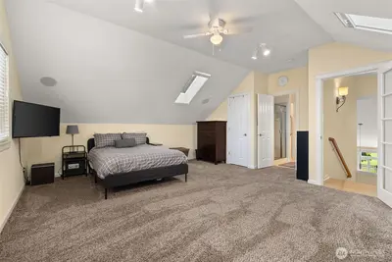
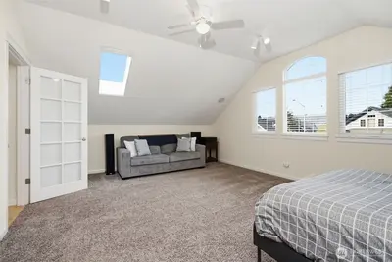
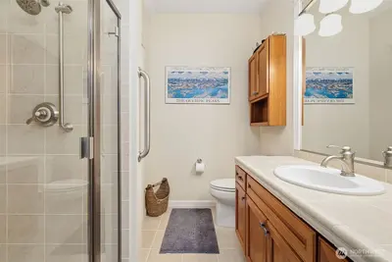
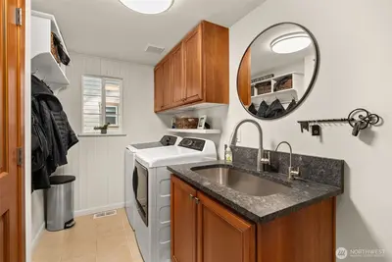
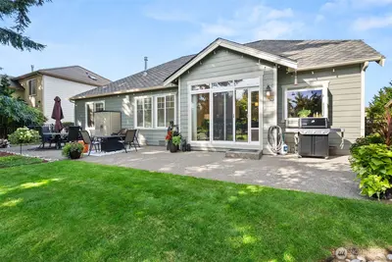
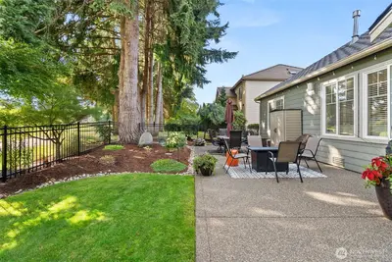
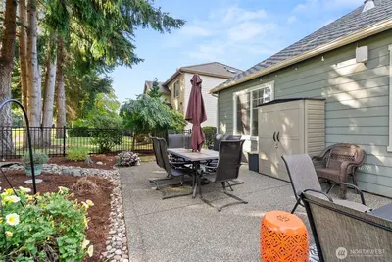
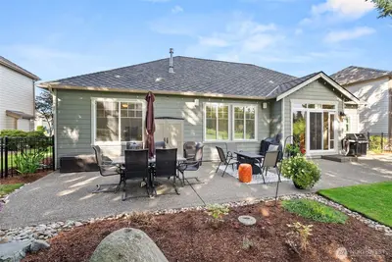
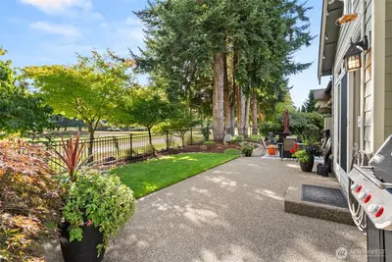
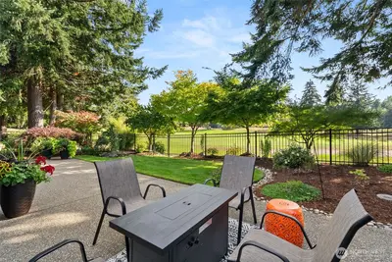
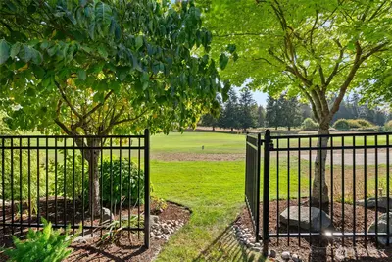
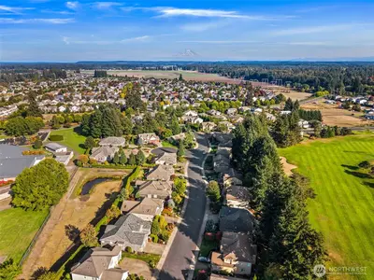
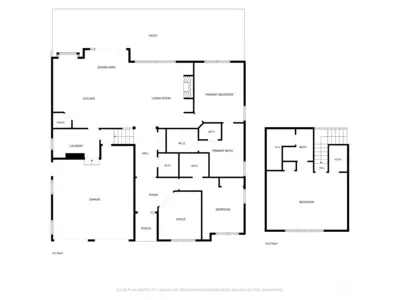
Gated Indian Summer • Main floor primary suite • Fairway & pond views • Newly fenced backyard • Newer roof • Chehalis Western Trail access. Beautifully maintained home with a flexible floor plan designed for easy everyday living, with two bedrooms and a den on the main level. The open great room features vaulted ceilings, a fireplace with custom built-ins and maple hardwood floors, flowing into the spacious kitchen with granite counters, oversized island and gas cooktop. The primary suite offers a soaking tub, walk-in tile shower and tile counters, while the second main floor bedroom has its own full bath. A den near the entry is ideal for an office or hobbies. Upstairs, an oversized third bedroom with vaulted ceiling, skylights and private 3/4 bath offers the versatility of a bonus room with the comfort and privacy of a guest suite. Enjoy the large patio overlooking the 6th fairway, pond and mature trees, with a newly added metal fence defining the backyard without compromising the views. Additional features include A/C, central vacuum, sprinkler system and new hot water tank. From mornings on the trail to evenings overlooking the fairway, enjoy the Indian Summer setting.
This listing is provided courtesy of NWMLS.
Listing Broker: Coldwell Banker Evergreen; Leslie J. Shipe.


 Show property location on a map
 I want to see this property
 Bookmark this listing
 Virtual Tour of this Property
 Notify me of similar listings
 Mortgage Payment Calculator
 Find listings near this property