
16839 NE 18th Street in Bellevue
| Listing ID: | 2584033 (Residential Home) |
|---|---|
| Listing Price: | $1,648,000 |
| Days on Market: | 37 |
Details | |
| Bed / Bath: | 5.00 / 4.00 |
| Square Feet: | 2,910 |
| Lot Size: | 0.18 acres (7,700 sqft) |
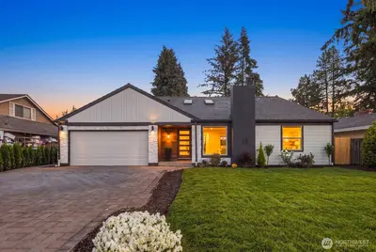
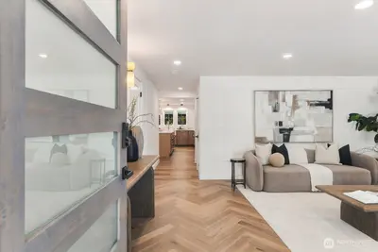
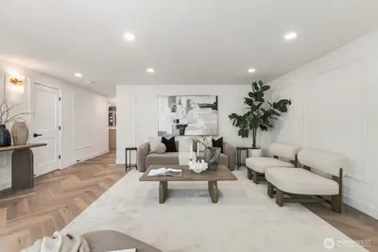
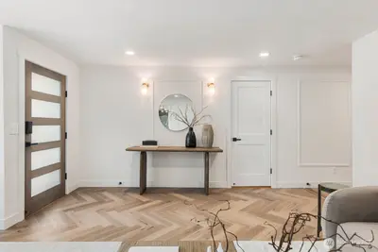
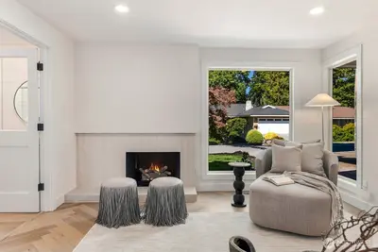
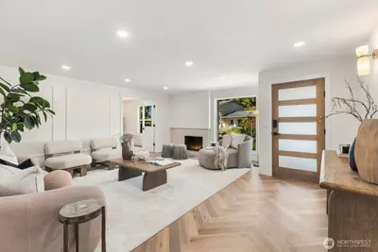
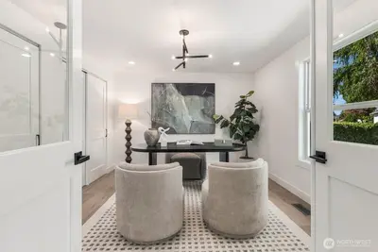
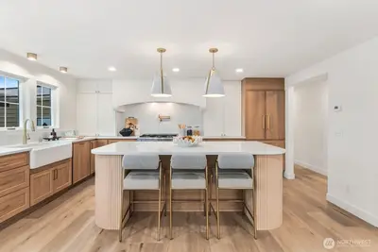
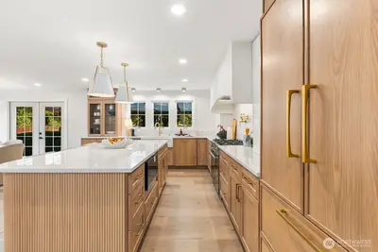
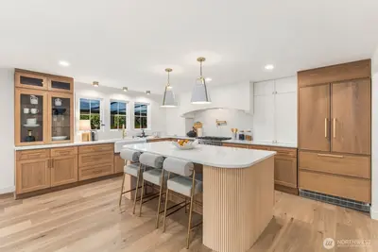
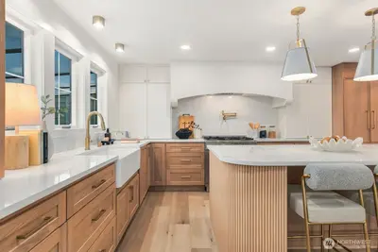
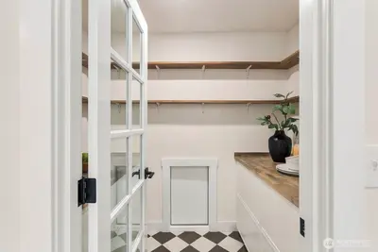
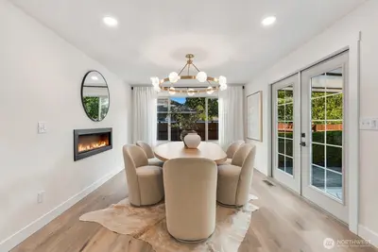
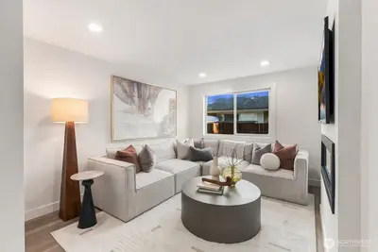
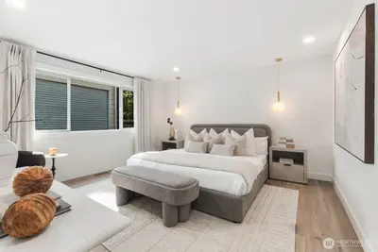
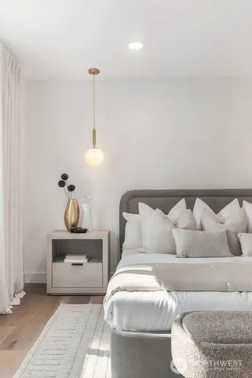
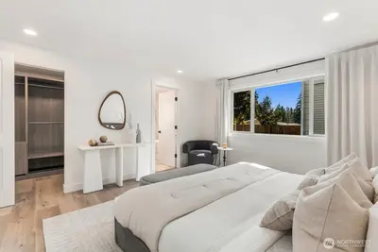
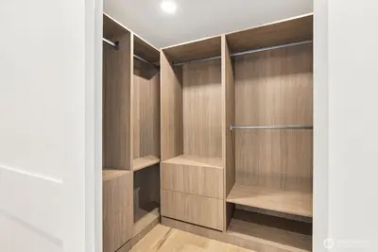
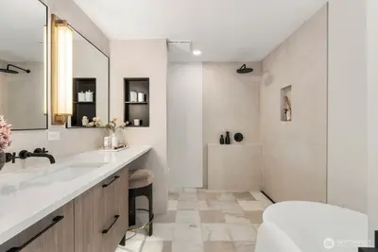
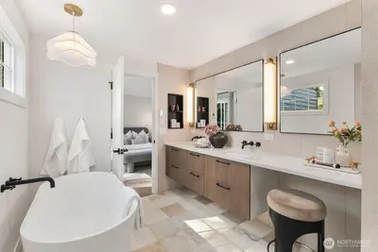
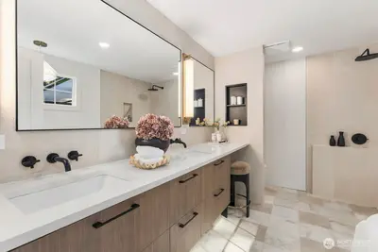
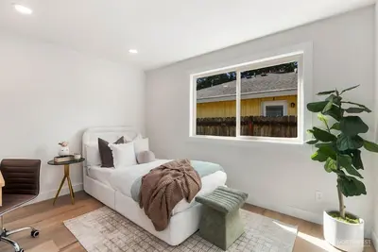
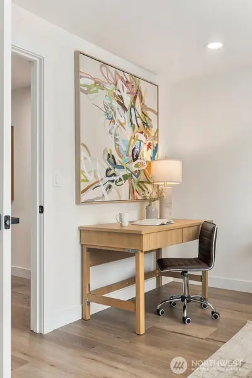
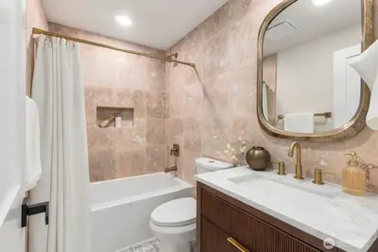
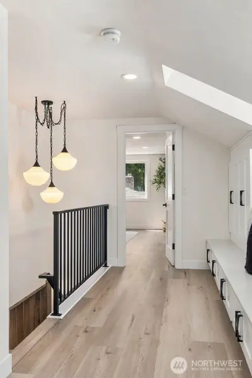
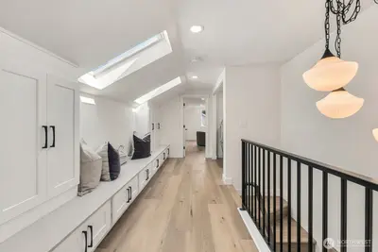
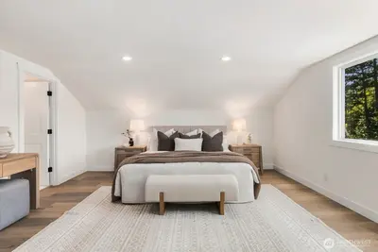
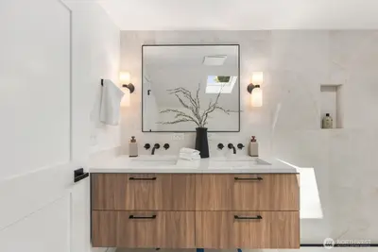
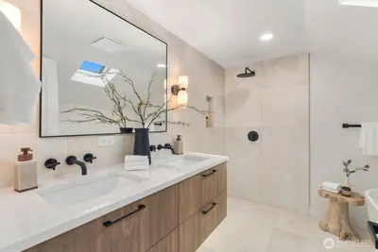
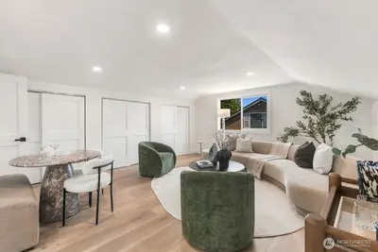
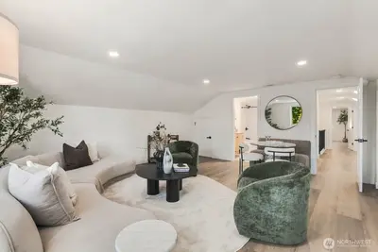
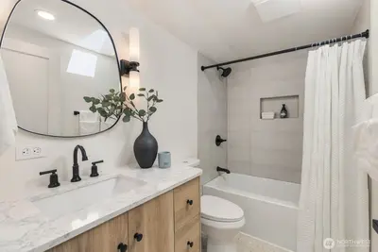
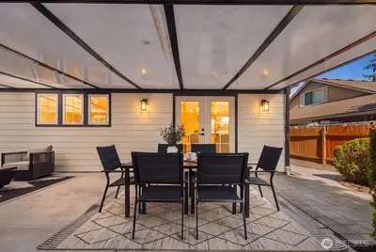
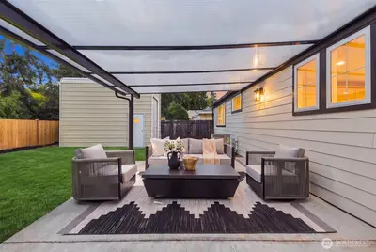
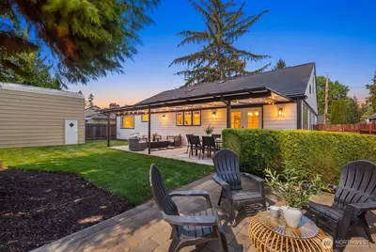
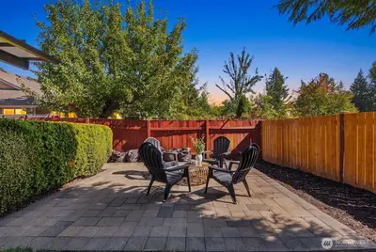
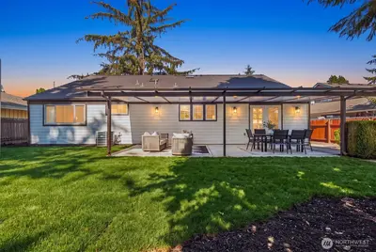
Tucked near Bellevue's Crossroads, this reimagined 1.5 story residence pairs rambler style ease with the added flexibility of a second level. Dual primary suites, one per floor, each offer their own spa inspired bath, plus a full laundry set on both the main floor and upstairs, ideal for single level living or multi generational flexibility. Designed top to bottom by a world renowned interior designer, herringbone white oak floors and a sculptural staircase set the tone from the entry. The chef's kitchen pairs a fluted island with walnut cabinetry, brushed brass fixtures, a wall mounted pot filler, and a professional gas range, opening to a generous walk in pantry and a sunlit dining nook with a linear fireplace and French doors to the patio. Both primary suites feel like true retreats, with walnut vanities, brass hardware, and travertine walls surrounding freestanding soaking tubs and rain showers. A dedicated home office and a second cozy fireplace lounge round out the main floor. Outside, a landscaped paver motor court and covered entry lead into seamless indoor outdoor patio living, extending the home's refined character into every season, all just moments from the shops and restaurants of Crossroads.

This listing is provided courtesy of NWMLS.
Listing Broker: eXp Realty; Sean Bautista.
 Show property location on a map
 I want to see this property
 Bookmark this listing
 Virtual Tour of this Property
 Notify me of similar listings
 Mortgage Payment Calculator
 Find listings near this property
Home Details
Home
| Style: | 11 - 1 1/2 Story |
|---|---|
| Bedrooms: | 5.00 |
| Bathrooms: | 4.00 |
| Year Built: | 1965 |
| Square Footage: | 2,910 |
| Lot Square Footage: | 0.18 acres |
Schools
| Elementary School: | Sherwood Forest Elem |
|---|---|
| Junior High: | Highland Mid |
| Senior High: | Interlake Snr High |
Surroundings
| View: | Territorial |
|---|
Financials
| Tax Year: | 2026 |
|---|---|
| Parcel Number: | 0686200410 |
Similar Nearby Homes
1.1 miles away
17001 35th
Bellevue
5 bd, 3 ba - $1,650,000
1.4 miles away
15237 3rd
Bellevue
4 bd, 3 ba - $1,699,500