
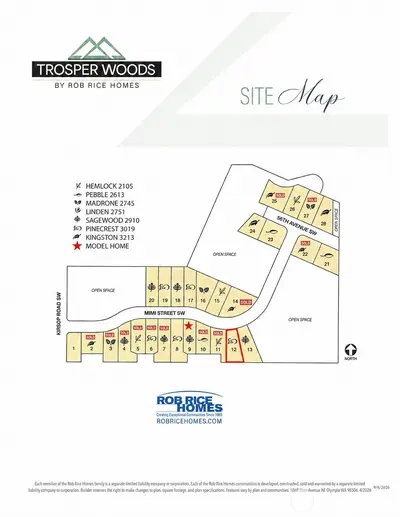
5622 Mimi Street SW #Lot 12 in Tumwater
| Listing ID: | 2582371 (Residential Home) |
|---|---|
| Listing Price: | $854,950 |
| Days on Market: | 11 |
Details | |
| Bed / Bath: | 4.00 / 2.50 |
| Square Feet: | 3,019 |
| Lot Size: | 0.25 acres (10,877 sqft) |
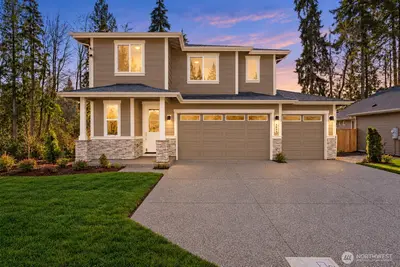
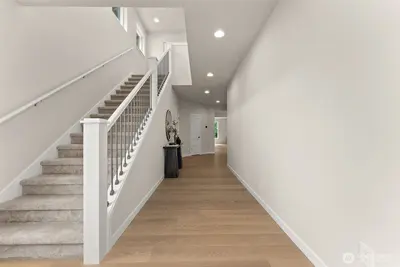
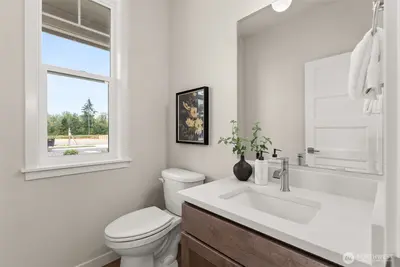
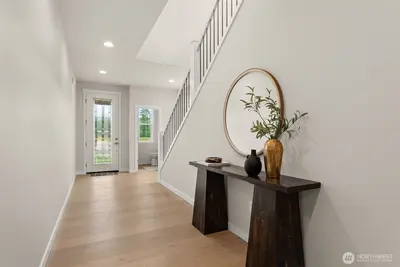
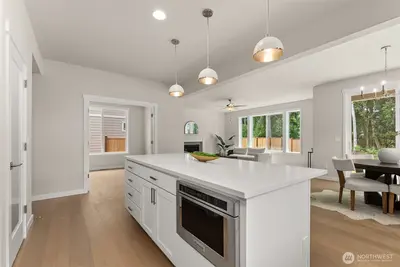
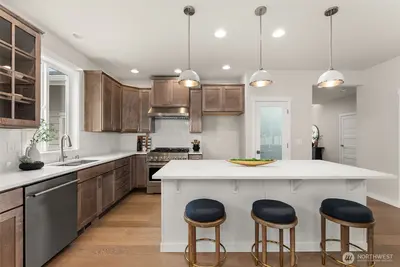
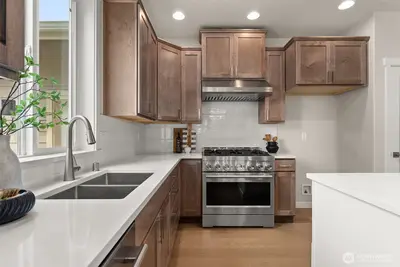
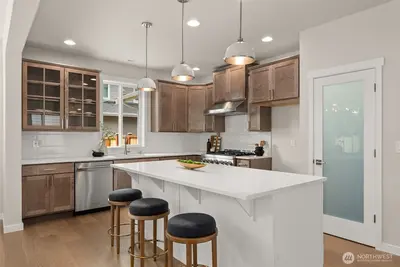
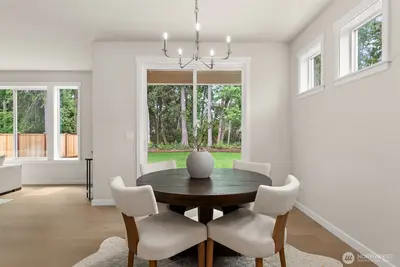
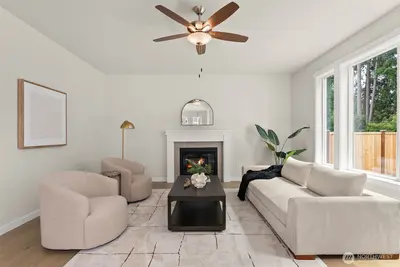
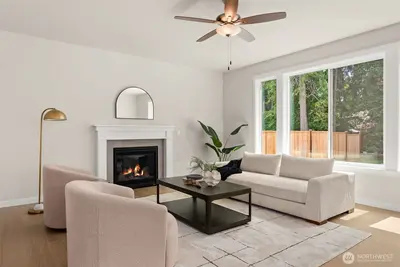
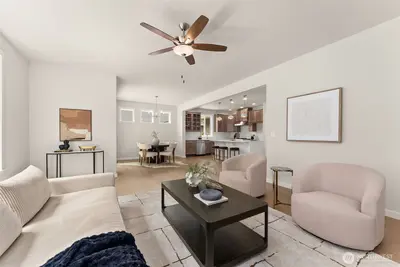
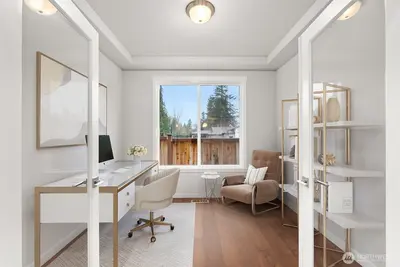
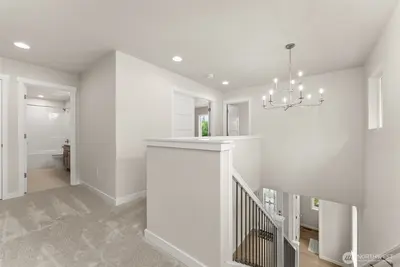
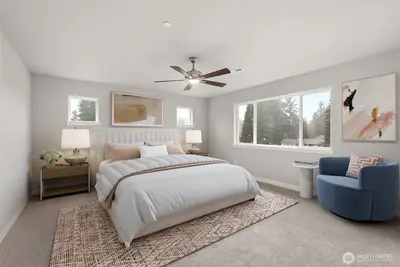
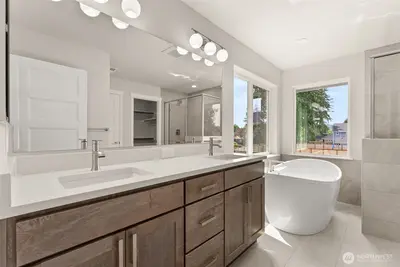
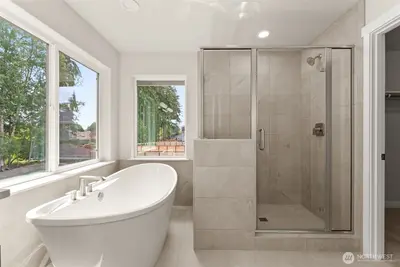
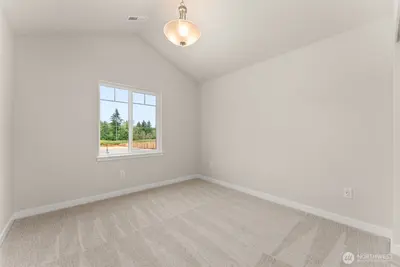
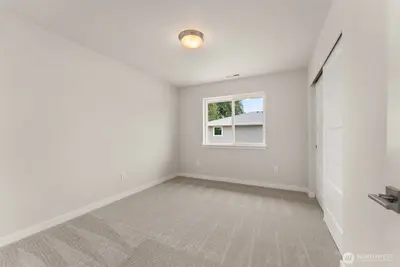
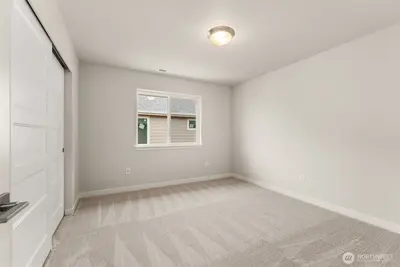
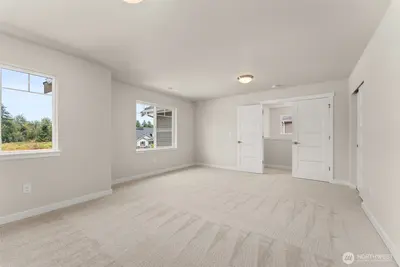
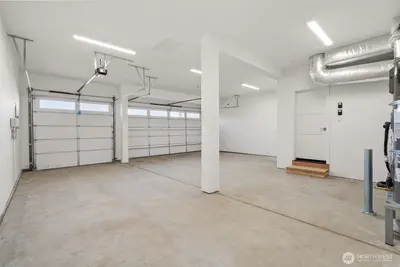
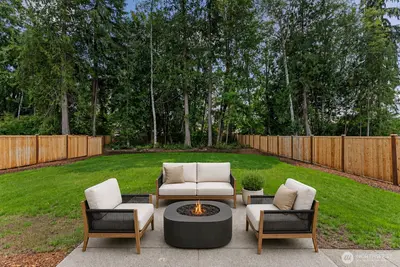
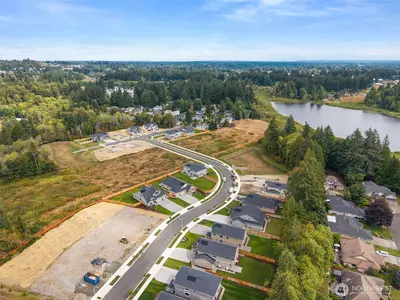
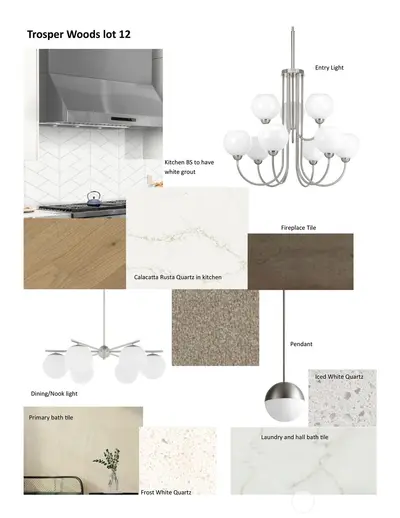
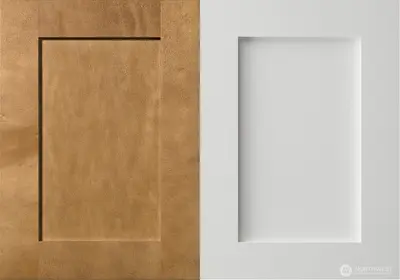
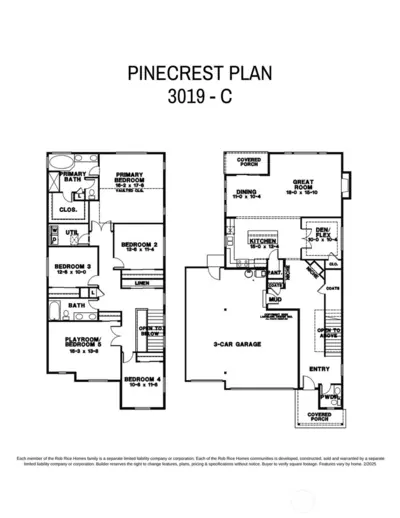
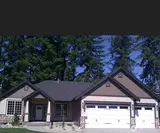
The Pinecrest at Trosper Woods by Rob Rice Homes pairs timeless design with modern comfort in an intimate community of just 28 homes. This thoughtfully designed two-story residence offers four bedrooms, a main-floor den, and a versatile upstairs bonus room. The impressive kitchen features Calcutta Rusta quartz countertops, painted white maple and toffee colored cabinetry, a spacious island, KitchenAid appliances including upgraded 6 burner cooktop, and a walk-in pantry. An open-concept great room with a gas fireplace flows seamlessly to the covered patio and fully fenced, landscaped backyard, perfect for year-round indoor-outdoor living. Upstairs, the spacious primary suite is a relaxing retreat with a five-piece bath featuring a vessel tub, tiled shower with glass surround, dual sinks, and a walk-in closet. Triple-pane windows, solar panels, a cold-climate heat pump, and a hybrid water heater provide enhanced energy efficiency. Situated on a generous homesite of .25 acres with a three-car garage, this exceptional home is just minutes from I-5, shopping, parks, and schools. At Trosper Woods, quality craftsmanship, everyday comfort, and convenience come together beautifully. Some photos used are either virtually staged and/or of a similar model previously built. Est. Completion 10/16/26.

This listing is provided courtesy of NWMLS.
Listing Broker: Morrison House Sotheby's Intl; Courtney K. Drennon, 360-790-0262, courtneylkelley@gmail.com.
 Show property location on a map
 I want to see this property
 Remove listing bookmark
 Virtual Tour of this Property
 Notify me of similar listings
 Mortgage Payment Calculator
 Find listings near this property
Home Details
Home
| Style: | 12 - 2 Story |
|---|---|
| Bedrooms: | 4.00 |
| Bathrooms: | 2.50 |
| Year Built: | 2026 |
| Square Footage: | 3,019 |
| Lot Square Footage: | 0.25 acres |
Schools
| School District: | Tumwater |
|---|
Surroundings
| View: | Territorial |
|---|
Financials
| Tax Year: | 2026 |
|---|---|
| Parcel Number: | 80490001200 |
Similar Nearby Homes
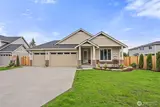
0 miles away
5615 Mimi
Tumwater
3 bd, 2 ba - $819,000
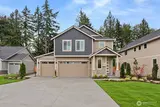
0 miles away
5634 Mimi
Olympia
5 bd, 3.5 ba - $865,950
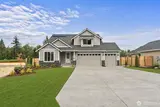
0 miles away
5619 Mimi
Tumwater
4 bd, 2.75 ba - $849,950
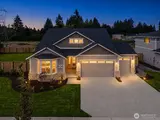
0.1 miles away
2377 56th
Olympia
4 bd, 2.75 ba - $865,950
1.1 miles away
4129 Grotto
Tumwater
3 bd, 2.75 ba - $925,000