
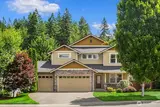
19429 116th Street Ct E in Bonney Lake
| Listing ID: | 2581791 (Residential Home) |
|---|---|
| Listing Price: | $899,990 |
| Days on Market: | 24 |
Details | |
| Bed / Bath: | 4.00 / 2.75 |
| Square Feet: | 2,726 |
| Lot Size: | 0.16 acres (6,837 sqft) |
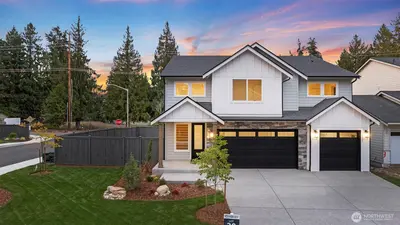
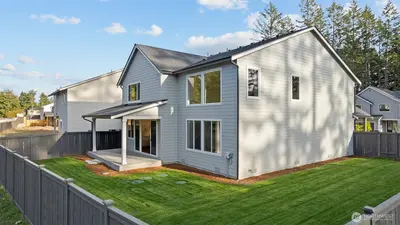
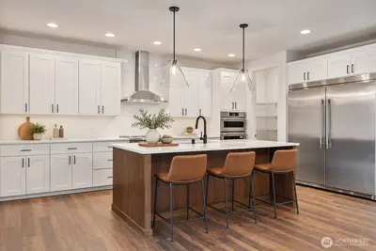
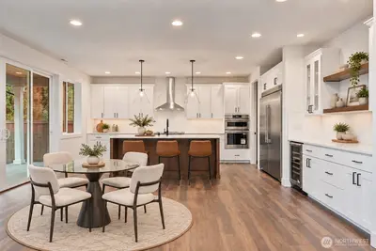
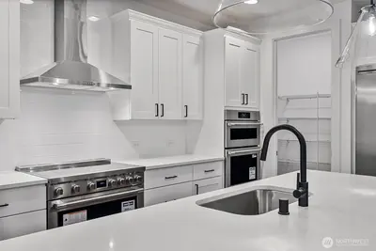
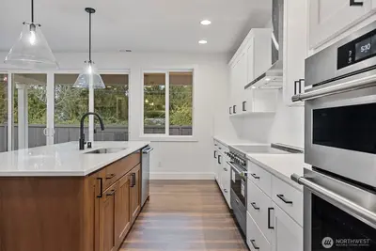
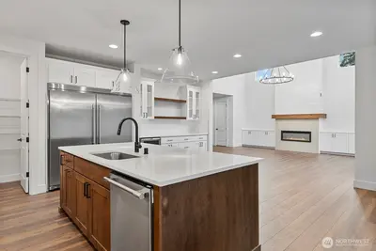
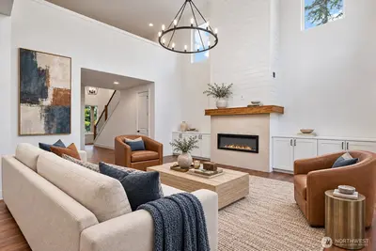
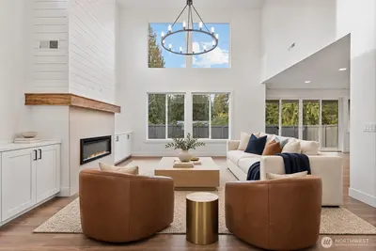
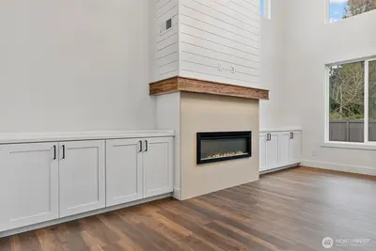
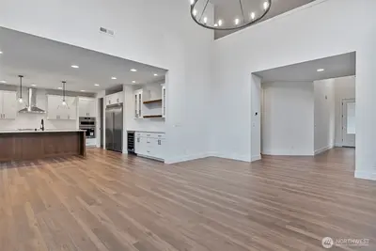
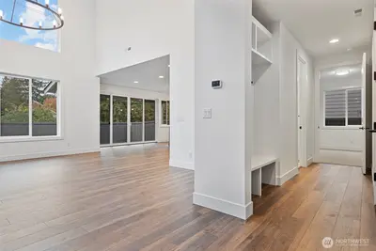
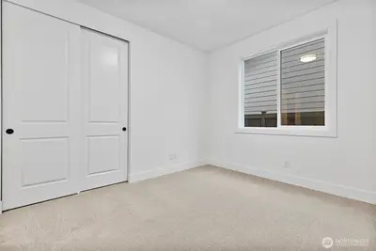
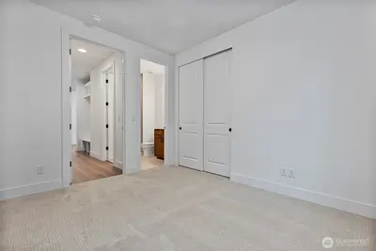
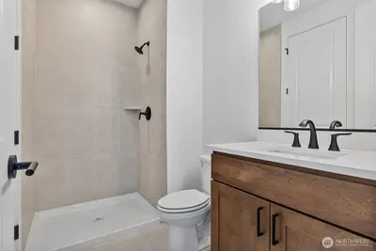
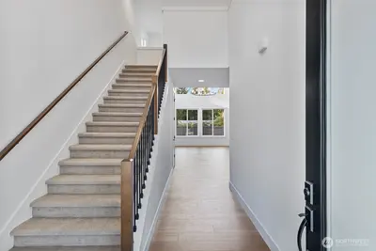
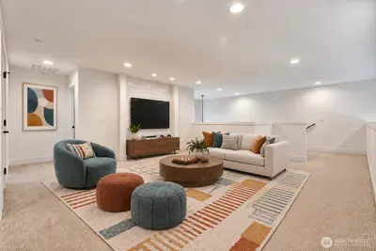
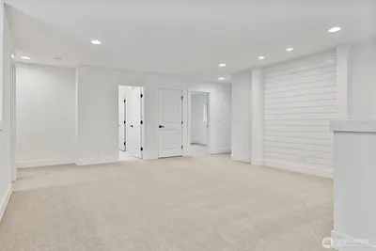
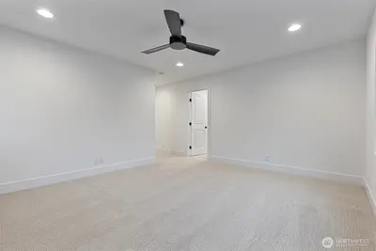
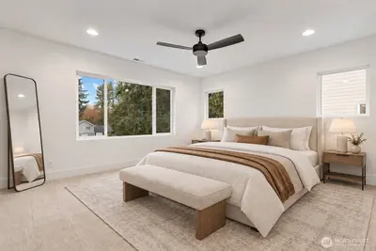
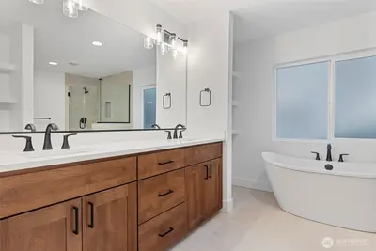
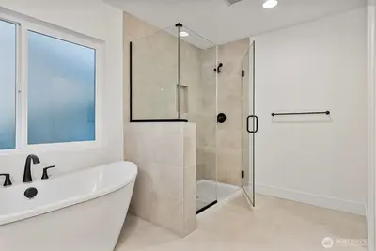
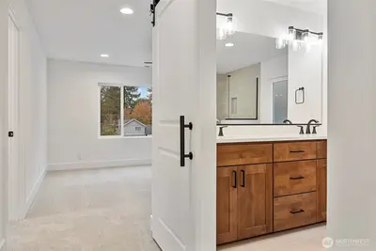
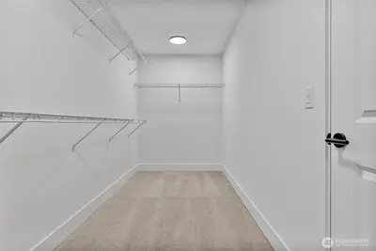
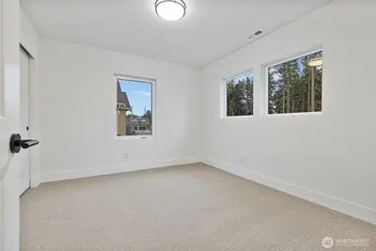
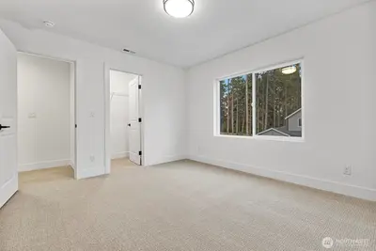
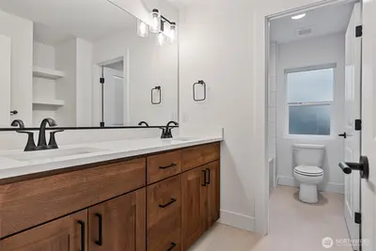
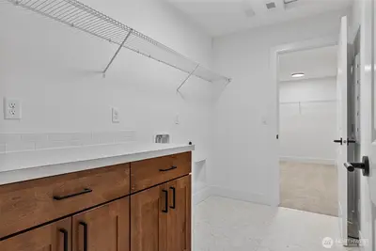
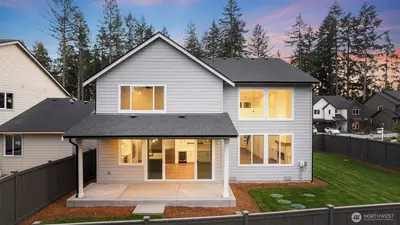
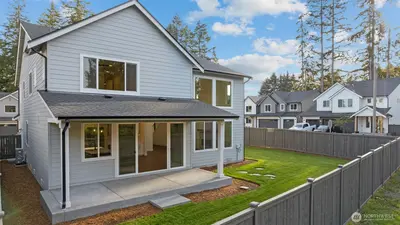
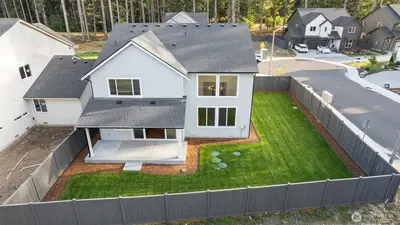
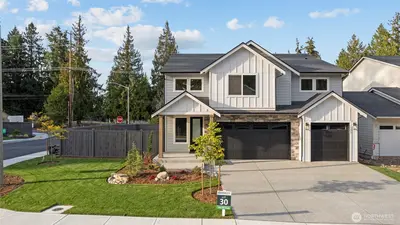
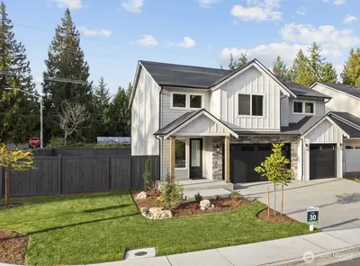
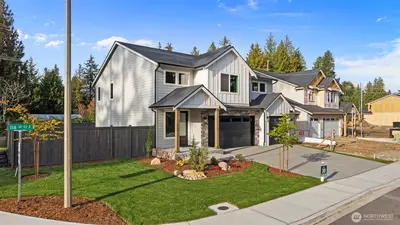
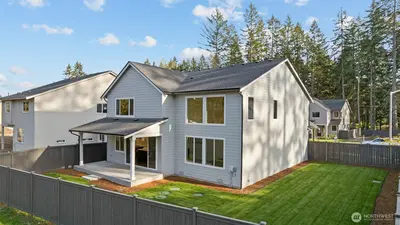
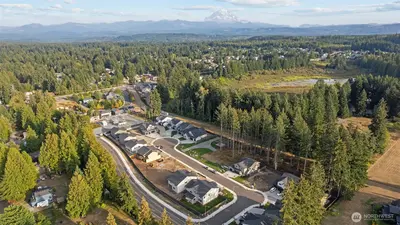
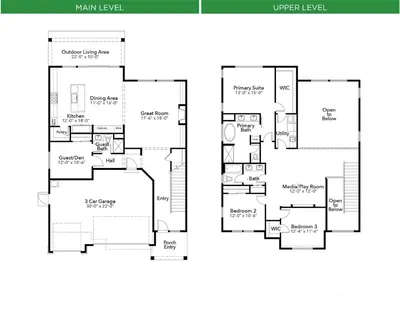
**5.75% rate with trusted lender; terms apply** Exceptional new construction by local builder High Country Homes in the Sumner-Bonney Lake School District. Designed for modern living, this home pairs thoughtful craftsmanship with elevated finishes, including warm wide-plank flooring, wood-wrapped windows and 8-foot doors on the main level. The dramatic two-story great room features a wagon-wheel chandelier, linear tile-surround fireplace and custom flanking cabinetry. The chef-inspired kitchen impresses with an over-sized side by side refrigerator, 36-inch 6 burner induction range, double ovens, quartz counters, full-height tile backsplash and soft-close white shaker cabinetry with a rich accent island. A walk-in pantry and dedicated beverage bar with floating shelves and integrated lighting add style and function. The main-level guest suite with adjacent three-quarter bath is ideal for visitors, multi generational living or a private office. Upstairs offers three additional bedrooms, a spacious bonus room and a luxurious primary suite with a walk-in closet and spa-inspired five-piece bath featuring a freestanding tub, frameless tiled shower and dual sinks. Enjoy year-round comfort with a high-efficiency heat pump and A/C. Set on a fully fenced corner lot with a generous side yard, irrigation and covered patio, plus an over-sized three-car garage with a 50-amp EV charger.

This listing is provided courtesy of NWMLS.
Listing Broker: Berkshire Hathaway HS SSP; Gary Hendrickson, 253-405-1099, garyh@gh1team.com.
 Show property location on a map
 I want to see this property
 Bookmark this listing
 Notify me of similar listings
 Mortgage Payment Calculator
 Find listings near this property
Home Details
Home
| Style: | 12 - 2 Story |
|---|---|
| Bedrooms: | 4.00 |
| Bathrooms: | 2.75 |
| Year Built: | 2026 |
| Square Footage: | 2,726 |
| Lot Square Footage: | 0.16 acres |
Schools
| Elementary School: | Buyer To Verify |
|---|---|
| Junior High: | Buyer To Verify |
| Senior High: | Bonney Lake High |
Surroundings
| View: | Territorial |
|---|
Financials
| Tax Year: | 2025 |
|---|---|
| Parcel Number: | 7003200300 |
Similar Nearby Homes
0 miles away
11612 194th
Bonney Lake
4 bd, 2.75 ba - $859,990
0.2 miles away
11417 197th
Bonney Lake
5 bd, 2.5 ba - $975,000
0.7 miles away
18823 128th
Bonney Lake
5 bd, 3.5 ba - $879,900
0.8 miles away
12921 195th
Bonney Lake
5 bd, 3.5 ba - $878,000
1.1 miles away
13419 196th
Bonney Lake
5 bd, 3.25 ba - $895,000