
34927 SE Brinkley Street in Snoqualmie
| Listing ID: | 2580468 (Residential Home) |
|---|---|
| Listing Price: | $1,400,000 |
| Days on Market: | 23 |
Details | |
| Bed / Bath: | 4.00 / 2.50 |
| Square Feet: | 3,230 |
| Lot Size: | 0.14 acres (6,308 sqft) |
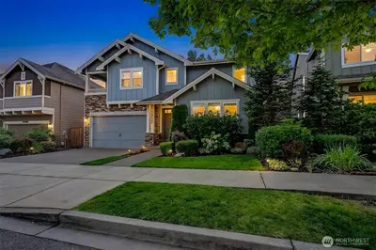
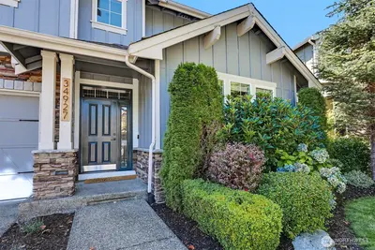
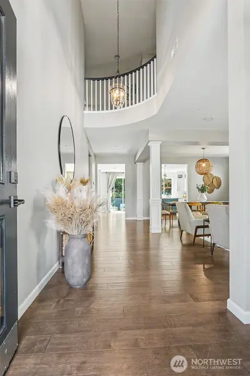
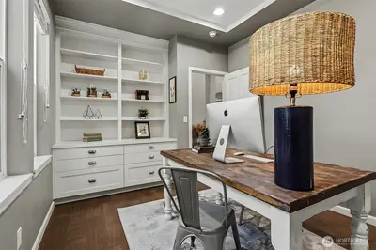
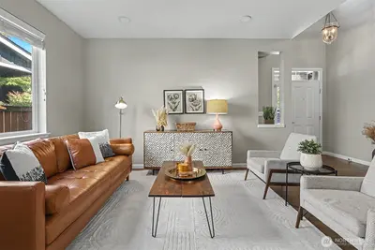
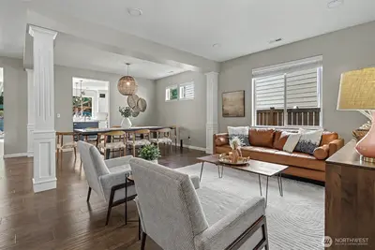
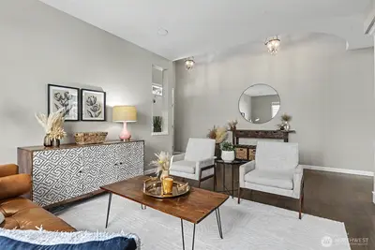
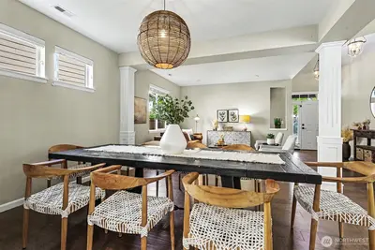
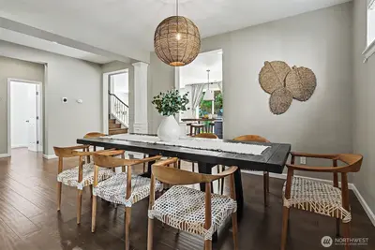
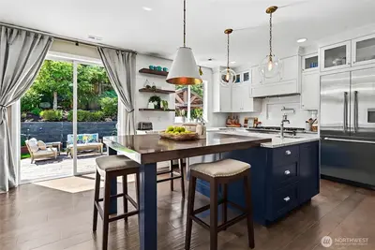
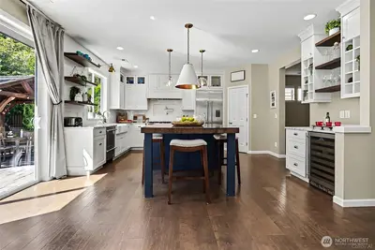
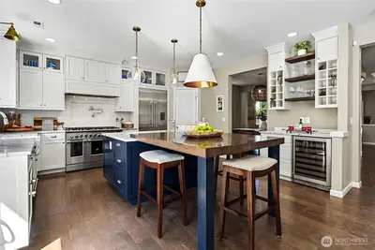
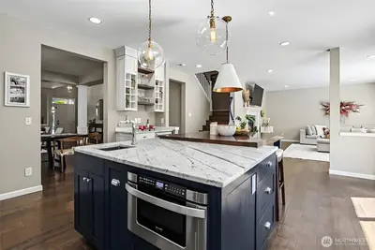
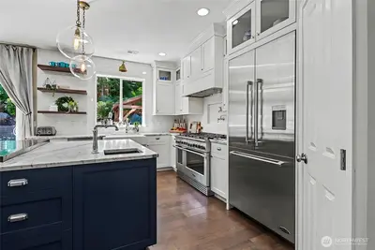
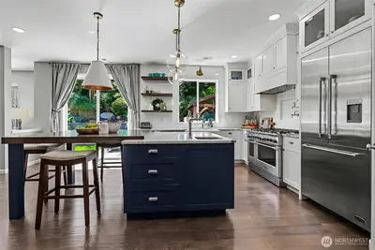
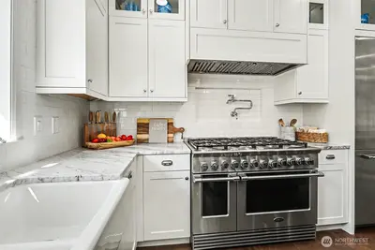
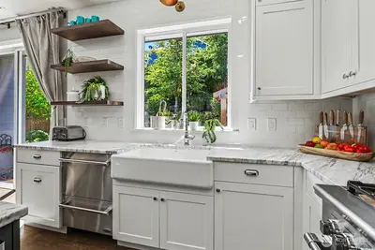
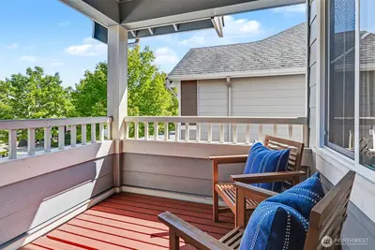
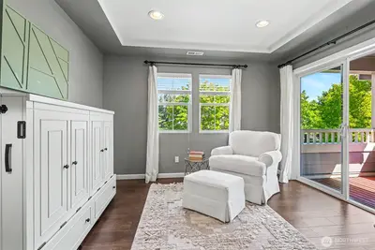
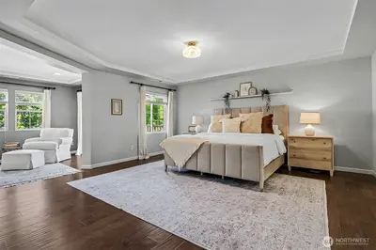
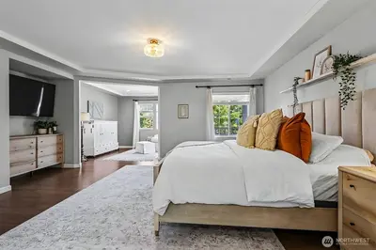
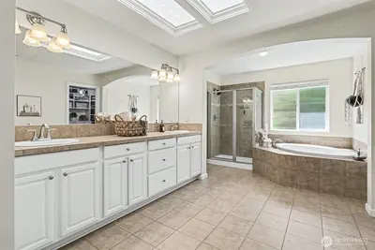
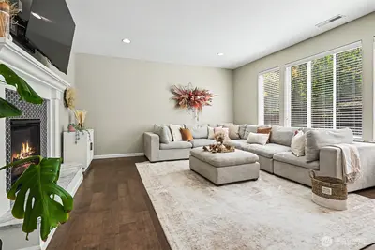
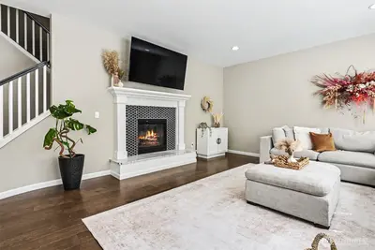
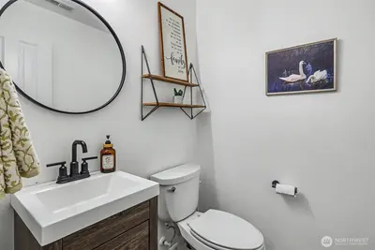
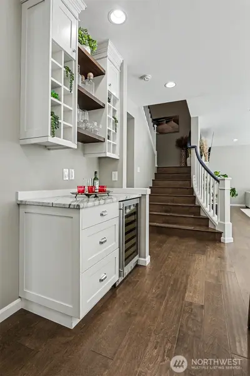
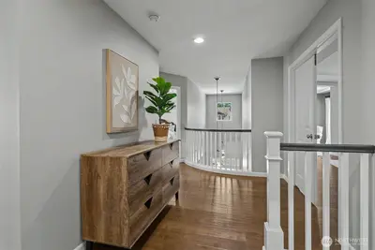
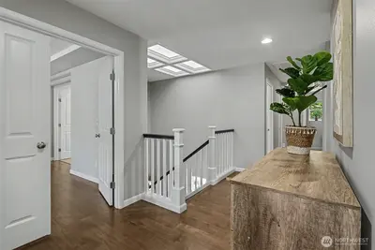
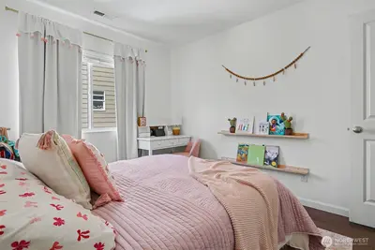
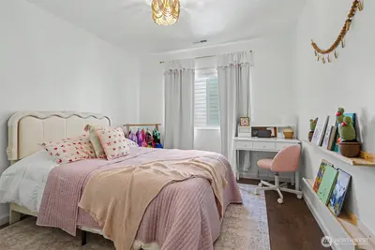
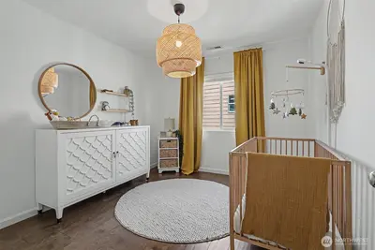
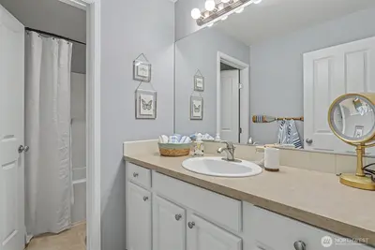
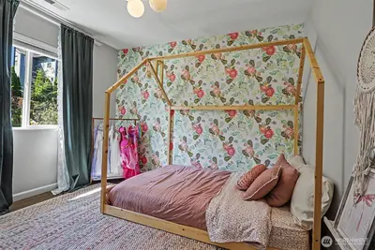
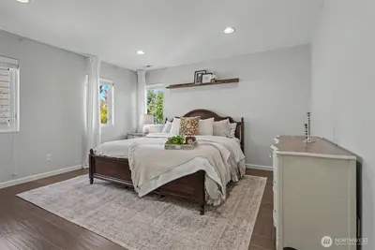
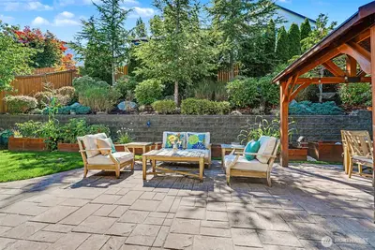
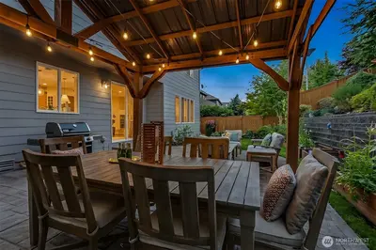
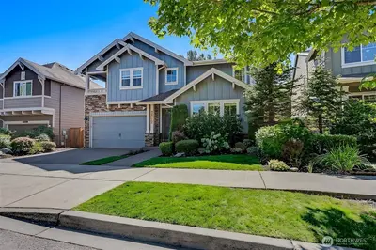
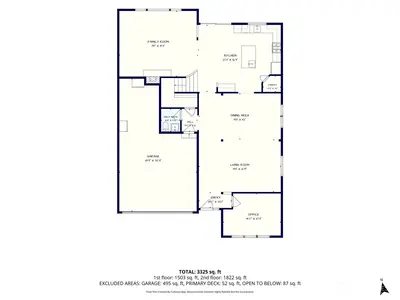
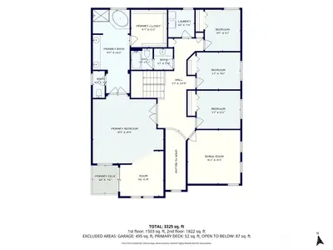
Exquisitely built by D.R. Horton in 2011, located in Snoqualmie Ridge, in Snoqualmie Valley School District and amenities nearby. Boasting 3,225 sq. ft., 4 bedrooms, office & bonus room, 3 car garage on a 7,028 lot w/ a stunning terraced backyard w/ a nice patio area. Enjoy the fully fenced, beautifully & professionally landscaped yard. The covered gazebo extends outdoor entertaining. Exceptionally updated dream kitchen, designer lighting, farm sink, pot filler a DCS 8 burner gas range & oven, DCS refrigerator & dishwasher. Beverage bar for Coffee w/ an undermount wine refrigerator, stunning marble countertops, reach in pantry, & large island with prep sink makes for hosting special occasions w/ ease. Dining room that can accommodate seating for up to 8 people effortlessly. Main floor office w/ built in bookcase situated at the front of the house away from the heart of the home. Upstairs, 4 spacious bedrooms with custom closet organization, the primary suite features a 5-piece ensuite bathroom w/ designer paint, walk in closet & private deck off the seating area fit for many uses. Smart design with a large laundry room located on the same level as the bedrooms. Bonus room is upstairs can be utilized as a large play room, home theater, guest room, workout/ meditation room, second office well suited for your needs. The 510 sq. ft. 3 car garage has 2 tandem car with a 3rd adjacent spot. Enjoy that extra space for storage or workshop if you don't have a 3rd car.

This listing is provided courtesy of NWMLS.
Listing Broker: Windermere Real Estate Co.; Erica Topel, 206-743-7747, EricaTopel@Windermere.com.
 Show property location on a map
 I want to see this property
 Remove listing bookmark
 Notify me of similar listings
 Mortgage Payment Calculator
 Find listings near this property
Home Details
Home
| Style: | 12 - 2 Story |
|---|---|
| Bedrooms: | 4.00 |
| Bathrooms: | 2.50 |
| Year Built: | 2011 |
| Square Footage: | 3,230 |
| Lot Square Footage: | 0.14 acres |
Schools
| Elementary School: | Timber Ridge Elem |
|---|---|
| Junior High: | Chief Kanim Mid |
| Senior High: | Mount Si High |
Financials
| Tax Year: | 2026 |
|---|---|
| Parcel Number: | 7853360370 |
Similar Nearby Homes
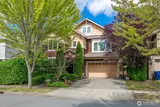
0.1 miles away
9121 Jacobia
Snoqualmie
4 bd, 2.5 ba - $1,350,000
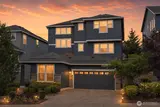
0.5 miles away
8610 Leitz
Snoqualmie
5 bd, 3.5 ba - $1,520,000
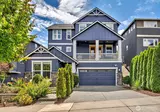
0.5 miles away
34129 Moses
Snoqualmie
5 bd, 3.25 ba - $1,374,999
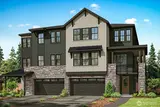
0.5 miles away
34125 Moses
Snoqualmie
4 bd, 3 ba - $1,299,000
0.6 miles away
34209 Compass
Snoqualmie
4 bd, 3.25 ba - $1,379,900