
27011 173rd Street E in Buckley
| Listing ID: | 2574193 (Residential Home) |
|---|---|
| Listing Price: | $950,000 |
| Days on Market: | 9 |
Details | |
| Bed / Bath: | 4.00 / 2.50 |
| Square Feet: | 2,302 |
| Lot Size: | 10.12 acres (440,938 sqft) |
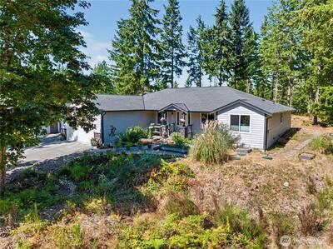
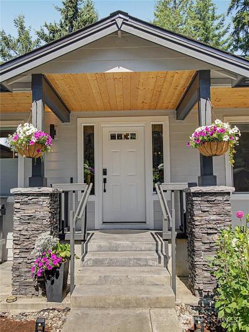
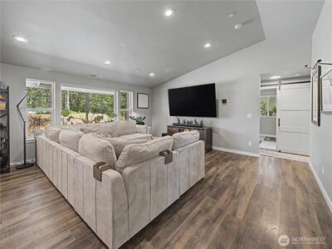
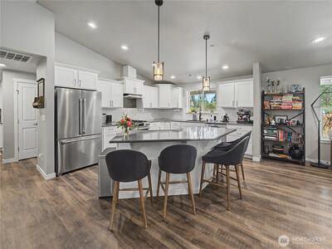
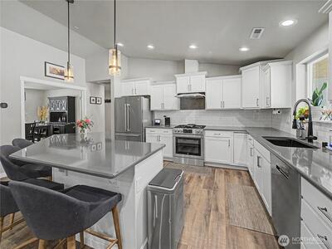
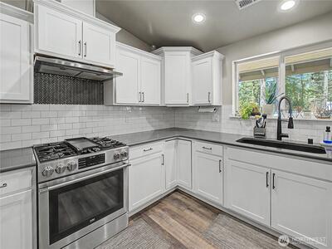
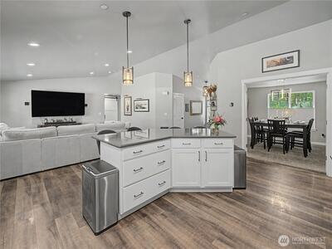
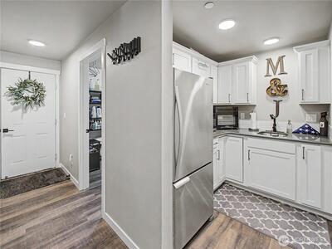
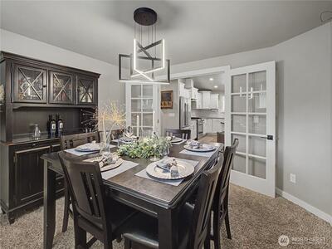
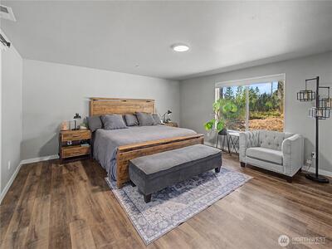
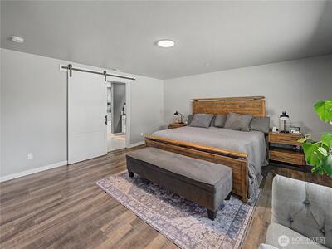
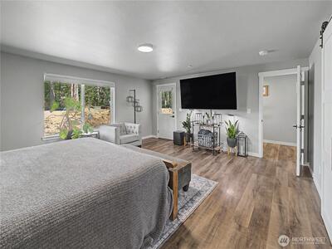
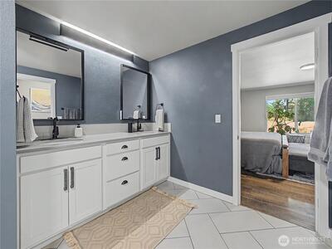
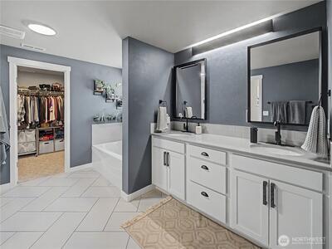
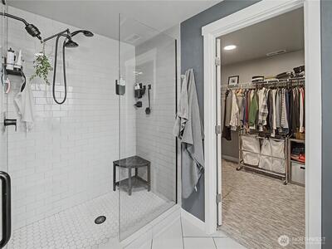
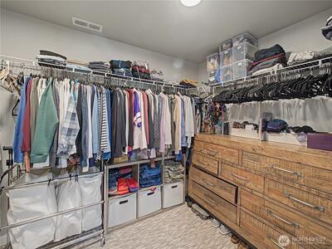
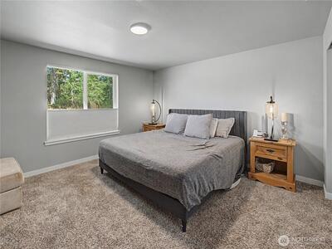
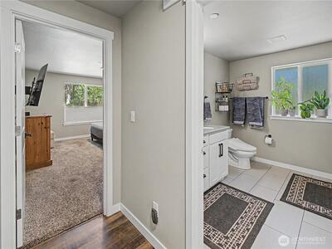
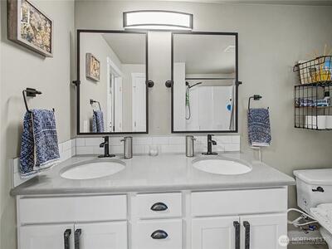
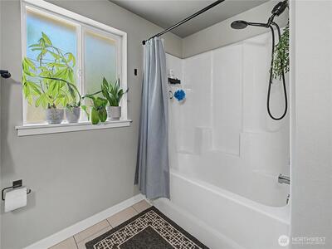
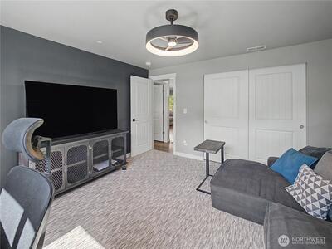
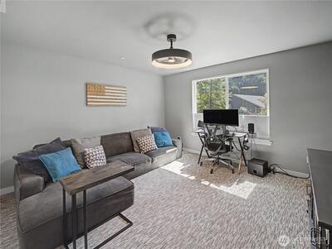
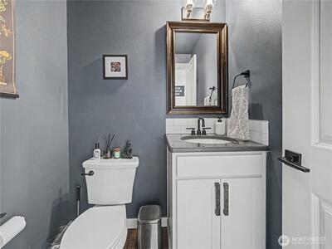
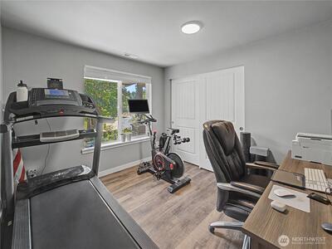
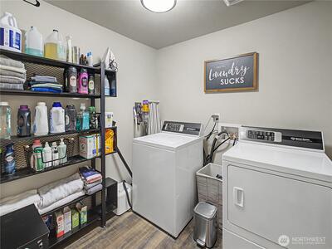
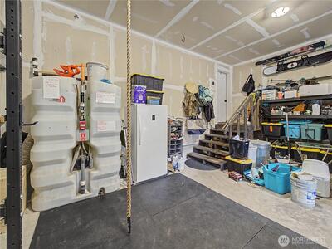
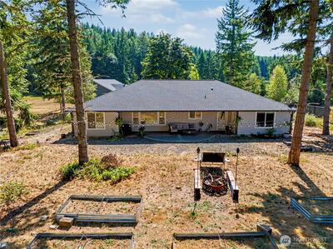
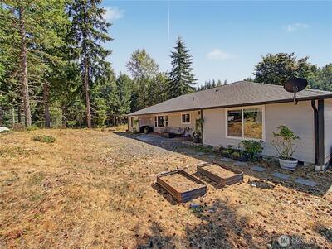
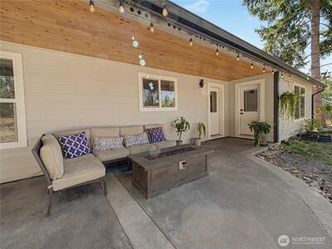
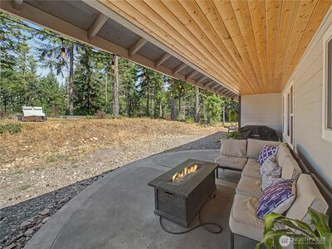
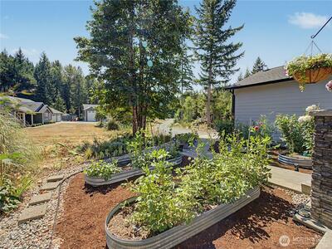
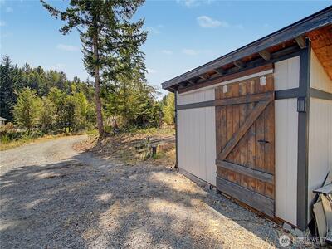
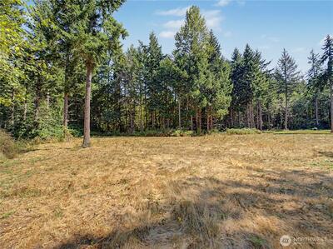
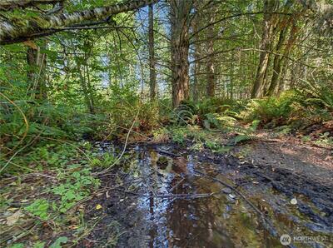
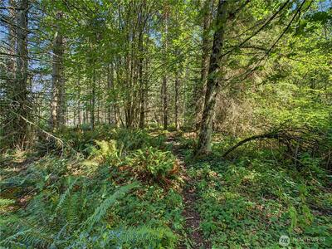
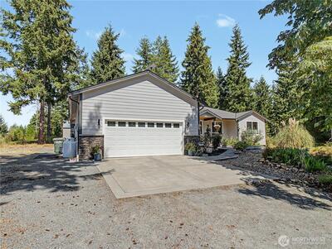
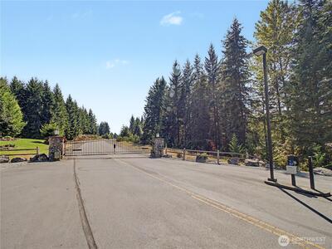
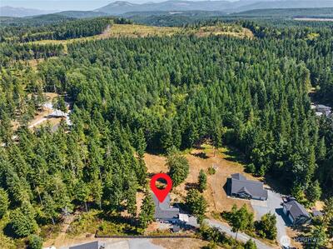
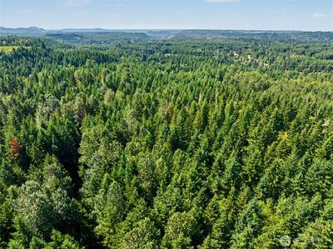
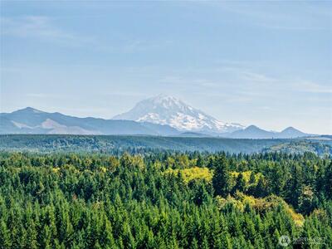
Welcome to this exceptional 4-bedroom, 2.5-bathroom, 2,302 SF rambler set on 10 private acres within the gated Carbon River Highlands community. An inviting open-concept layout features vaulted ceilings and vinyl plank flooring throughout the main living area. The kitchen offers quartz countertops, tile backsplash, gas cooktop, stainless steel appliances, and a butler’s pantry with sink. Adjacent flex room with French doors functions perfectly as a dining room or office. The spacious primary suite includes LVP floors, a full bath with dual-sink vanity, custom tile shower, soaking tub, tile floors, and a walk-in closet. Two additional guest bedrooms plus a 4th bed/office with LVP floors. Full guest bath with dual-sink vanity and tile floors. Mud room with half bath and a good-sized laundry room. Covered back porch overlooks 10 acres of wooded privacy, raised steel garden beds, garden shed, and a sprinkler system. Additional features include an oversized 2-car garage, Starlink internet

This listing is provided courtesy of NWMLS, contributed by KW Mountains to Sound Realty.
 Show property location on a map
 I want to see this property
 Remove listing bookmark
 Virtual Tour of this Property
 Notify me of similar listings
 Mortgage Payment Calculator
 Find listings near this property
Home Details
Home
| Style: | 10 - 1 Story |
|---|---|
| Bedrooms: | 4.00 |
| Bathrooms: | 2.50 |
| Year Built: | 2019 |
| Square Footage: | 2,302 |
| Lot Square Footage: | 10.12 acres |
Schools
| Elementary School: | Wilkeson Elem |
|---|---|
| Junior High: | Glacier Middle Sch |
| Senior High: | White River High |
Surroundings
| View: | Territorial |
|---|
Financials
| Tax Year: | 2026 |
|---|---|
| Parcel Number: | 0619298004 |
Similar Nearby Homes
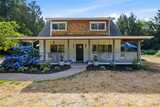
0.7 miles away
28221 163rd
Wilkeson
4 bd, 2.75 ba - $950,000
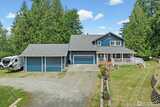
1.4 miles away
19515 AP Tubbs
Carbonado
4 bd, 2.5 ba - $925,000