
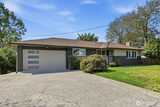
1810 SW Dakota Street in Seattle
| Listing ID: | 2573538 (Residential Home) |
|---|---|
| Listing Price: | $1,295,000 |
| Days on Market: | 19 |
Details | |
| Bed / Bath: | 4.00 / 3.25 |
| Square Feet: | 2,876 |
| Lot Size: | 0.17 acres (7,363 sqft) |
A design-forward statement in Pigeon Point. Crisp architectural lines, warm materials, dramatic windows, and a serene natural backdrop. Flooded with light, impeccably maintained, and radiating the best energy—polished, turnkey, and effortlessly elevated. The main level is anchored by a sleek chef’s kitchen of generous scale and storage, crowned by oversized statement lighting that lands like a true design moment. Bright living and dining spaces flow onto a fully covered deck with gas fireplace, built-in media, and power—an all-season extension that feels intimate yet expansive. Upstairs, soaring windows bathe three bedrooms in sunlight, including a spacious primary suite with en-suite bath and walk-in closet. The lower level delivers rare flexibility: a bedroom, full bath, private exterior entrance, plus 454 sq ft of unfinished space—an expansive blank canvas with serious storage and future potential. Outside, the fully fenced yard is framed by mature greenery—ready for an

This listing is provided courtesy of NWMLS, contributed by COMPASS.
 Show property location on a map
 I want to see this property
 Remove listing bookmark
 Notify me of similar listings
 Mortgage Payment Calculator
 Find listings near this property
Home Details
Home
| Style: | 18 - 2 Stories w/Bsmnt |
|---|---|
| Bedrooms: | 4.00 |
| Bathrooms: | 3.25 |
| Year Built: | 2020 |
| Square Footage: | 2,876 |
| Lot Square Footage: | 0.17 acres |
Schools
| School District: | Seattle |
|---|---|
| Elementary School: | Buyer To Verify |
| Junior High: | Buyer To Verify |
| Senior High: | Buyer To Verify |
Surroundings
| View: | City, Sound, Territorial |
|---|
Financials
| Tax Year: | 2026 |
|---|---|
| Parcel Number: | 7547800275 |
Similar Nearby Homes
0.8 miles away
5247 21st
Seattle
4 bd, 3 ba - $1,295,000

0.8 miles away
3046 Manning
Seattle
4 bd, 3.25 ba - $1,398,000
1.5 miles away
5446 40th
Seattle
3 bd, 2.25 ba - $1,395,000