
5023 Orcas Street NE in Lacey
| Listing ID: | 2572405 (Residential Home) |
|---|---|
| Listing Price: | $749,900 |
| Days on Market: | 53 |
Details | |
| Bed / Bath: | 2.00 / 1.75 |
| Square Feet: | 1,961 |
| Lot Size: | 0.12 acres (5,148 sqft) |
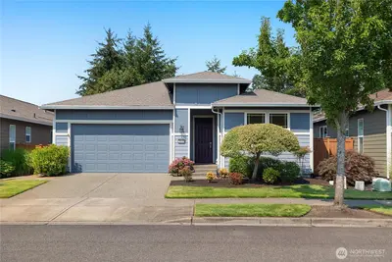
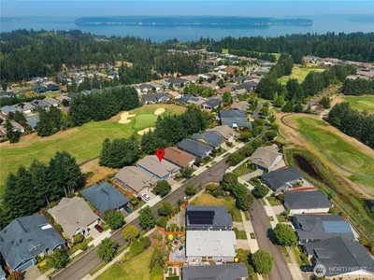
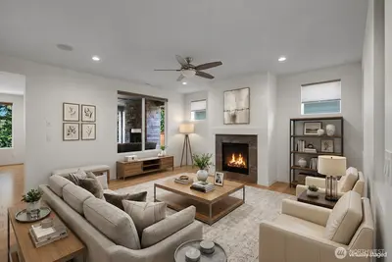
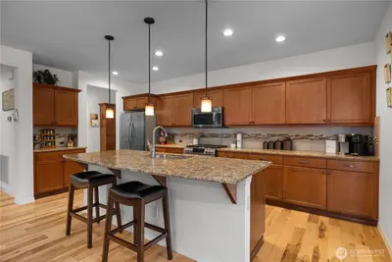
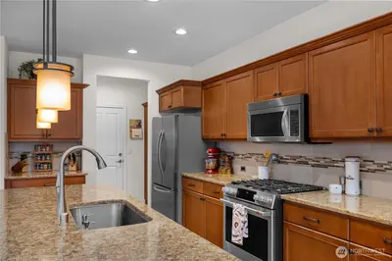
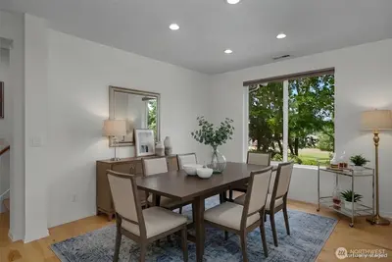
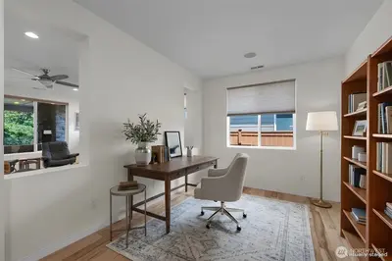
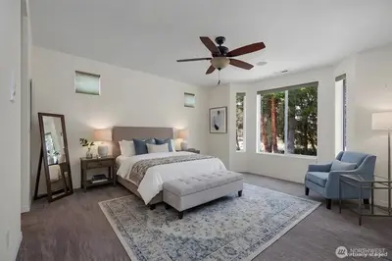
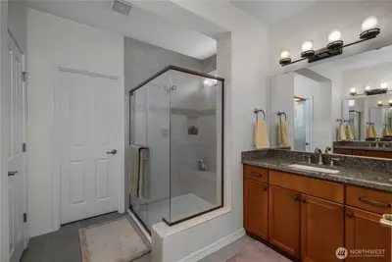
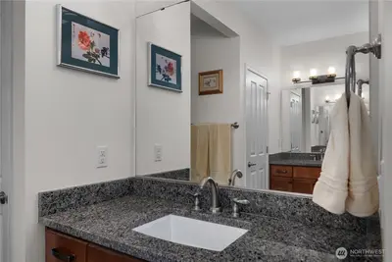
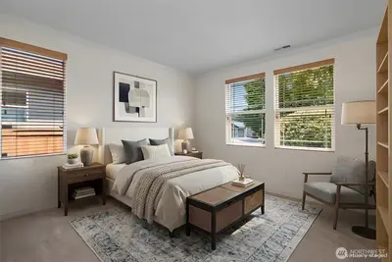
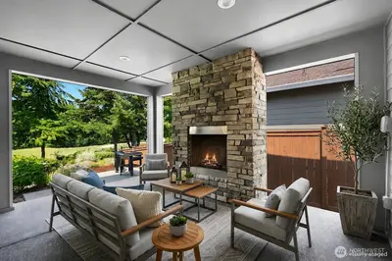
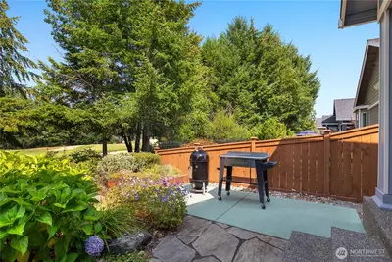
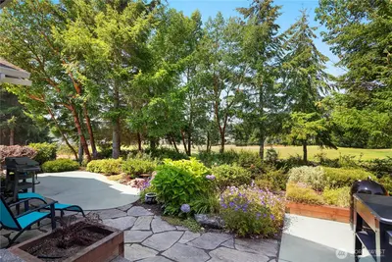
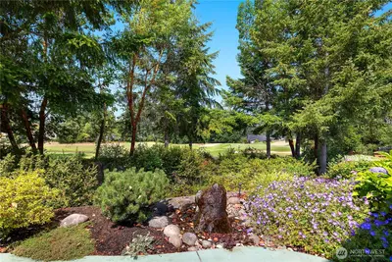
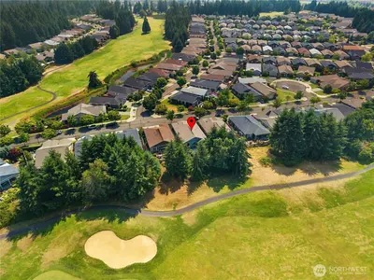
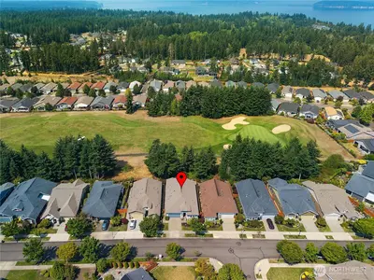
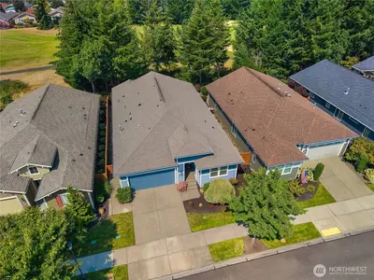
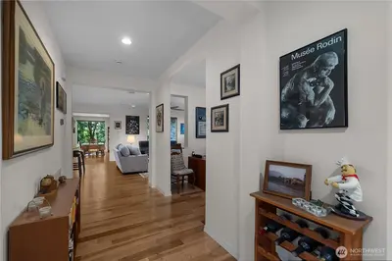
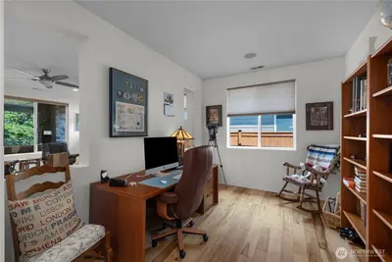
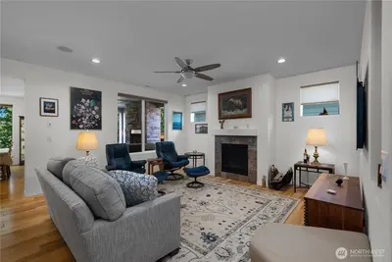
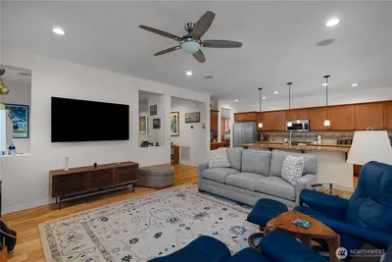
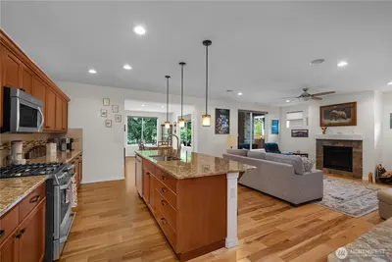
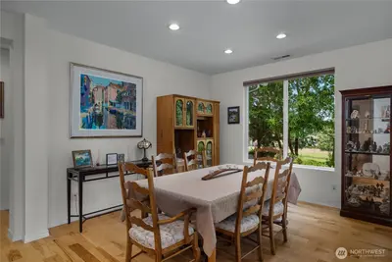
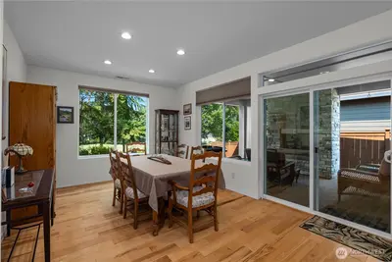
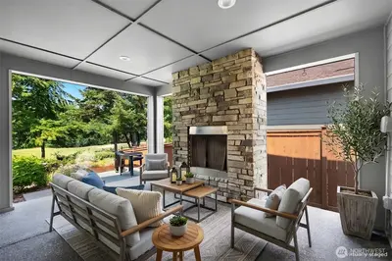
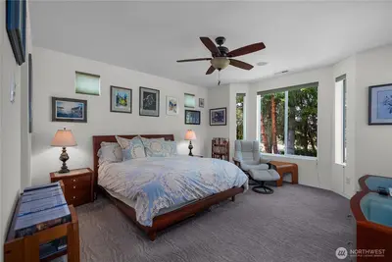
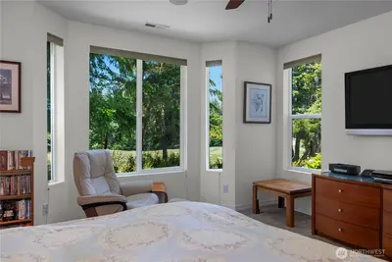
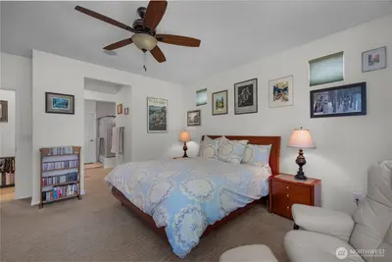
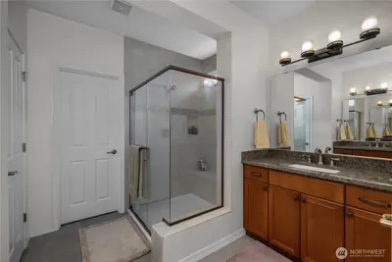
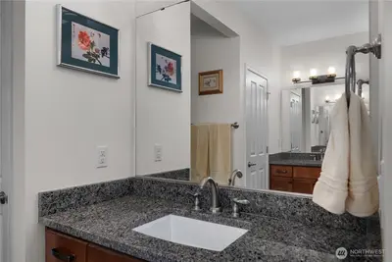
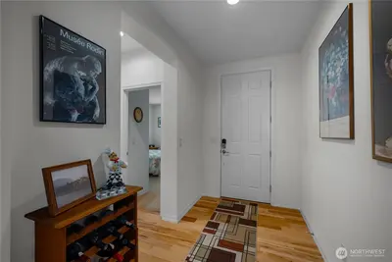
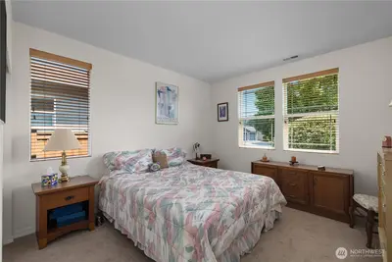
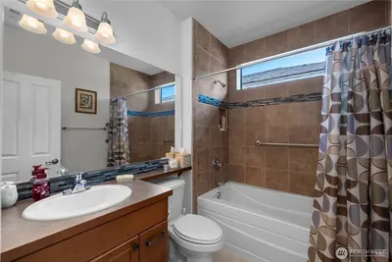
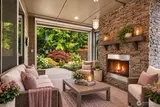
Beautifully appointed golf course "Nice" Floor plan offering thoughtful upgrades, inviting living spaces, and stunning fairway views. Engineered hickory hardwood floors flow throughout the main living areas. The kitchen features quartz countertops, full tile backsplash, farmhouse sink, upgraded cabinetry, stainless steel appliances, gas range, and convenient pull-out shelving. The kitchen opens to the great room with a cozy gas fireplace, in ceiling surround sound while the den features architectural cutouts overlooking the main living space. The primary suite includes in ceiling surround sound, a bay window overlooking the patio and golf course. The primary bath features a full tile shower with bench and double vanity. A spacious laundry room offers ample storage and a utility sink. The garage includes storage racks and a 2-foot extension for additional space. Step outside to a covered patio designed for year-round enjoyment, complete with an outdoor fireplace and gorgeous fairway views. The backyard also features a garden area, tranquil water feature, and gas stub with BBQ. A wonderful combination of quality finishes, comfortable living, and an exceptional golf course setting! (Some Images Are Virtually Staged)

This listing is provided courtesy of NWMLS.
Listing Broker: City Realty Inc.; Katelynn Rajcich.
 Show property location on a map
 I want to see this property
 Bookmark this listing
 Virtual Tour of this Property
 Notify me of similar listings
 Mortgage Payment Calculator
 Find listings near this property
 Back to Search Results
Home Details
Home
| Style: | 10 - 1 Story |
|---|---|
| Bedrooms: | 2.00 |
| Bathrooms: | 1.75 |
| Year Built: | 2013 |
| Square Footage: | 1,961 |
| Lot Square Footage: | 0.12 acres |
Surroundings
| View: | Golf Course, Territorial |
|---|
Financials
| Tax Year: | 2026 |
|---|---|
| Parcel Number: | 52930126600 |
Similar Nearby Homes
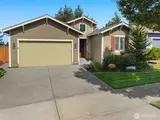
0 miles away
5019 Orcas
Lacey
2 bd, 1.75 ba - $740,000
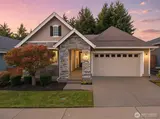
0 miles away
5009 Orcas
Lacey
2 bd, 1.75 ba - $699,500
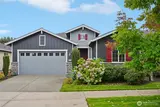
0.1 miles away
8427 Orcas
Olympia
2 bd, 2 ba - $774,900
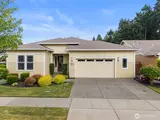
0.1 miles away
4826 Meriwood
Olympia
2 bd, 2.25 ba - $698,000
0.1 miles away
4805 Meriwood
Lacey
2 bd, 1.75 ba - $685,000