
18511 128th Avenue E in Puyallup
| Listing ID: | 2572245 (Residential Home) |
|---|---|
| Listing Price: | $766,850 |
| Days on Market: | 48 |
Details | |
| Bed / Bath: | 5.00 / 2.75 |
| Square Feet: | 3,422 |
| Lot Size: | 0.20 acres (8,591 sqft) |
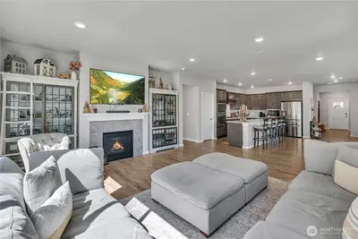
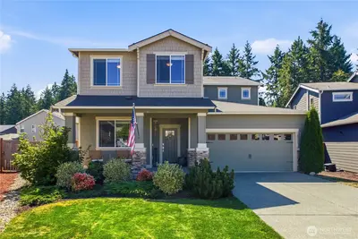
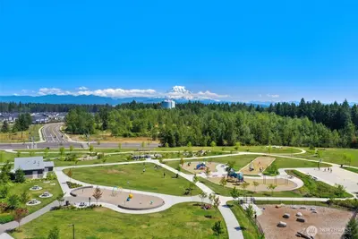
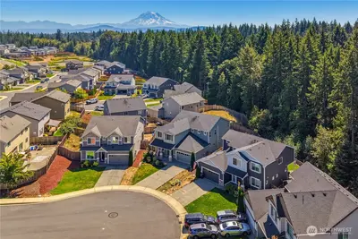
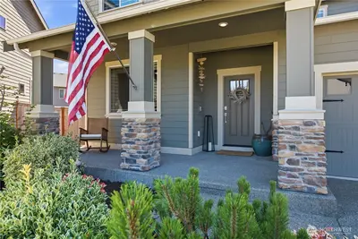
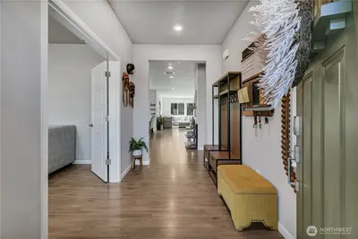
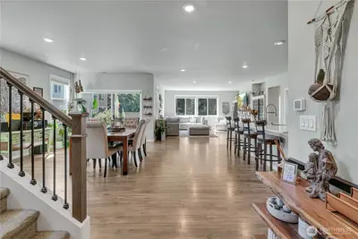
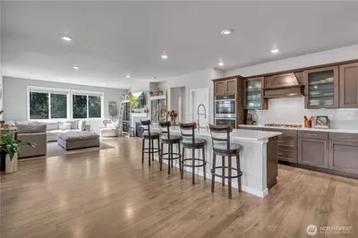
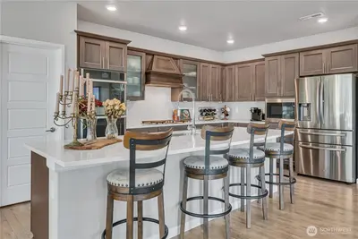
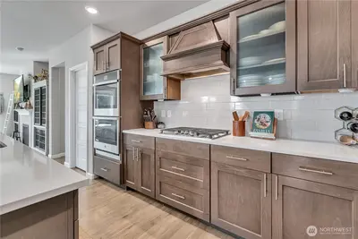
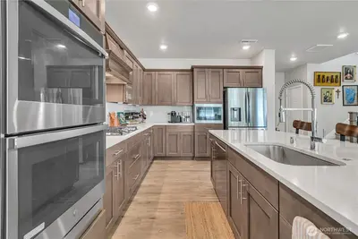
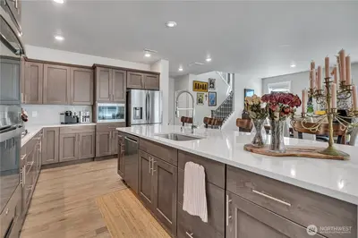
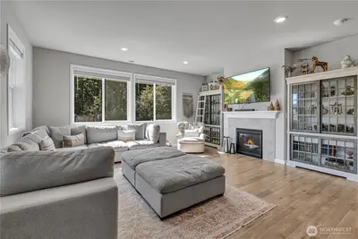
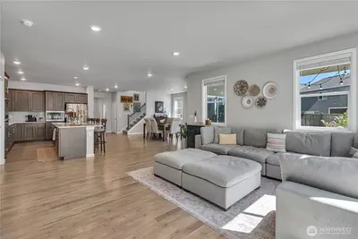
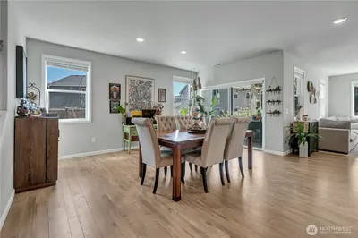
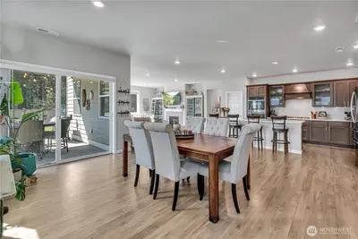
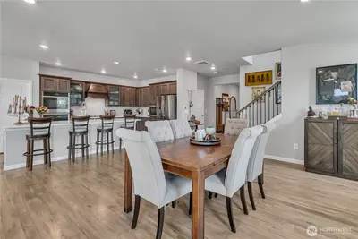
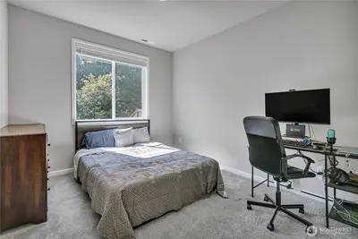
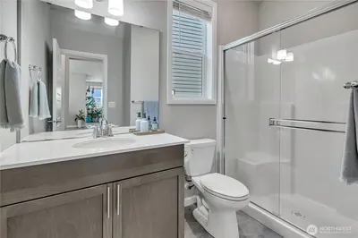
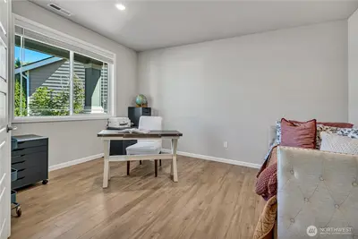
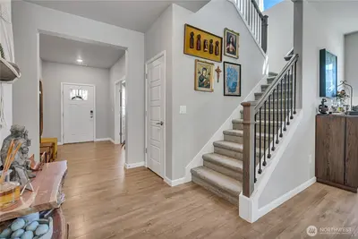
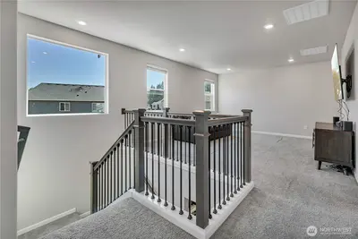
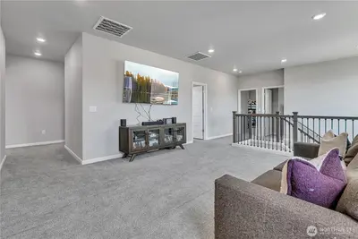
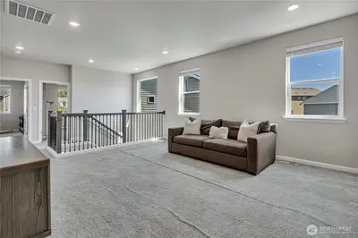
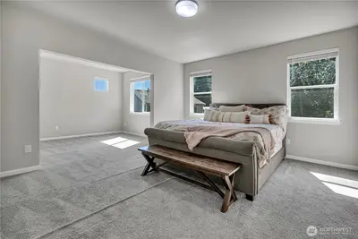
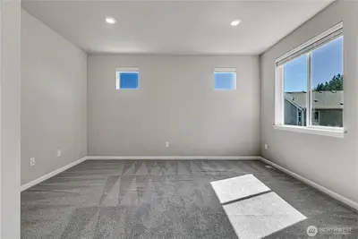
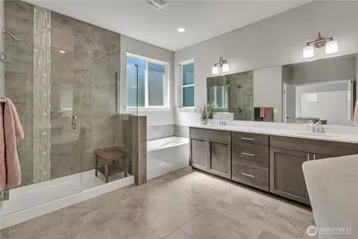
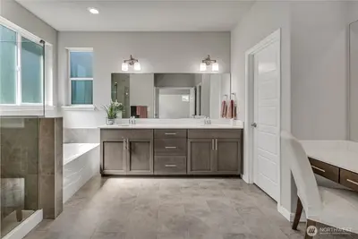
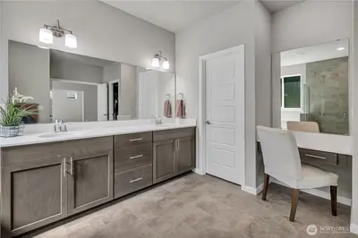
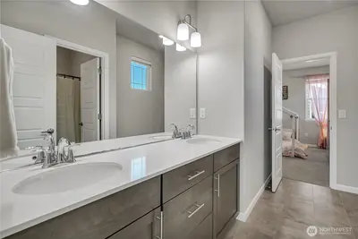
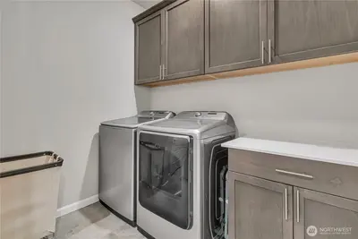
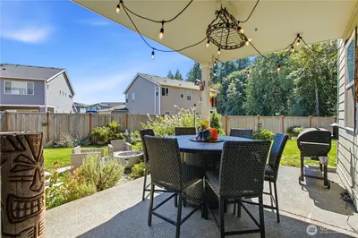
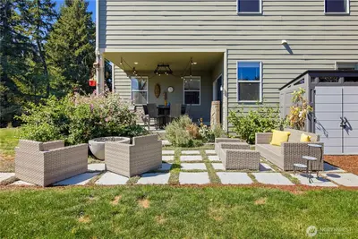
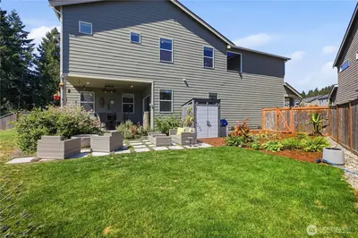
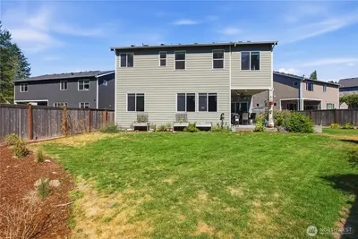
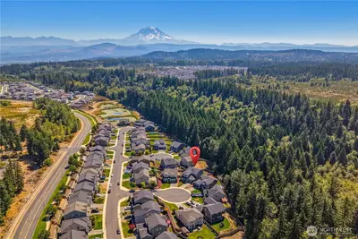
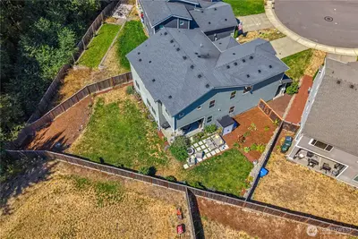
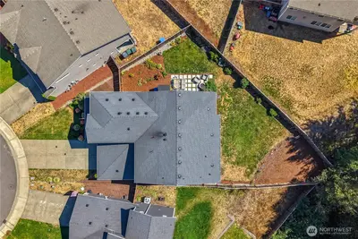
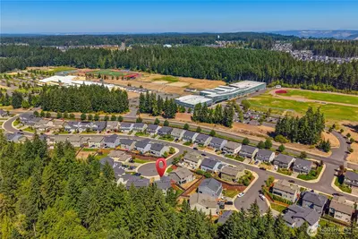
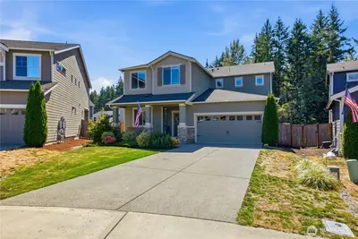
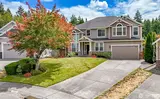
*$28k+ PRICE REDUCTION: Use towards rate buy down/closing costs/carpet allowance!* Steps from Sunrise Park w/splash pad, zip line, basketball court, dog park & trails. Award-winning Puyallup Schools. Welcome to this beautifully designed 2019 Puyallup home nestled on a quiet cul-de-sac backing to a greenbelt, offering 3,422 sq ft of refined living space w/open concept floorplan & oversized windows providing ample natural light. A spacious office w/French doors off the foyer sets an elegant tone, while the main floor bedroom w/three-quarter bath creates ideal multi-generational living. The gas fireplace w/tile surround anchors the living room, which flows into a generous dining space w/sliding glass door to the covered patio. The chef's kitchen impresses w/Somerset Arctic Grey European cabinetry, crisp white quartz countertops, an extended curved island, full-height subway tile backsplash, extra-large walk-in pantry & upgraded hood vent. Full stainless steel appliance suite includes a GE double oven, GE gas cooktop & LG dishwasher. The expansive primary suite offers a seating area, garden soaking tub, frameless step-in shower, full-height tile surround, dual vanity, additional vanity space & wraparound walk-in closet. Three secondary bedrooms, a full bath, a spacious bonus room & extended laundry room w/built-in cabinetry complete the upper level. The backyard features a covered patio, extended paver patio & sprinkler-fed perennial garden beds. New A/C in 2023.

This listing is provided courtesy of NWMLS.
Listing Broker: John L. Scott R.E. Lake Tapps; Kimber Lee.
 Show property location on a map
 I want to see this property
 Remove listing bookmark
 Virtual Tour of this Property
 Notify me of similar listings
 Mortgage Payment Calculator
 Find listings near this property
Home Details
Home
| Style: | 12 - 2 Story |
|---|---|
| Bedrooms: | 5.00 |
| Bathrooms: | 2.75 |
| Year Built: | 2019 |
| Square Footage: | 3,422 |
| Lot Square Footage: | 0.20 acres |
Schools
| School District: | Puyallup |
|---|---|
| Elementary School: | Edgerton Elem |
| Junior High: | Glacier View Jr High |
| Senior High: | Emerald Ridge High |
Surroundings
| View: | See Remarks, Territorial |
|---|
Financials
| Tax Year: | 2026 |
|---|---|
| Parcel Number: | 60271300470 |
Similar Nearby Homes
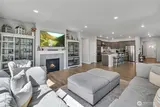
0 miles away
18511 128th
Puyallup
5 bd, 2.75 ba - $766,850
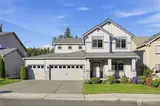
0.1 miles away
12911 Emerald Ridge
Puyallup
5 bd, 2.75 ba - $789,999
0.4 miles away
18218 134th
Puyallup
4 bd, 2.5 ba - $719,950
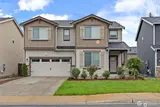
0.6 miles away
12925 178th
Puyallup
4 bd, 2.5 ba - $699,999
0.6 miles away
18013 121st
Puyallup
4 bd, 2.5 ba - $769,999