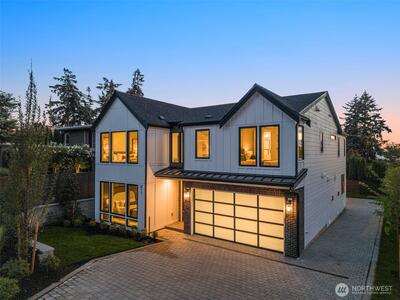
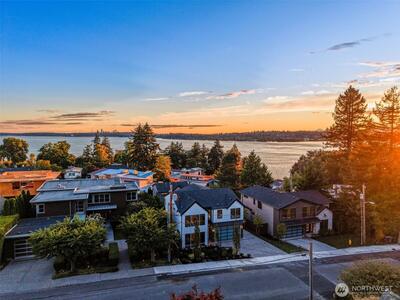
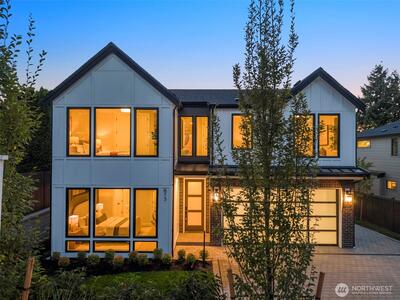
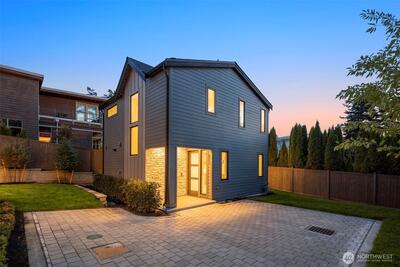
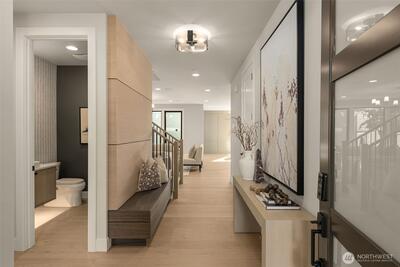
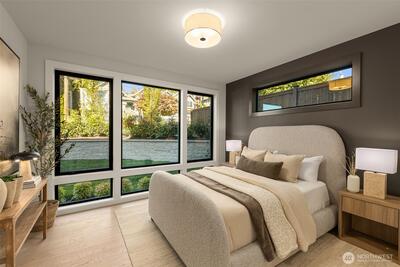
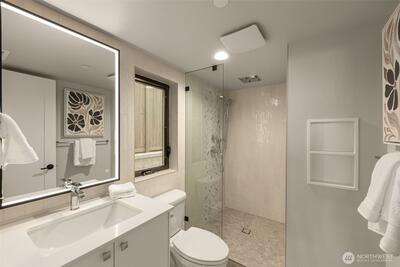
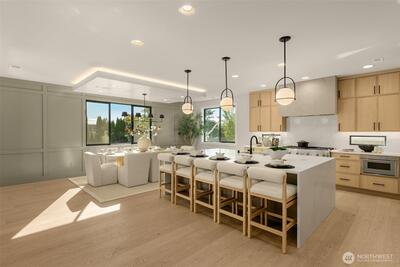
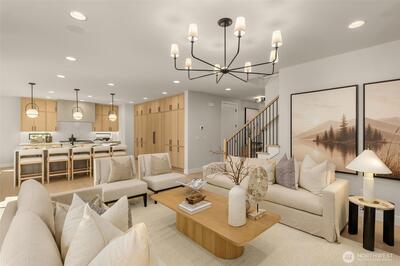
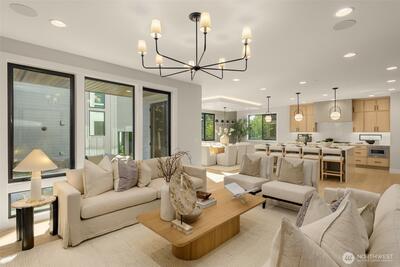
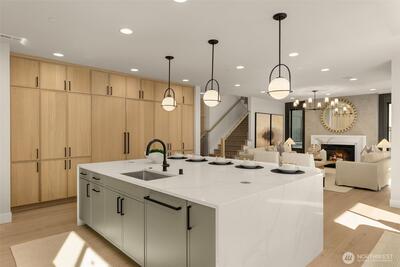
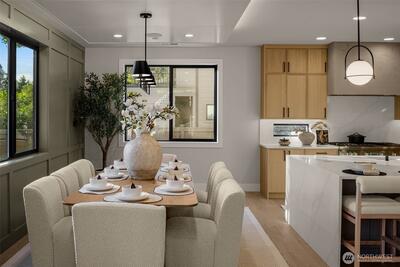
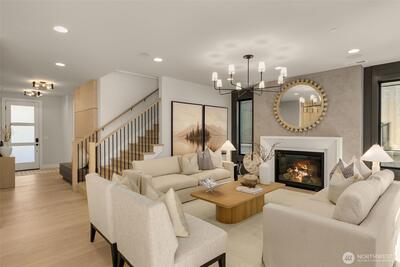
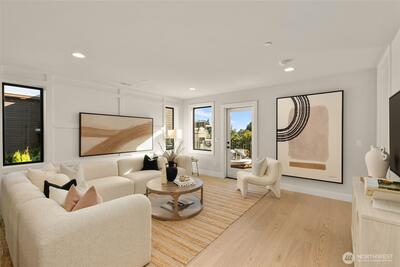
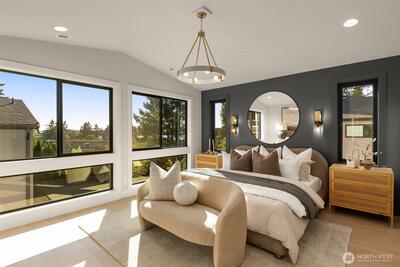
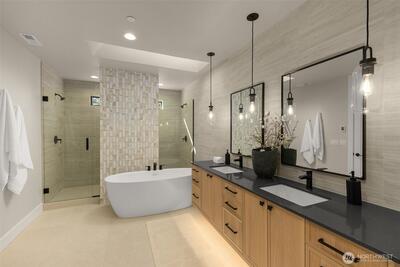
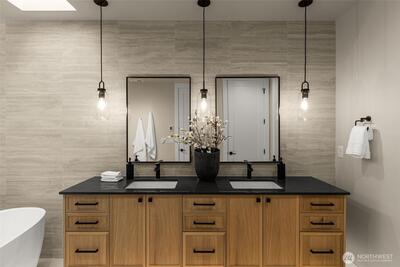
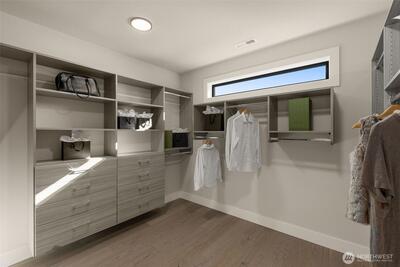
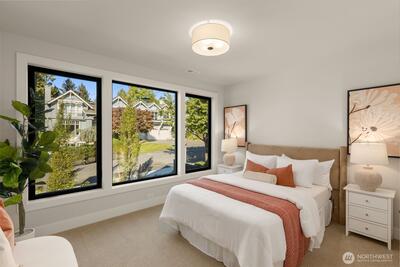
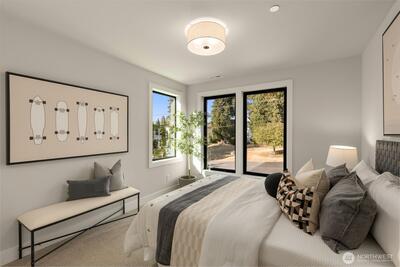
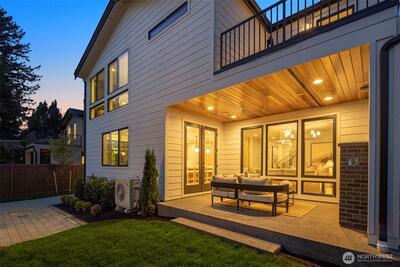
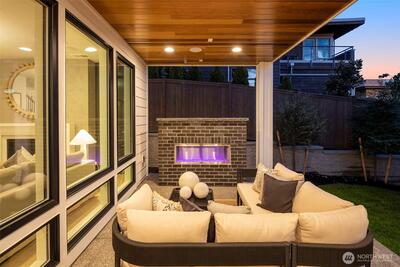
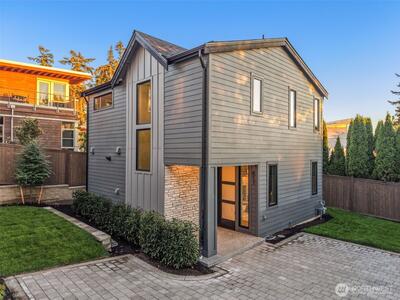
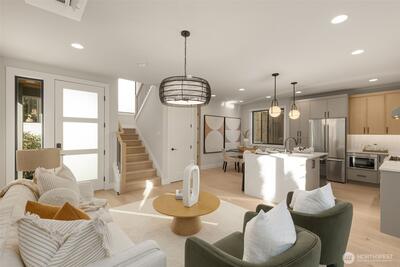
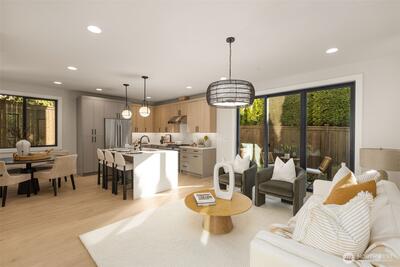
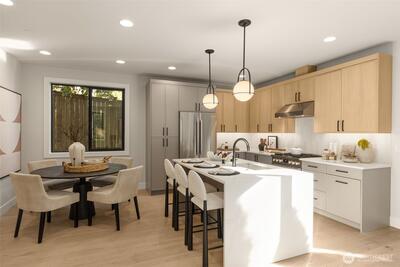
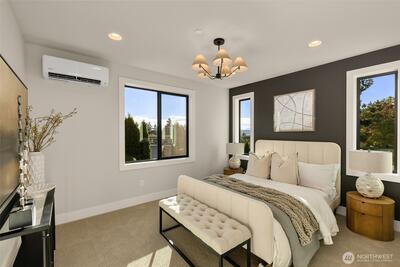
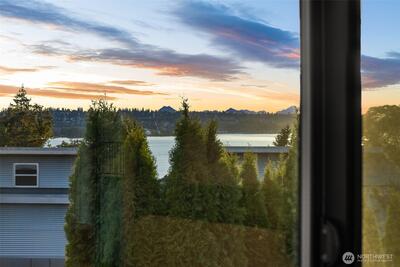
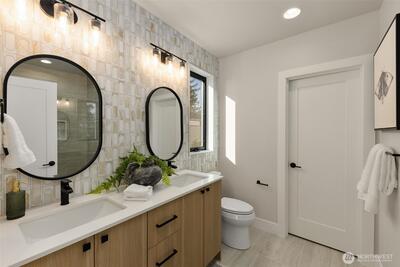
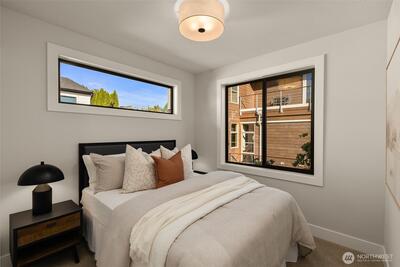
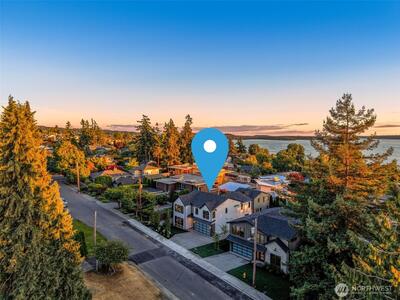
A rare architectural pairing in West of Market, this Terrene Homes offering unites two residences across 4,429 square feet, creating an extraordinary composition of refined design, privacy and versatility. The 3,129 square foot main residence features 5 bedrooms, with 4 on the upper level and a main floor guest suite, plus 4.5 bathrooms, a bonus room, upper deck and two car garage. The statement kitchen pairs waterfall edge countertops with custom Bellmont cabinetry and a curated Thermador appliance collection, including a 48 inch gas range and panel ready refrigerator and freezer. Bespoke millwork frames the great room fireplace, while French doors extend the interiors to covered outdoor living anchored by a second fireplace. Wide plank engineered oak floors lead to the vaulted primary retreat, where a sculptural soaking tub, expansive walk in shower and layered finishes create a spa inspired sanctuary. Privately positioned as a complete residence, the 1,300 square foot second residen
This listing is provided courtesy of NWMLS, contributed by Gillis Real Estate LLC.




 Show property location on a map
 I want to see this property
 Remove listing bookmark
 Virtual Tour of this Property
 Notify me of similar listings
 Mortgage Payment Calculator
 Find listings near this property