
11347 Elks Landing Court SE in Yelm
| Listing ID: | 2571476 (Residential Home) |
|---|---|
| Listing Price: | $949,950 |
| Days on Market: | 55 |
Details | |
| Bed / Bath: | 3.00 / 3.00 |
| Square Feet: | 2,775 |
| Lot Size: | 6.18 acres (268,993 sqft) |
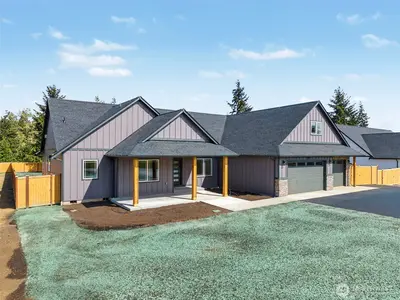
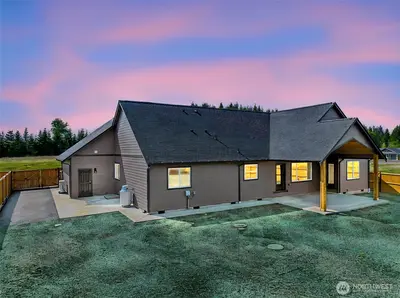
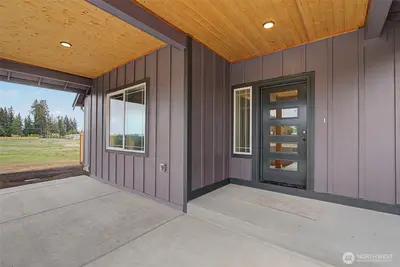
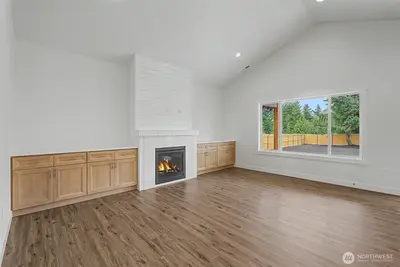
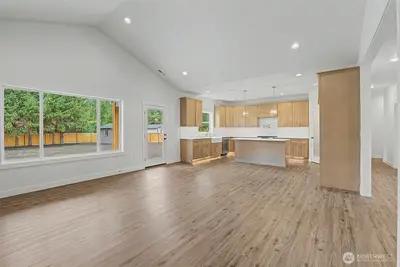
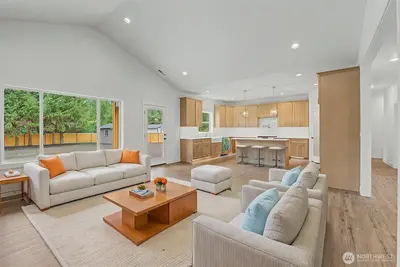
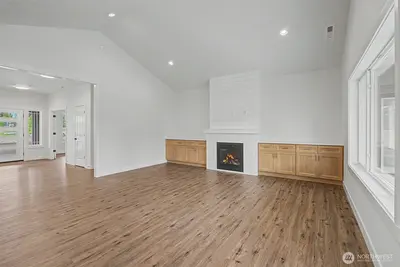
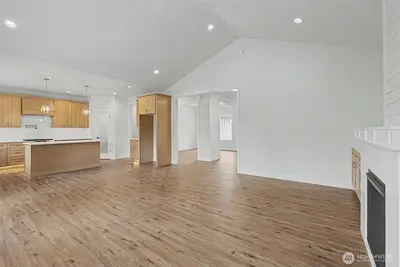
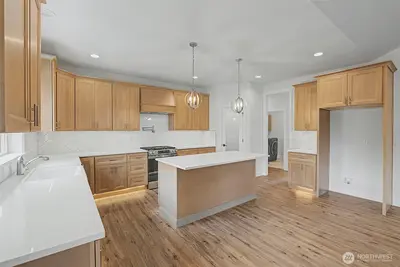
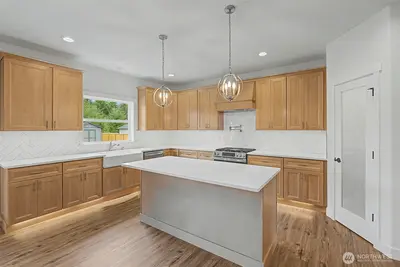
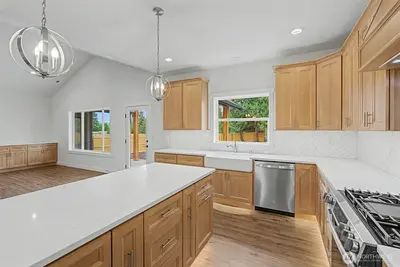
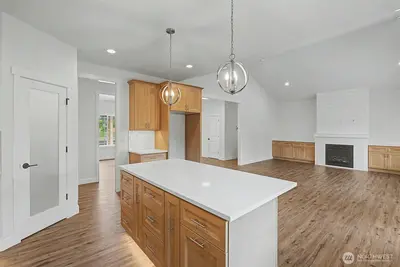
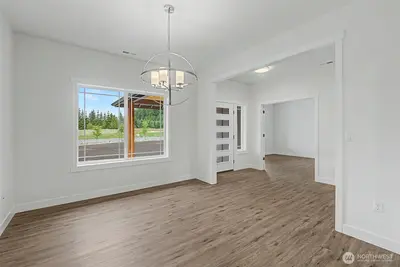
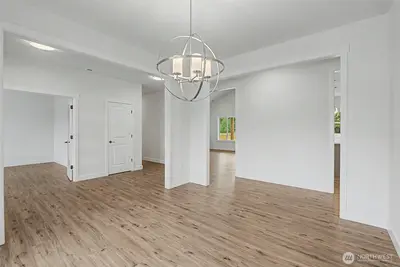
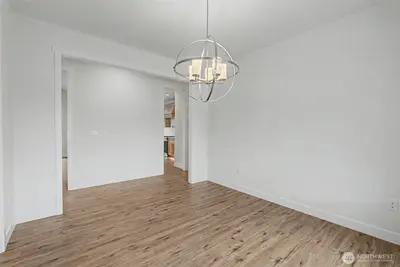
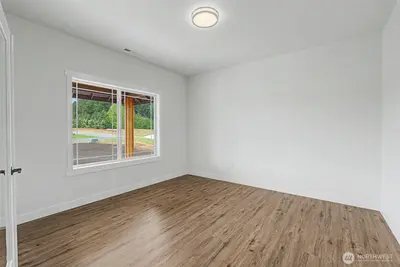
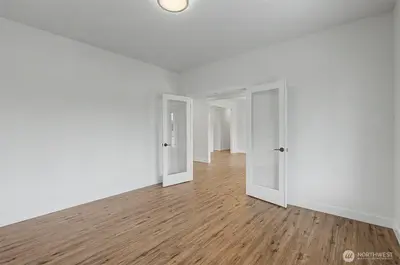
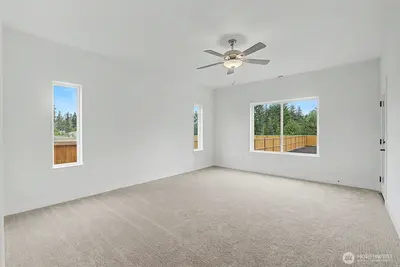
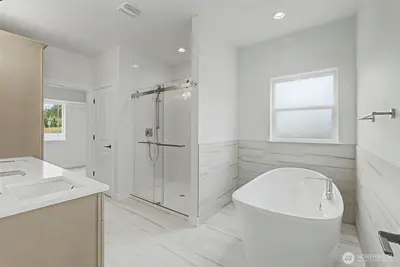
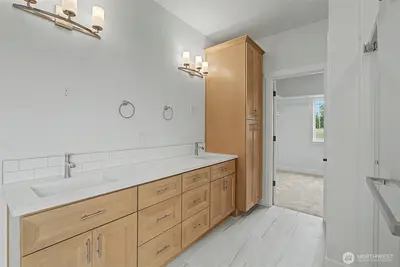
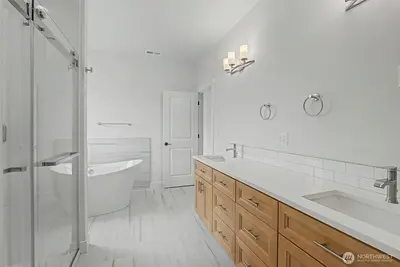
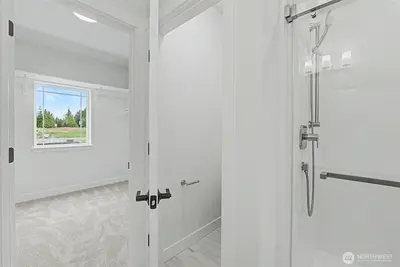
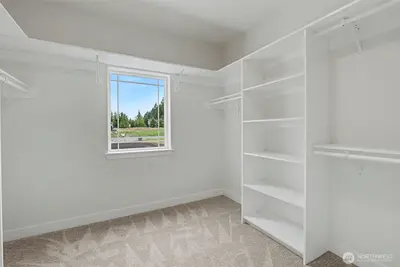
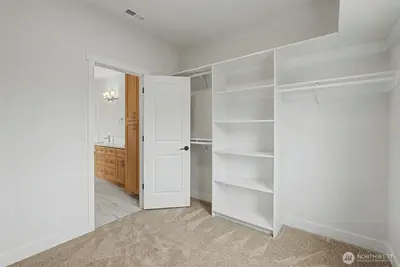
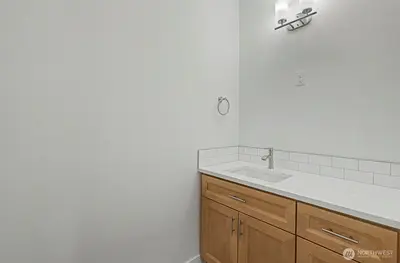
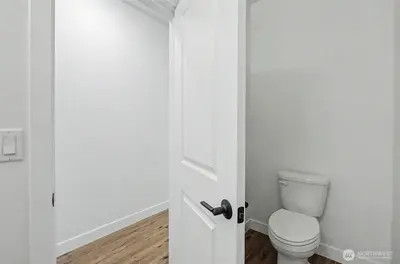
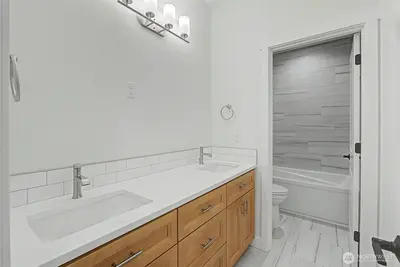
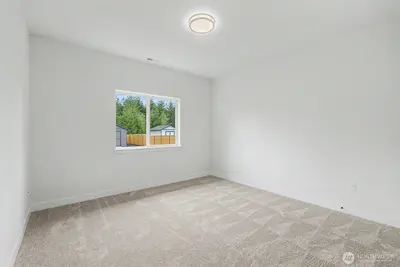
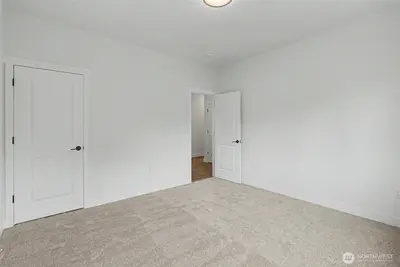
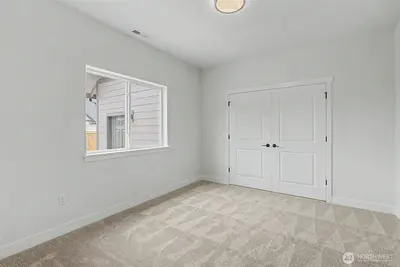
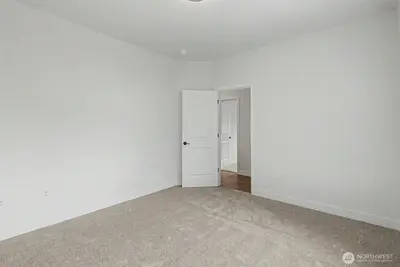
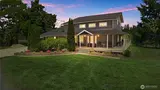
Welcome to Elks Landing, Hansen Constructions gated community. The Shasta floor plan is a 2775sqft rambler w/bonus room which includes 3 bedrooms, home office, 4 bath home with 3 car garage. Standard features include solid wood cabinets w/42" uppers, quartz counter tops throughout w/under mount sinks, solid core interior doors, painted 5" craftsman millwork, luxury plank floors in the all main floor common areas, tile floors in all baths/laundry w/ quarts walk in shower w/full height tile surround. Enjoy entertaining from your large covered back patio. Front and back yard landscaping with irrigation and room for RV parking or to build a detached shop. Photos are for illustration purposes only.

This listing is provided courtesy of NWMLS.
Listing Broker: BHGRE - Northwest Home Team; Steve Poulos.
 Show property location on a map
 I want to see this property
 Bookmark this listing
 Notify me of similar listings
 Mortgage Payment Calculator
 Find listings near this property
 Back to Search Results
Home Details
Home
| Style: | 11 - 1 1/2 Story |
|---|---|
| Bedrooms: | 3.00 |
| Bathrooms: | 3.00 |
| Year Built: | 2026 |
| Square Footage: | 2,775 |
| Lot Square Footage: | 6.18 acres |
Schools
| School District: | Yelm |
|---|---|
| Elementary School: | Buyer To Verify |
| Junior High: | Buyer To Verify |
| Senior High: | Buyer To Verify |
Surroundings
| View: | Territorial |
|---|
Financials
| Tax Year: | 2025 |
|---|---|
| Parcel Number: | TBD |
Similar Nearby Homes
0.9 miles away
11329 Elks Landing
Yelm
3 bd, 2.5 ba - $874,948
1.7 miles away
12717 Zeller
Yelm
3 bd, 2.5 ba - $995,000