
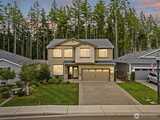
17368 129th Avenue E in Puyallup
| Listing ID: | 2570654 (Residential Home) |
|---|---|
| Listing Price: | $775,000 |
| Days on Market: | 8 |
Details | |
| Bed / Bath: | 4.00 / 2.75 |
| Square Feet: | 2,819 |
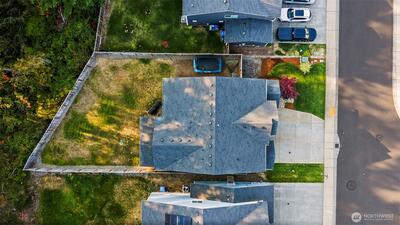
| Lot Size: | 0.18 acres (7,895 sqft) |
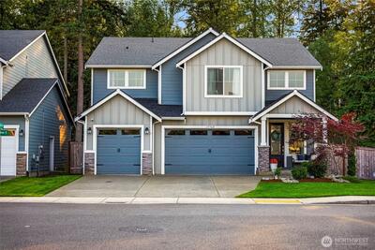
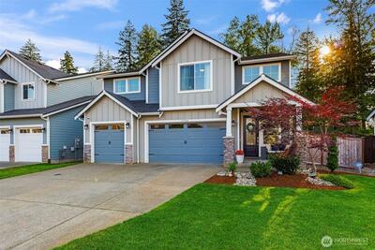
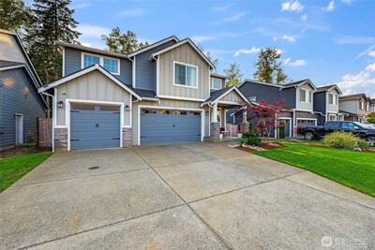
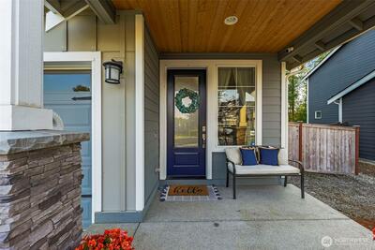
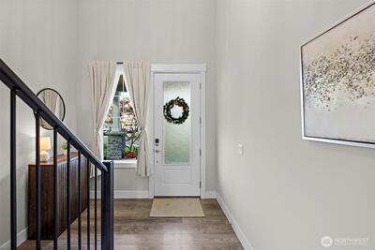
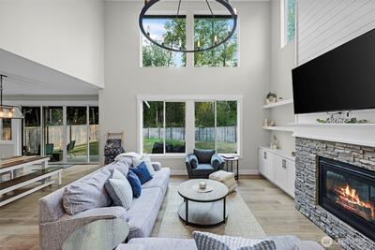
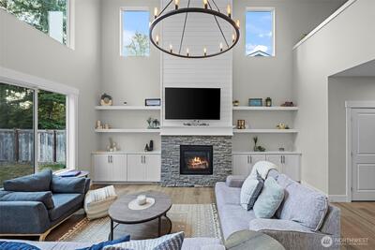
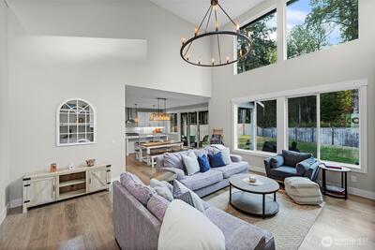
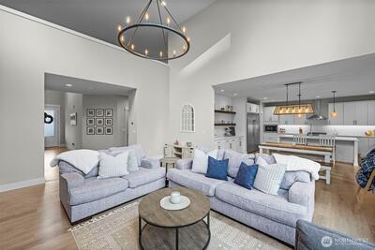
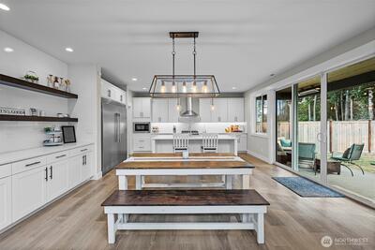
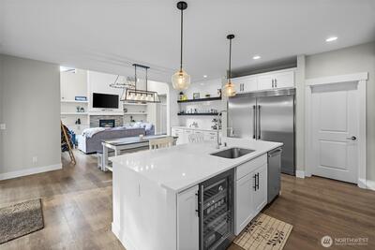
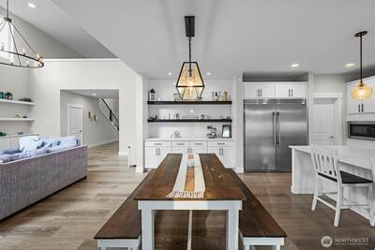
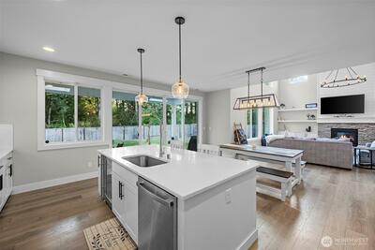
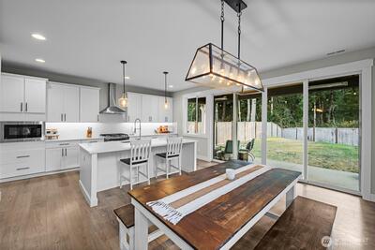
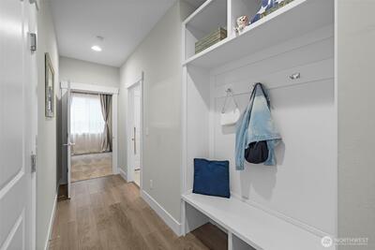
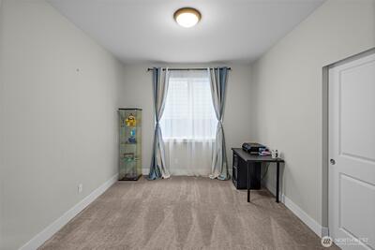
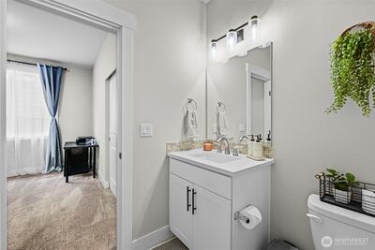
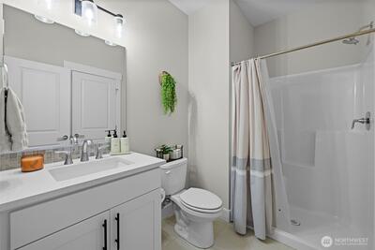
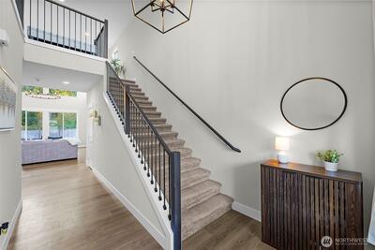
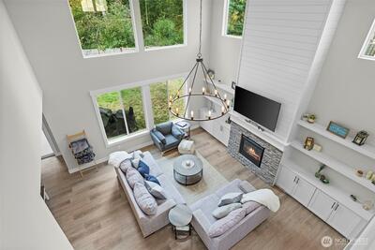
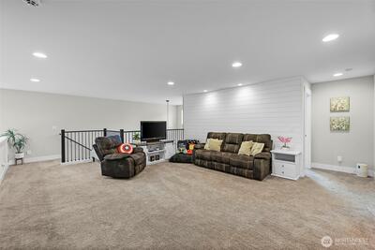
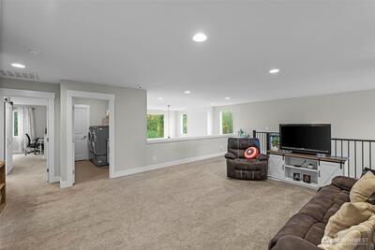
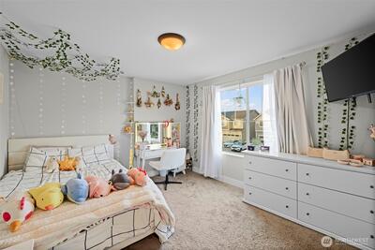
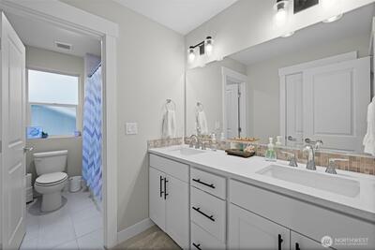
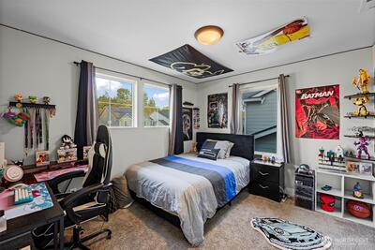
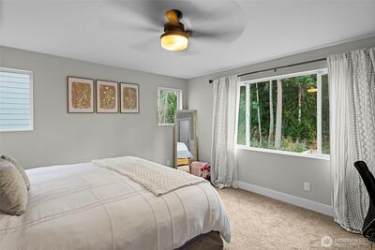
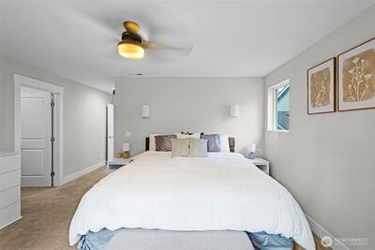
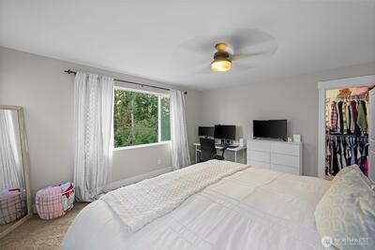
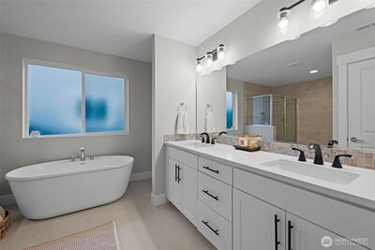
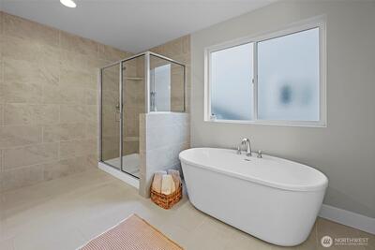
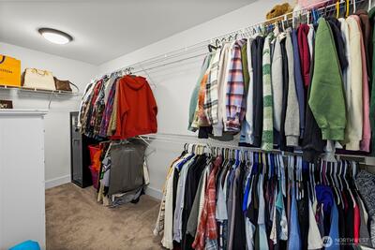
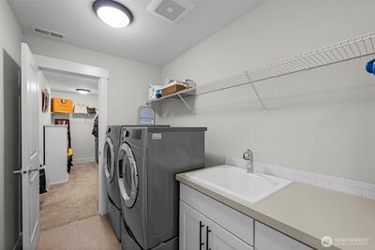
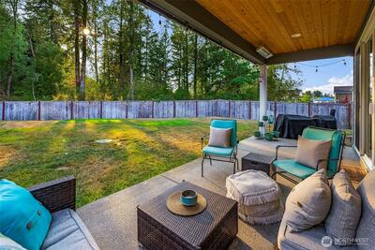
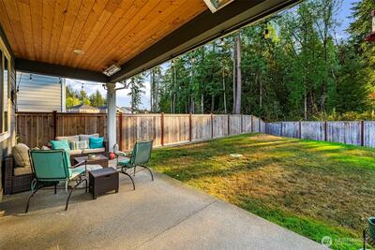
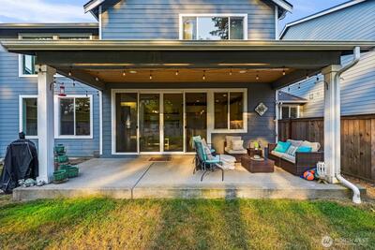
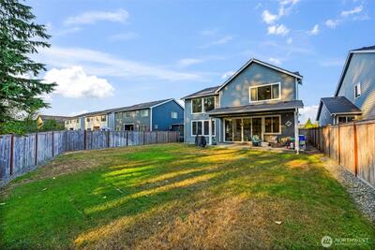
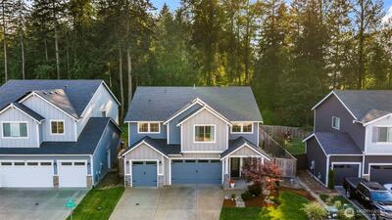
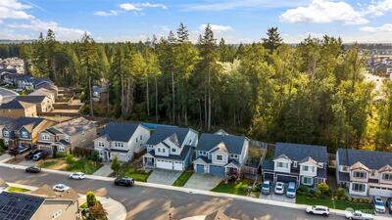
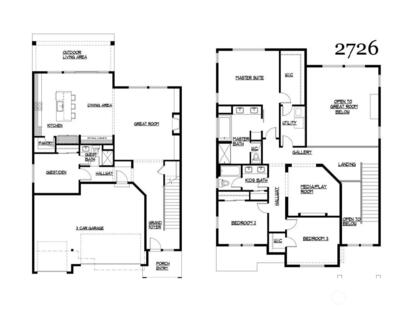
Welcome to this beautifully designed home at The Crossings, where refined finishes, an inviting open floor plan, and a serene greenbelt backdrop come together seamlessly. A grand entry with soaring ceilings leads to a light-filled main level with LVP flooring and an effortless flow throughout. The generous great room features a cozy fireplace with built-in cabinetry, creating a warm and inviting focal point. The well-appointed kitchen is a chef’s dream, showcasing a large island, premium upgrades, pantry, oversized refrigerator, and abundant storage. Open to the dining and living areas, it is ideal for everyday living and entertaining. A main-level bedroom and 3/4 bath provide flexibility for guests, a home office, or multigenerational living. Upstairs, the primary suite offers a peaceful retreat with an elegant en-suite and spacious walk-in closet. Two large bedrooms offer comfortable accommodations, while the versatile loft/bonus room overlooking the main floor provides space for a

This listing is provided courtesy of NWMLS, contributed by Sievers Real Estate.
 Show property location on a map
 I want to see this property
 Bookmark this listing
 Virtual Tour of this Property
 Notify me of similar listings
 Mortgage Payment Calculator
 Find listings near this property
Home Details
Home
| Style: | 12 - 2 Story |
|---|---|
| Bedrooms: | 4.00 |
| Bathrooms: | 2.75 |
| Year Built: | 2022 |
| Square Footage: | 2,819 |
| Lot Square Footage: | 0.18 acres |
Schools
| School District: | Puyallup |
|---|---|
| Elementary School: | Edgerton Elem |
| Junior High: | Glacier View Jr High |
| Senior High: | Emerald Ridge High |
Surroundings
| View: | Territorial |
|---|
Financials
| Tax Year: | 2026 |
|---|---|
| Parcel Number: | 6027580250 |
Similar Nearby Homes
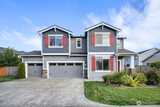
0.1 miles away
17326 129th
Puyallup
4 bd, 2.5 ba - $800,000
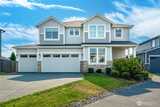
0.1 miles away
17330 128th
Puyallup
4 bd, 2.5 ba - $799,000
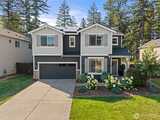
0.2 miles away
17614 Crossing Dr
Puyallup
4 bd, 2.5 ba - $699,950
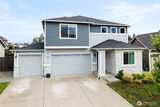
0.3 miles away
17513 124th
Puyallup
5 bd, 2.5 ba - $699,950
0.3 miles away
17803 130th
Puyallup
3 bd, 2.5 ba - $700,000