
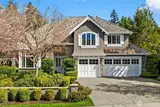
26440 SE 22nd Street in Sammamish
| Listing ID: | 2569084 (Residential Home) |
|---|---|
| Listing Price: | $2,348,000 |
| Days on Market: | 55 |
Details | |
| Bed / Bath: | 4.00 / 3.75 |
| Square Feet: | 4,880 |
| Lot Size: | 0.27 acres (11,953 sqft) |
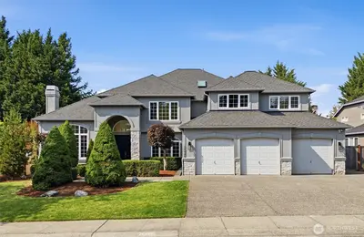
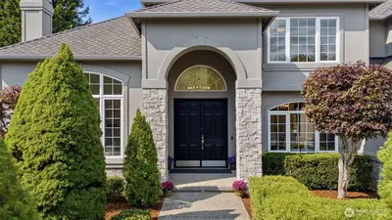
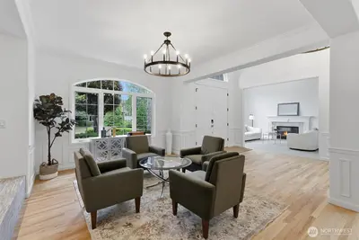
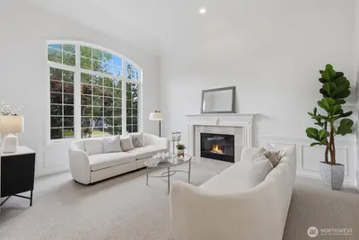
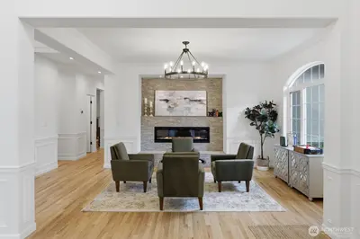
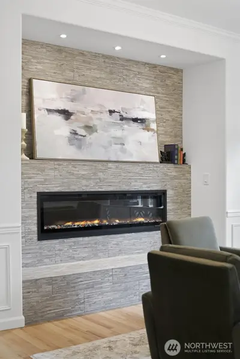
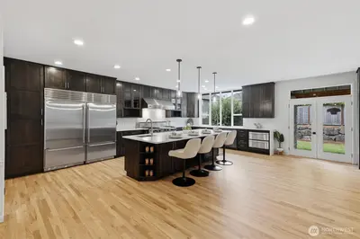
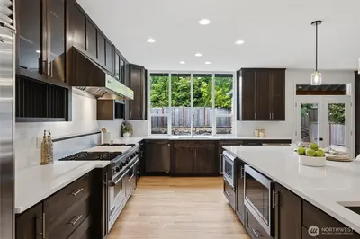
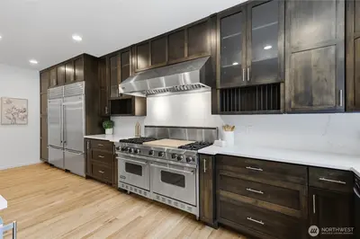
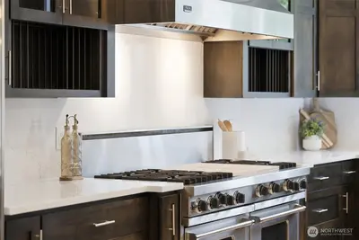
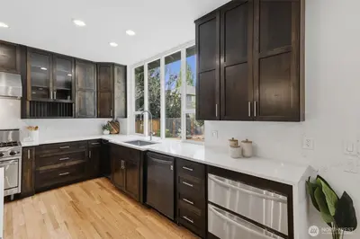
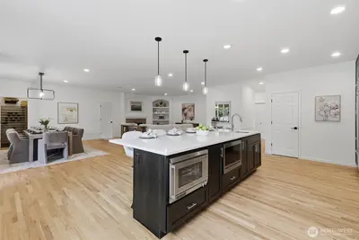
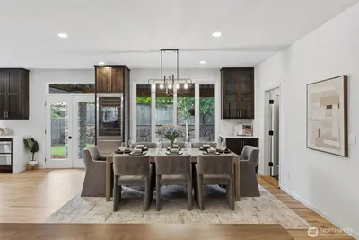
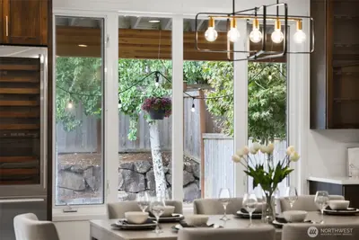
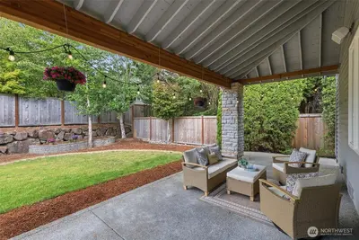
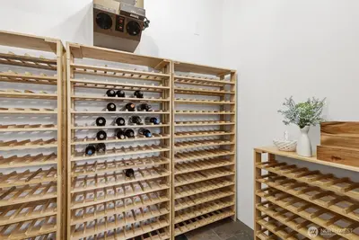
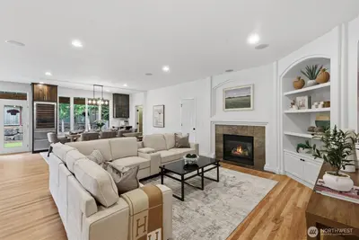
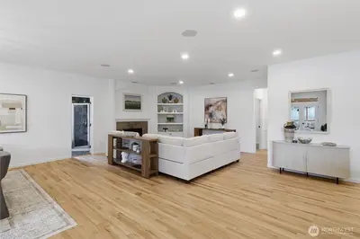
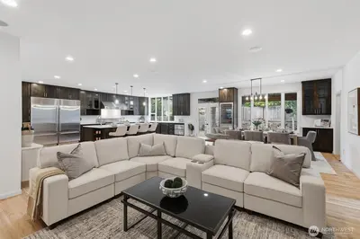
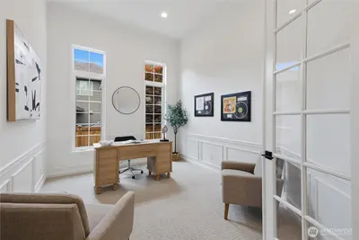
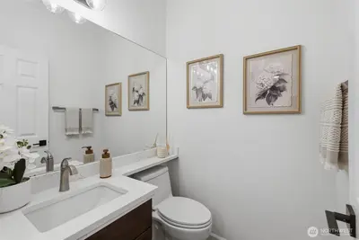
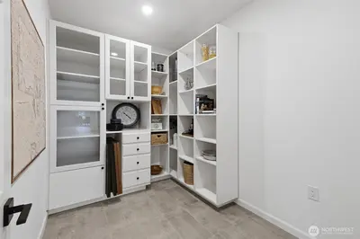
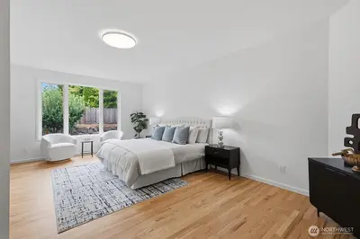
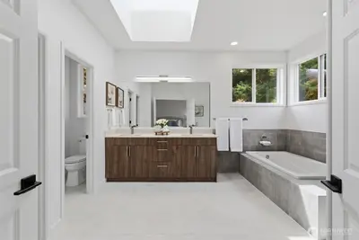
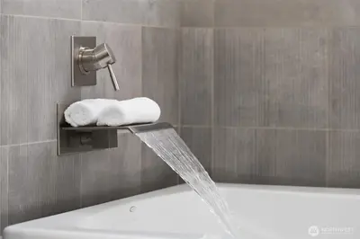
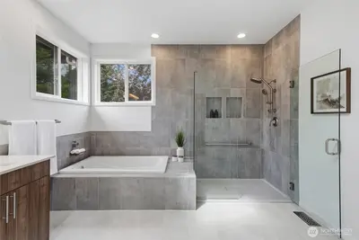
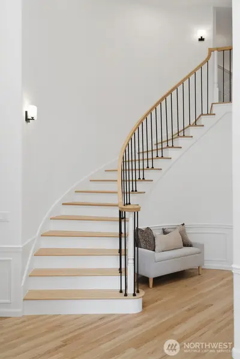
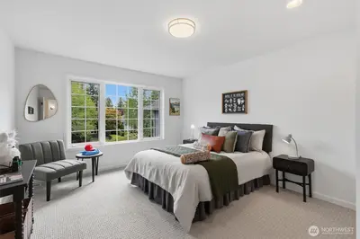
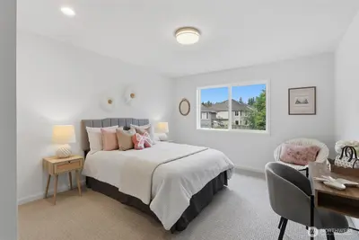
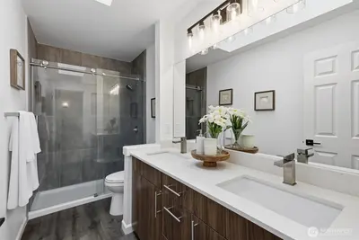
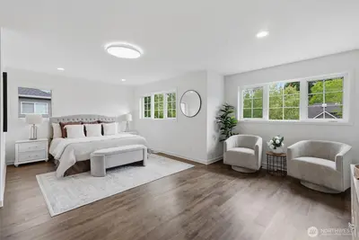
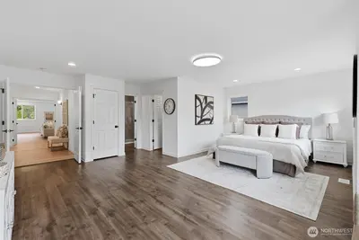
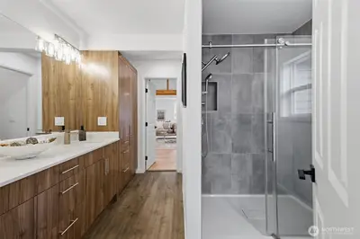
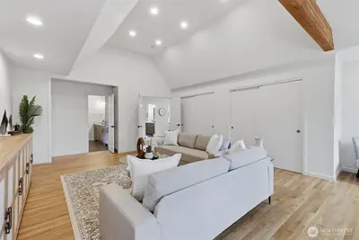
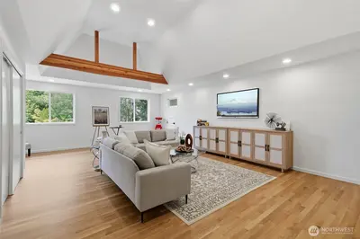
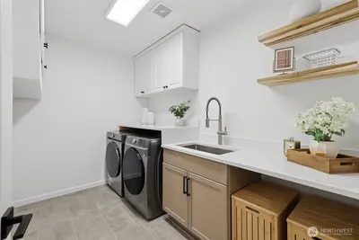
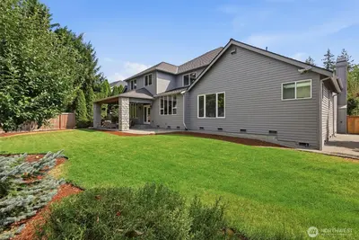
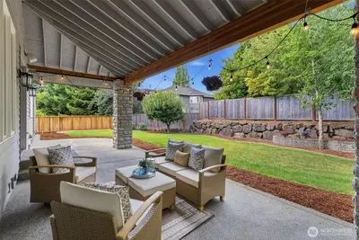
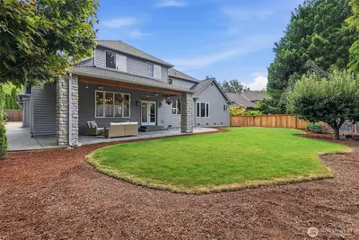
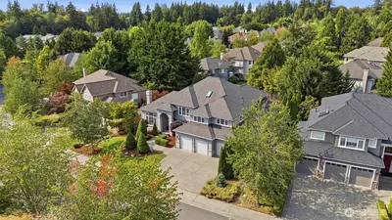
A luxurious main-floor primary suite anchors one of Murray Franklyn’s most coveted floor plans, reimagined for exceptional everyday living. With a spa-inspired bath and spacious walk-in closet, this private retreat brings comfort and ease to your daily routine, placing your primary living spaces together on the main level. Nearly 4,900 SF features a rare dual-primary design, refinished hardwoods, new quartz, designer lighting and remodeled bathrooms throughout. The great room opens to a statement kitchen with commercial-grade Viking and Sub-Zero appliances, an oversized island for meal preparation and casual gatherings, two dishwashers, beverage refrigerator, two warming drawers and a steam oven. Formal living and dining rooms offer timeless entertaining space, while a dedicated office supports working from home. Upstairs, a second primary suite offers flexibility for multigenerational living or extended guests. Two additional bedrooms, two additional baths and an oversized bonus room complete the upper level. A dedicated craft and organization room with extensive built-ins keeps projects and essentials contained. A climate-controlled wine room, covered patio and private backyard enhance daily living. Central A/C, hybrid car charger, standby whole-home generator and presidential roof offer comfort and peace of mind. Close to top-rated schools, trails, shopping and Eastside connections, this Sammamish home pairs main-floor primary living with space to gather, host and unwind.

This listing is provided courtesy of NWMLS.
Listing Broker: COMPASS; Shane A Coulter.
 Show property location on a map
 I want to see this property
 Remove listing bookmark
 Virtual Tour of this Property
 Notify me of similar listings
 Mortgage Payment Calculator
 Find listings near this property
Home Details
Home
| Style: | 12 - 2 Story |
|---|---|
| Bedrooms: | 4.00 |
| Bathrooms: | 3.75 |
| Year Built: | 1998 |
| Square Footage: | 4,880 |
| Lot Square Footage: | 0.27 acres |
Schools
| Elementary School: | Cascade Ridge Elem |
|---|---|
| Junior High: | Beaver Lake Mid |
| Senior High: | Skyline High |
Surroundings
| View: | Territorial |
|---|
Financials
| Tax Year: | 2026 |
|---|---|
| Parcel Number: | 8691310320 |
Similar Nearby Homes
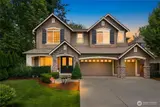
0.3 miles away
26546 Belvedere
Sammamish
5 bd, 4 ba - $2,575,000
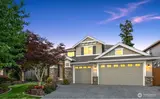
0.7 miles away
1836 273rd
Sammamish
5 bd, 4.5 ba - $2,450,000
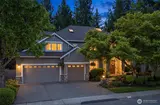
0.7 miles away
25817 31st
Sammamish
4 bd, 3 ba - $2,495,000
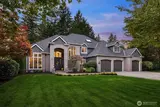
0.8 miles away
3335 258th
Sammamish
4 bd, 3.25 ba - $2,200,000
0.9 miles away
2330 279th
Sammamish
4 bd, 3.75 ba - $2,500,000