
20821 99th Place S in Kent
| Listing ID: | 2568182 (Residential Home) |
|---|---|
| Listing Price: | $899,950 |
| Days on Market: | 55 |
Details | |
| Bed / Bath: | 5.00 / 3.25 |
| Square Feet: | 2,850 |
| Lot Size: | 0.09 acres (3,928 sqft) |
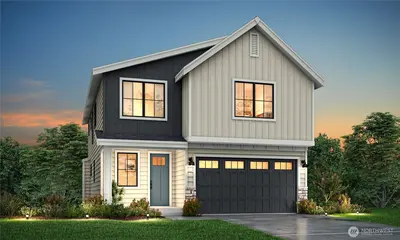
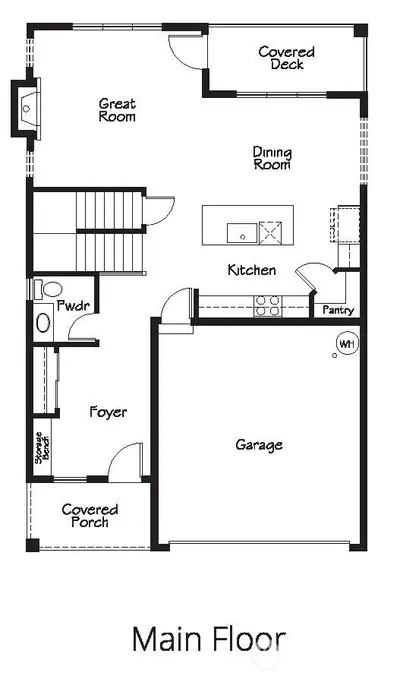
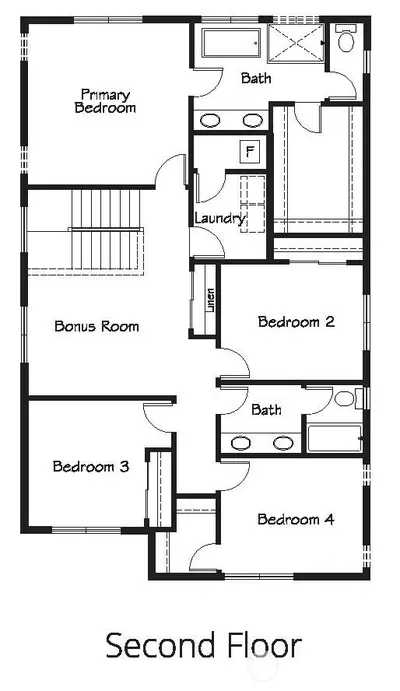
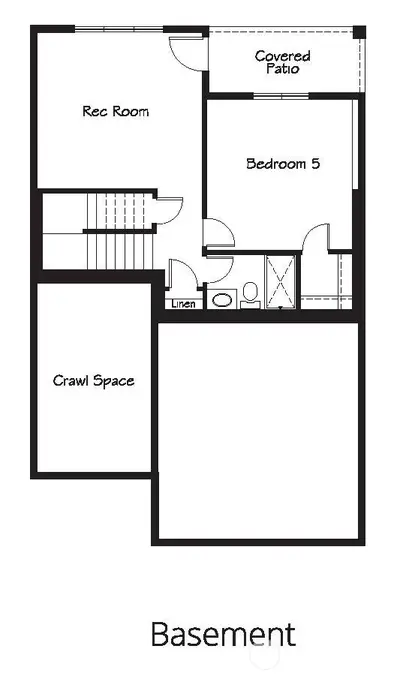
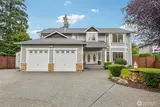
The thoughtful design and flexibility of this 2,850 sq. ft. walkout basement plan has everything you’ve been searching for. At the heart of the home is a contemporary kitchen outfitted with an impressive center island, ideally suited for bar seating that flows into the adjacent dining area. The great room with a modern fireplace and a large corner pantry finish off the main floor. A total of 5 bedrooms, 3.25 baths, a large upstairs bonus room, and a basement level complete with a recreation room, bedroom, bathroom, and covered patio make this home well-suited for today’s active lifestyle. Electric car charging pre-wire included!

This listing is provided courtesy of NWMLS.
Listing Broker: John L. Scott, Inc.; Douglas A McCollum.
 Show property location on a map
 I want to see this property
 Bookmark this listing
 Notify me of similar listings
 Mortgage Payment Calculator
 Find listings near this property
Home Details
Home
| Style: | 18 - 2 Stories w/Bsmnt |
|---|---|
| Bedrooms: | 5.00 |
| Bathrooms: | 3.25 |
| Year Built: | 2026 |
| Square Footage: | 2,850 |
| Lot Square Footage: | 0.09 acres |
Schools
| School District: | Kent |
|---|---|
| Elementary School: | Buyer To Verify |
| Junior High: | Buyer To Verify |
| Senior High: | Buyer To Verify |
Financials
| Tax Year: | 2025 |
|---|---|
| Parcel Number: | 000HCIII13 |
Similar Nearby Homes
0 miles away
20812 99th
Kent
5 bd, 2.75 ba - $839,950
0.1 miles away
9633 209th
Kent
5 bd, 2.75 ba - $924,950
0.4 miles away
9701 203rd
Kent
4 bd, 2.5 ba - $890,000
0.6 miles away
20108 106TH
Kent
5 bd, 3.5 ba - $927,001
0.8 miles away
22024 102nd
Kent
5 bd, 2.5 ba - $825,000