
5431 49th Avenue SW in Seattle
| Listing ID: | 2565447 (Residential Home) |
|---|---|
| Listing Price: | $2,300,000 |
| Days on Market: | 2 |
Details | |
| Bed / Bath: | 3.00 / 3.00 |
| Square Feet: | 2,920 |
| Lot Size: | 0.41 acres (18,065 sqft) |
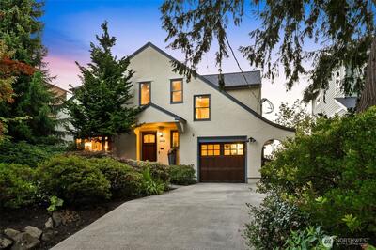
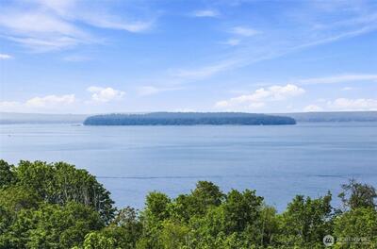
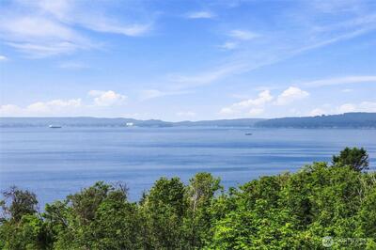
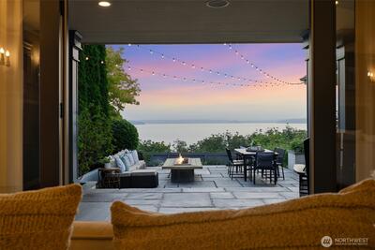
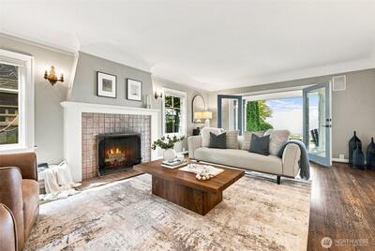
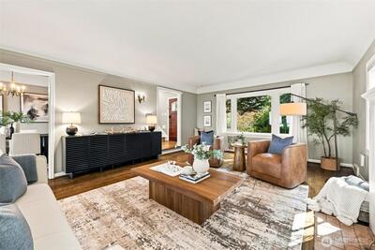
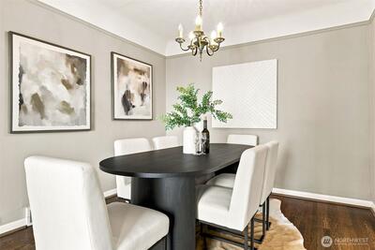
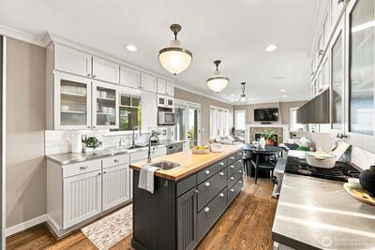
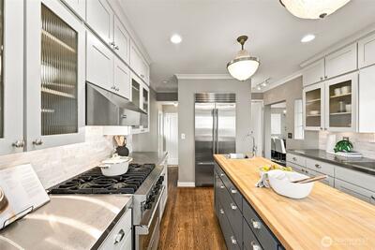
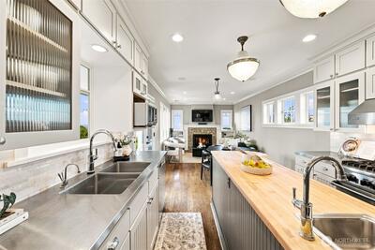
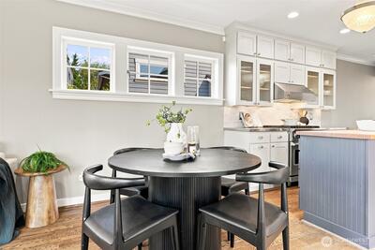
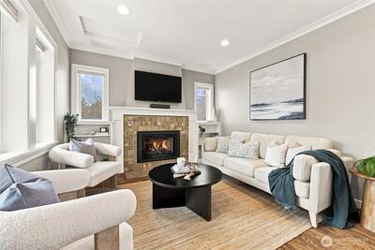
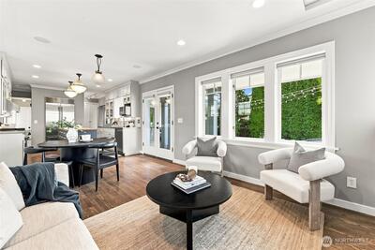
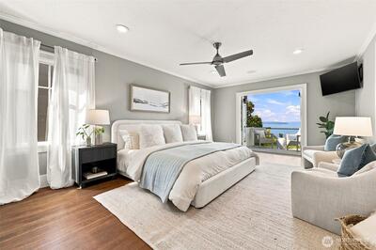
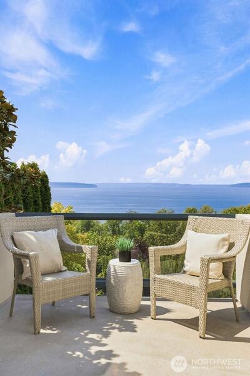
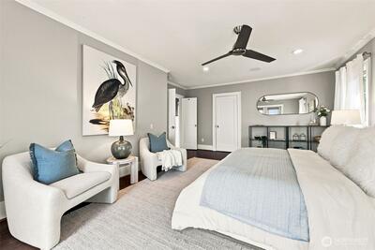
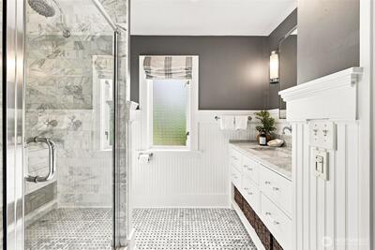
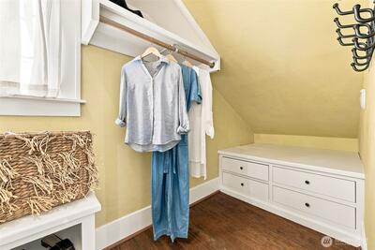
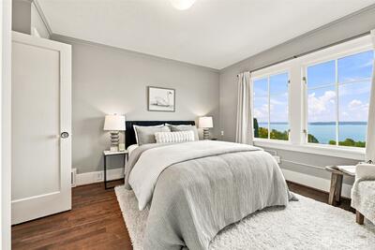
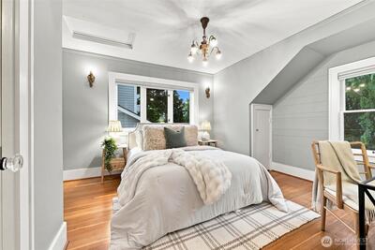
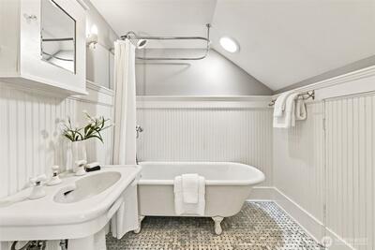
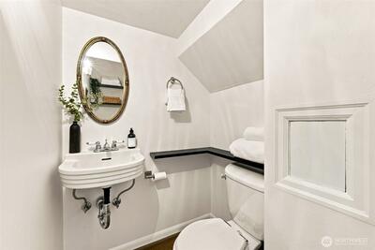
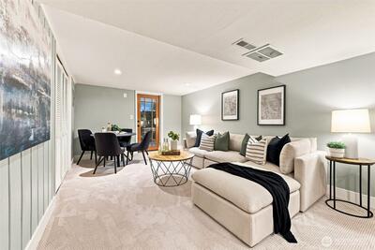
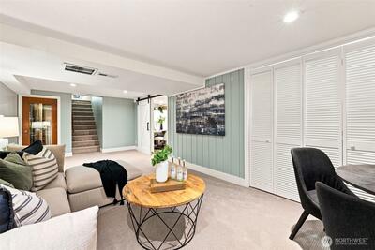
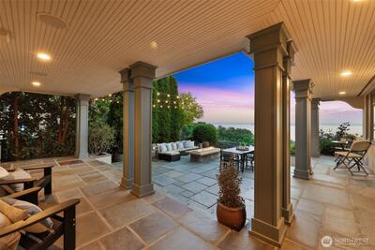
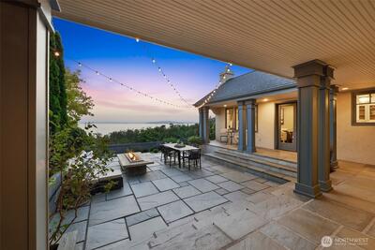
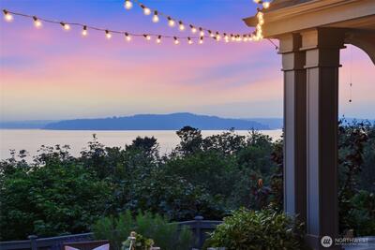
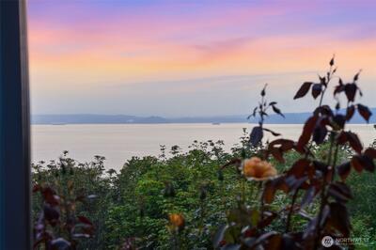
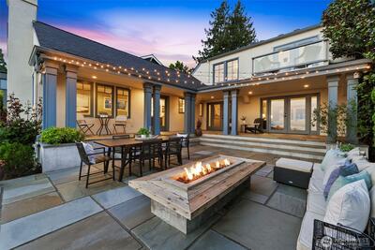
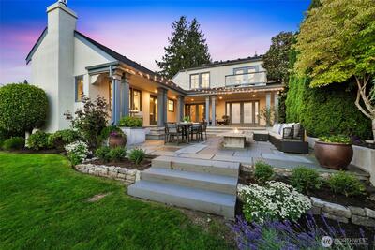
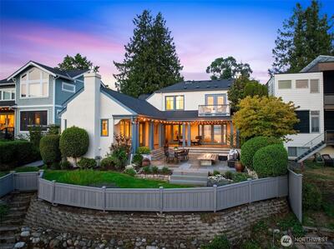
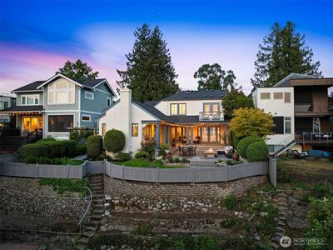
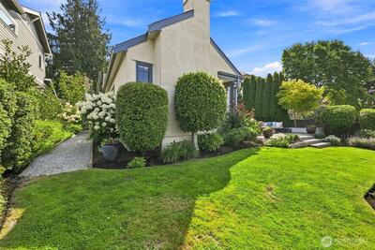
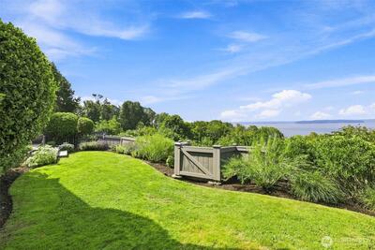
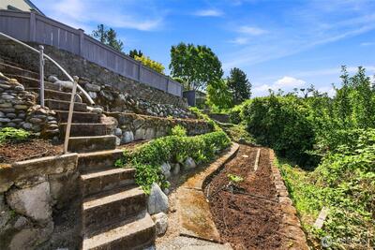
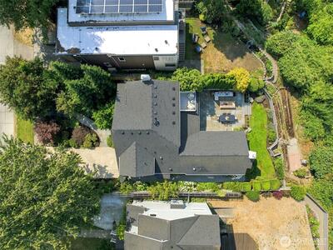
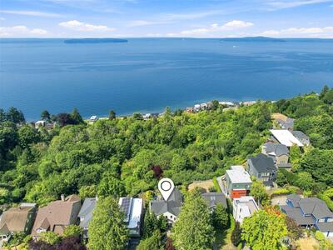
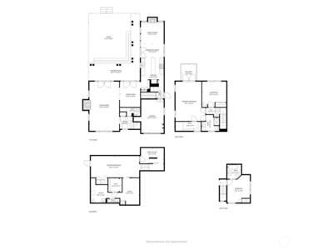
A gracious 1926 French Tudor on the bluff, this home feels like a timeless estate carefully reimagined for modern living. The moment you step inside, the grand living room—with classic fireplace and hardwood floors—opens toward expansive views of Puget Sound and the Olympic Mountains, creating a dramatic backdrop for everyday life and entertaining. A formal dining room sits perfectly between the chef’s kitchen and living room, making the main level an ideal space for hosting gatherings. French doors lead to an entertainment-size patio, partly covered, where an inviting fire pit becomes the front-row seat for spectacular sunsets. Thoughtfully updated, the 3 bedroom, 3 bath, 2,920 sq ft floor plan lives with an easy, luxurious flow. Upstairs, the primary suite is a true retreat with its own bath, walk-in closet, and private view deck, joined by two additional bedrooms and a second full bath on the same level. The lower-level family room provides a comfortable space for movie nights

This listing is provided courtesy of NWMLS, contributed by John L Scott West Seattle.
 Show property location on a map
 I want to see this property
 Remove listing bookmark
 Virtual Tour of this Property
 Notify me of similar listings
 Mortgage Payment Calculator
 Find listings near this property
Home Details
Home
| Style: | 18 - 2 Stories w/Bsmnt |
|---|---|
| Bedrooms: | 3.00 |
| Bathrooms: | 3.00 |
| Year Built: | 1926 |
| Square Footage: | 2,920 |
| Lot Square Footage: | 0.41 acres |
Schools
| School District: | Seattle |
|---|---|
| Elementary School: | Alki |
| Junior High: | Madison Mid |
| Senior High: | West Seattle High |
Surroundings
| View: | Sound, Territorial |
|---|
Financials
| Tax Year: | 2026 |
|---|---|
| Parcel Number: | 7936000453 |
Similar Nearby Homes

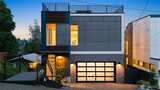
0.2 miles away
5637 Beach
Seattle
3 bd, 2.75 ba - $2,098,000
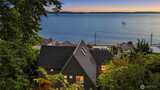
0.6 miles away
4532 51st
Seattle
4 bd, 3.5 ba - $2,250,000
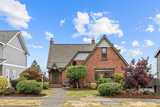
0.7 miles away
4622 57th
Seattle
3 bd, 2.75 ba - $2,175,000
1 miles away
6759 41st
Seattle
4 bd, 2.5 ba - $2,100,000