
18443 Sargent Road in Rochester
| Listing ID: | 2564886 (Residential Home) |
|---|---|
| Listing Price: | $635,000 |
| Days on Market: | 50 |
Details | |
| Bed / Bath: | 4.00 / 2.00 |
| Square Feet: | 2,232 |
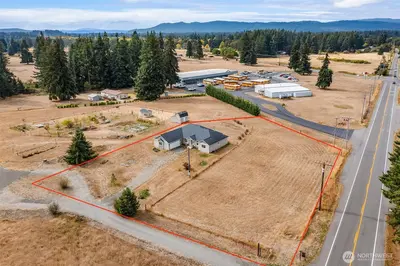
| Lot Size: | 1.26 acres (54,886 sqft) |
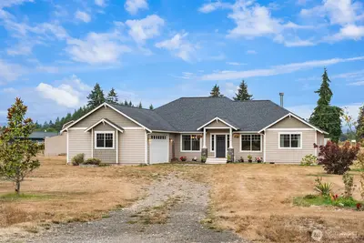
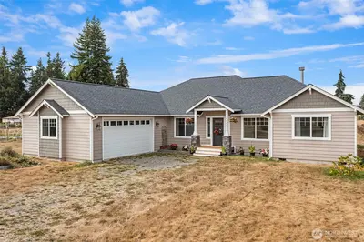
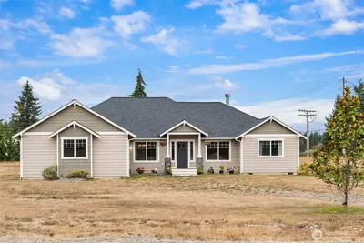
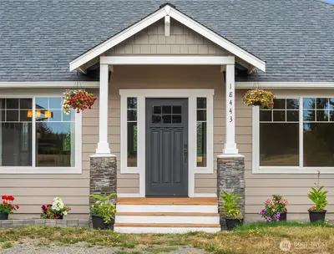
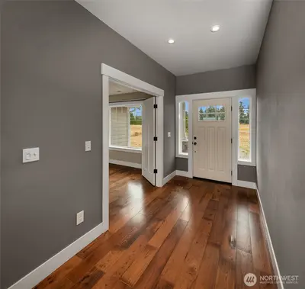
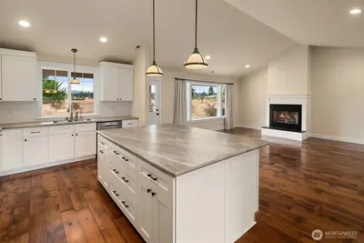
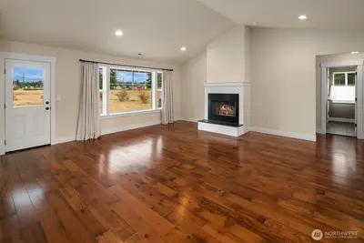
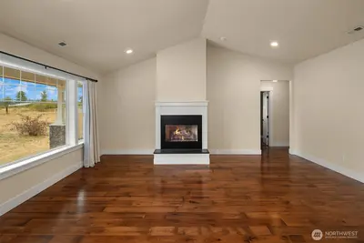
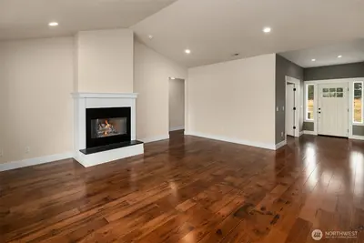
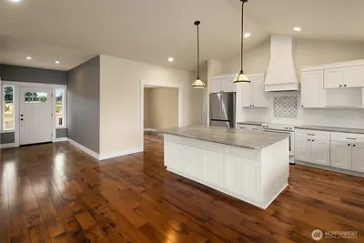
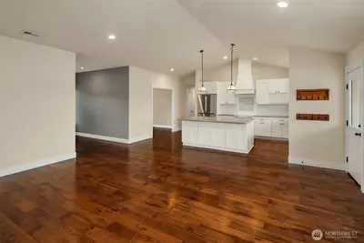
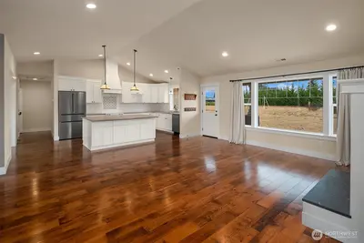
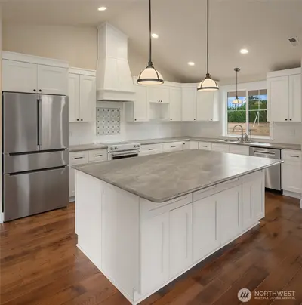
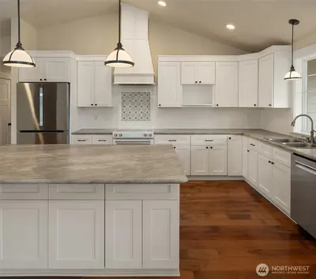
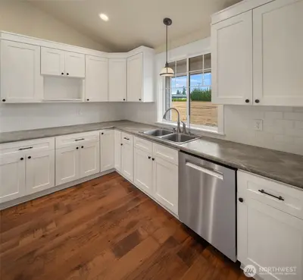
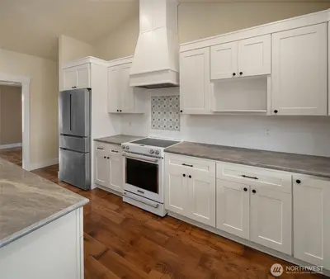
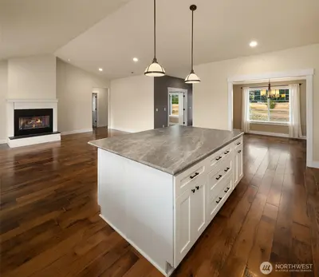
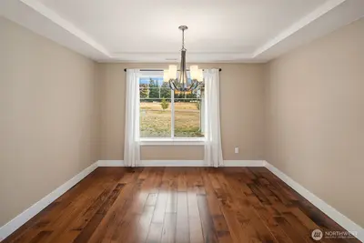
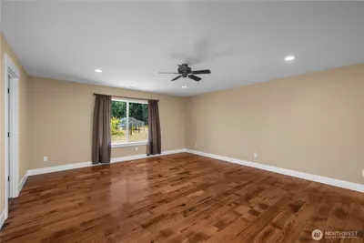
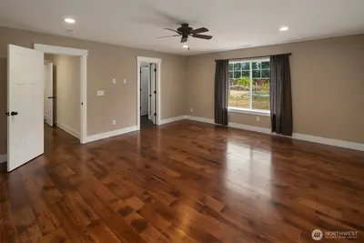
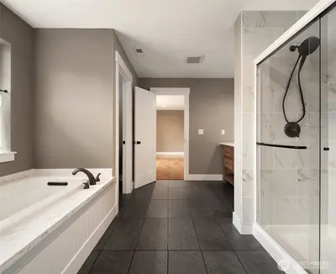
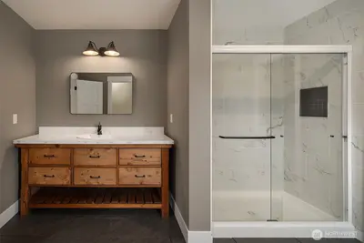
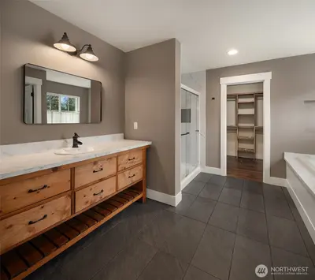
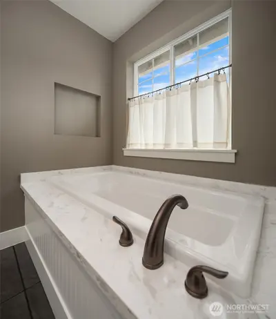
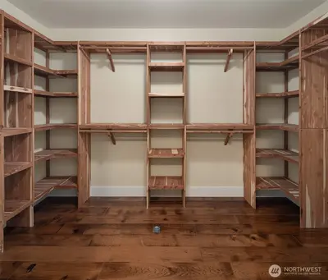
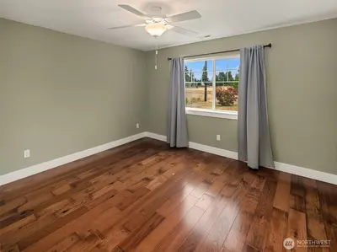
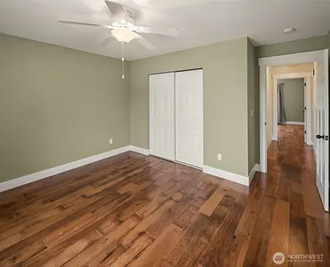
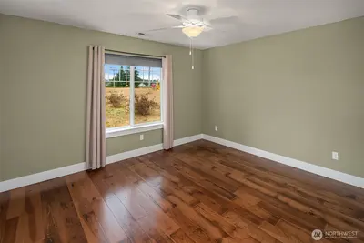
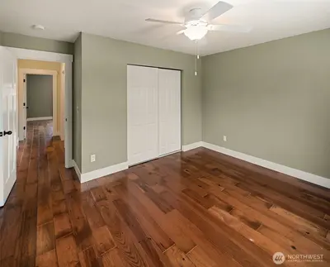
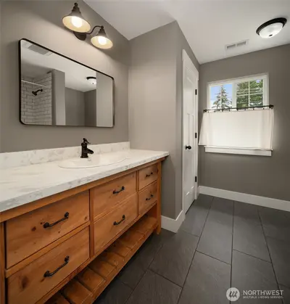
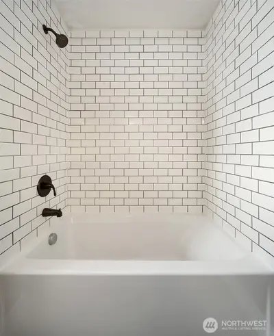
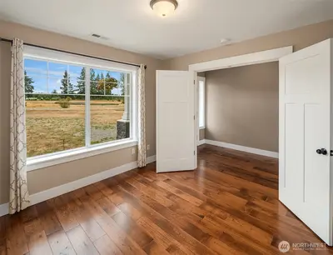
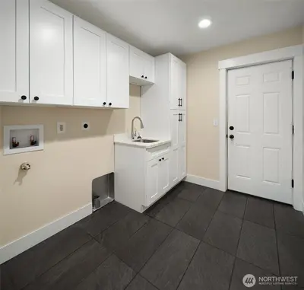
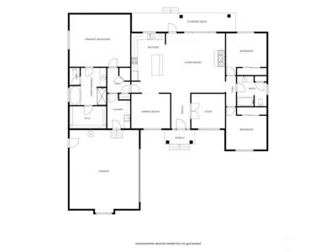
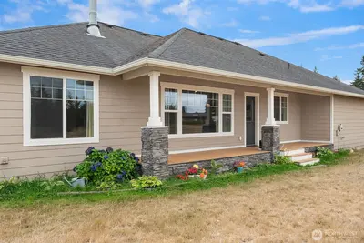
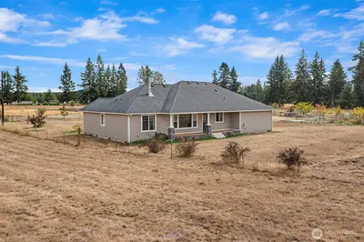
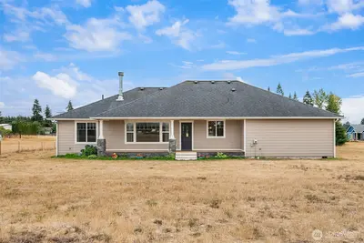
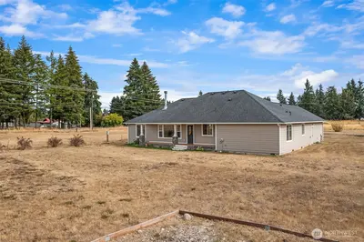
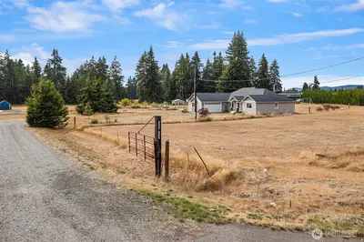
Nestled on a 1.26 acre gated estate with mountain views in Rochester, this sprawling 2,232sf rambler is a custom-designed masterpiece with timeless Craftsman appeal and modern luxury finishes throughout. Built in 2015, the brilliant open floor plan boasts upscale millwork, 3-panel shaker doors, high-end hardware, elegant fixtures, stunning wide-plank hickory hardwoods and so much more. Covered porch with stone columns opens to grand foyer with French doors to den/4th bedroom. Spacious family room with towering fireplace, soap stone hearth, expansive picture windows & dramatic cathedral ceilings opens to dream kitchen with massive center-island bar, abundant cabinet space, walk-in pantry, full-height tile backsplash & custom range hood. Formal dining with tray ceilings. Huge primary suite with cedar walk-in closet & lavish bath with quartz vanity, soaking tub & generous tiled shower. Sweeping covered back porch overlooking colossal level lawn with ample space to garden, play, entertain & expand. Unique commercial zoning with upside live/work potential. Welcome Home!

This listing is provided courtesy of NWMLS.
Listing Broker: Upgrade Realty; Nick Southard.
 Show property location on a map
 I want to see this property
 Remove listing bookmark
 Virtual Tour of this Property
 Notify me of similar listings
 Mortgage Payment Calculator
 Find listings near this property
Home Details
Home
| Style: | 10 - 1 Story |
|---|---|
| Bedrooms: | 4.00 |
| Bathrooms: | 2.00 |
| Year Built: | 2015 |
| Square Footage: | 2,232 |
| Lot Square Footage: | 1.26 acres |
Schools
| Elementary School: | Grand Mound Elem |
|---|---|
| Junior High: | Rochester Mid |
| Senior High: | Rochester High |
Surroundings
| View: | Territorial |
|---|
Financials
| Tax Year: | 2025 |
|---|---|
| Parcel Number: | 13503110303 |
Similar Nearby Homes
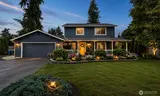
0.6 miles away
18427 Brandywine
Rochester
3 bd, 2.5 ba - $674,900
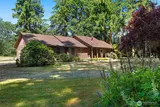
0.6 miles away
18121 Mi
Rochester
3 bd, 2.5 ba - $675,000
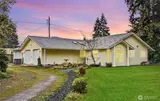
1.8 miles away
6428 201st
Centralia
3 bd, 1.75 ba - $599,000