
14218 180TH Street E in Puyallup
| Listing ID: | 2564485 (Residential Home) |
|---|---|
| Listing Price: | $674,990 |
| Days on Market: | 3 |
Details | |
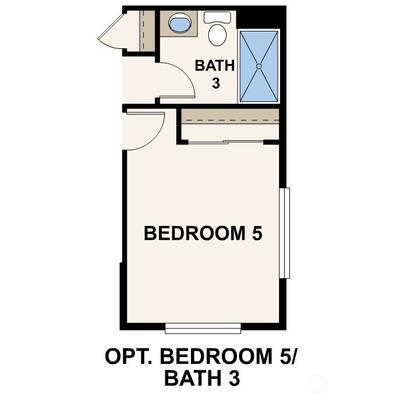
| Bed / Bath: | 4.00 / 2.75 |
| Square Feet: | 2,386 |
| Lot Size: | 0.14 acres (6,279 sqft) |
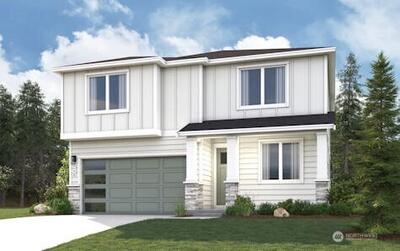
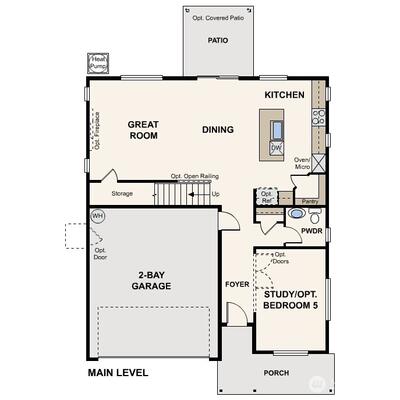
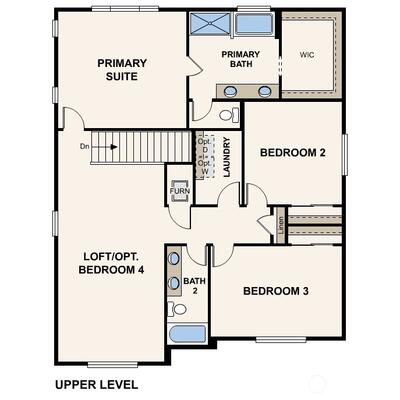
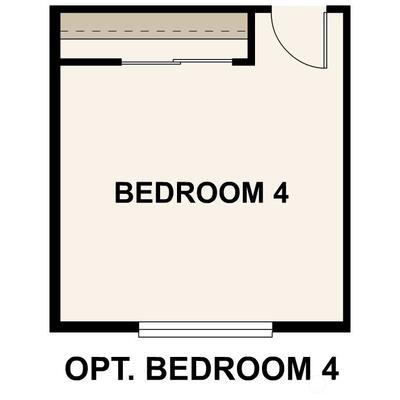
The thoughtfully designed Bennett plan blends comfort, style, and everyday livability. Just off the foyer, a private study offers the perfect space for working from home or quiet relaxation, conveniently paired with a nearby powder room for guests. At the heart of the home, an airy, open-concept layout invites connection and effortless entertaining. The spacious great room flows seamlessly into a bright dining area with access to the covered patio—ideal for morning coffee or evening gatherings. The well-appointed kitchen is both beautiful and functional, featuring a generous center island and a walk-in pantry that keeps everything within easy reach. Upstairs, the luxurious primary suite serves as a relaxing haven. Unwind in the spa-inspired bath, complete with dual sinks, a soaking tub, and a separate walk-in shower, while an oversized walk-in closet provides abundant storage. A versatile loft offers flexible space for a media room, fitness area, or lounge, while two additional

This listing is provided courtesy of NWMLS, contributed by BMC Realty Advisors Inc.
 Show property location on a map
 I want to see this property
 Bookmark this listing
 Notify me of similar listings
 Mortgage Payment Calculator
 Find listings near this property
 Back to Search Results
Home Details
Home
| Style: | 12 - 2 Story |
|---|---|
| Bedrooms: | 4.00 |
| Bathrooms: | 2.75 |
| Year Built: | 2026 |
| Square Footage: | 2,386 |
| Lot Square Footage: | 0.14 acres |
Schools
| Elementary School: | Orting Primary Sch |
|---|---|
| Junior High: | Orting Mid |
| Senior High: | Orting High |
Financials
| Tax Year: | 2025 |
|---|---|
| Parcel Number: | 6027940090 |
Similar Nearby Homes
0 miles away
14208 180TH
Puyallup
3 bd, 1.75 ba - $619,990
0 miles away
14212 180TH
Puyallup
5 bd, 2.75 ba - $699,990
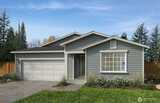
0 miles away
13924 184th
Puyallup
4 bd, 1.75 ba - $664,950

0.1 miles away
17924 140th
Puyallup
3 bd, 2 ba - $649,950
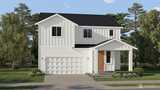
0.1 miles away
14036 179th
Puyallup
4 bd, 2.5 ba - $689,950