
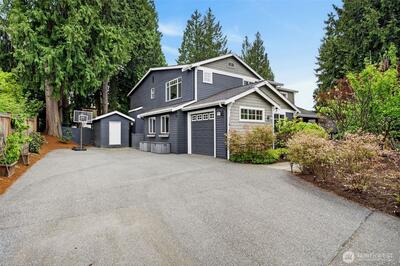
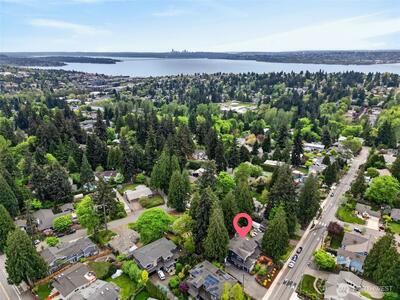
11419 NE 100th Street in Kirkland
| Listing ID: | 2563829 (Residential Home) |
|---|---|
| Listing Price: | $1,998,000 |
| Days on Market: | 7 |
Details | |
| Bed / Bath: | 5.00 / 2.25 |
| Square Feet: | 3,480 |
| Lot Size: | 0.16 acres (7,000 sqft) |
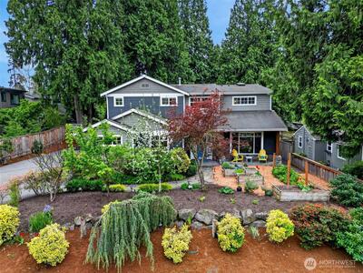
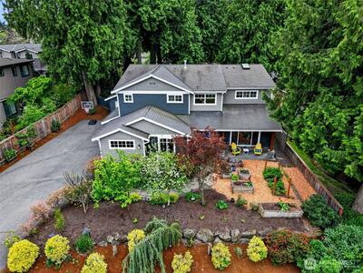
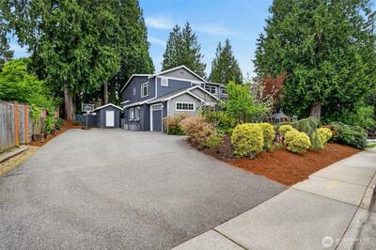
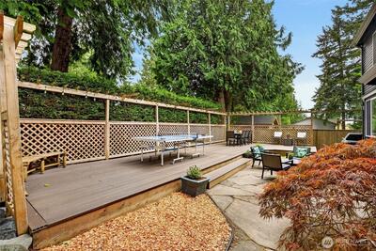
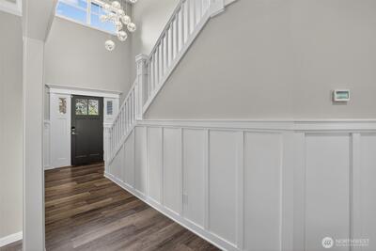
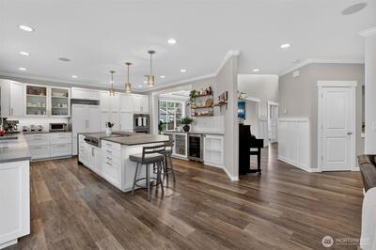
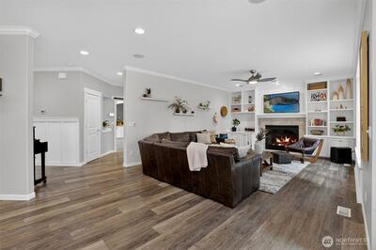
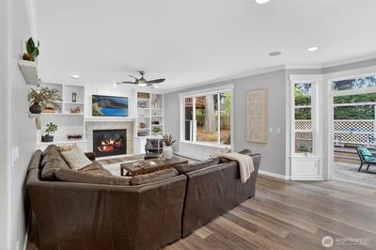
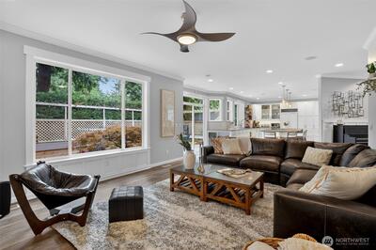
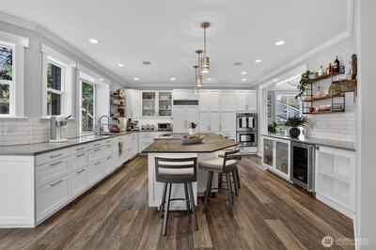
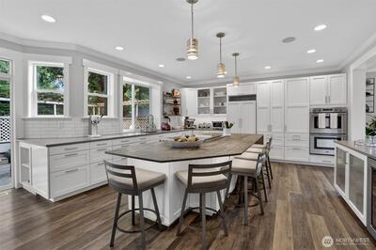
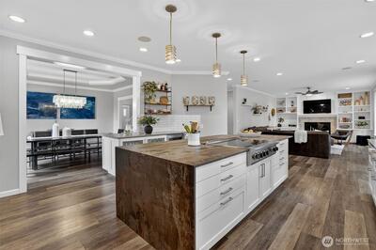
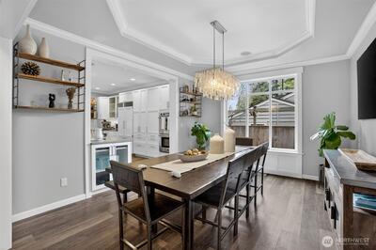
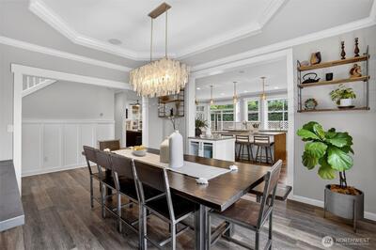
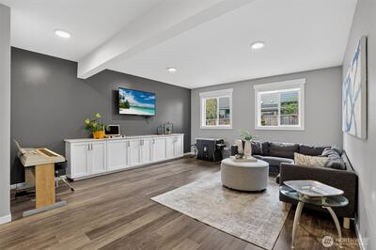
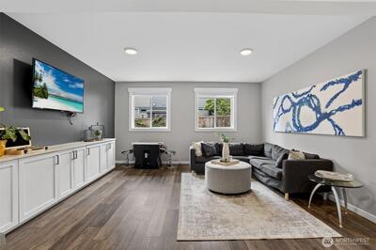
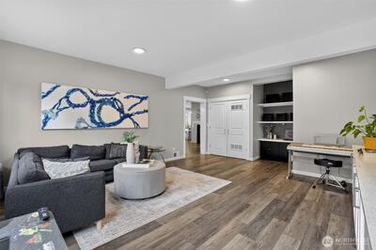
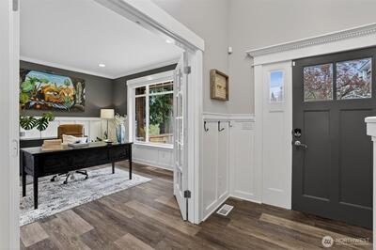
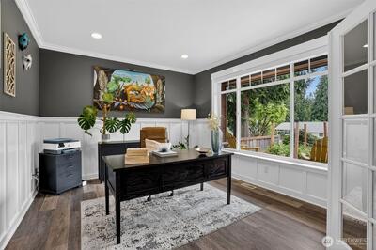
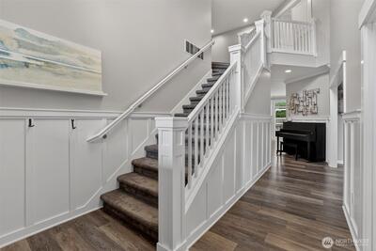
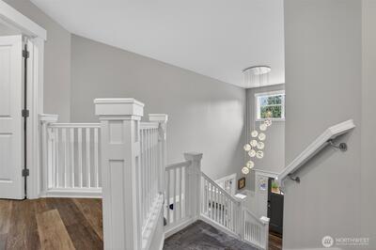
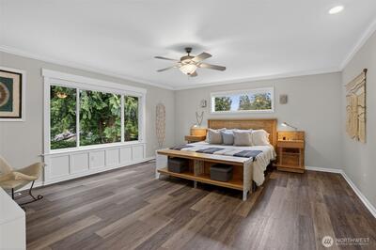
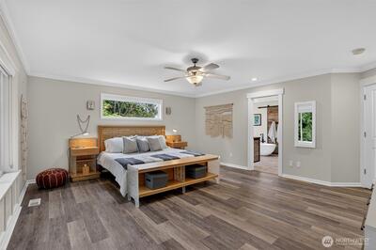
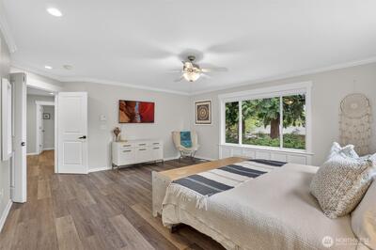
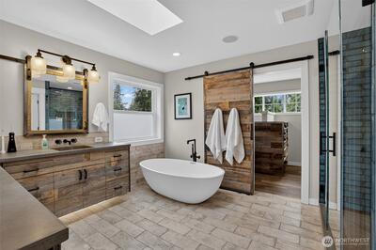
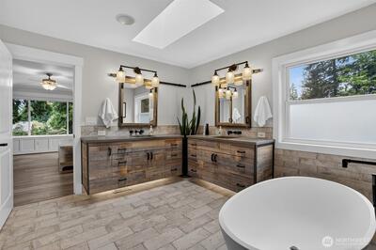
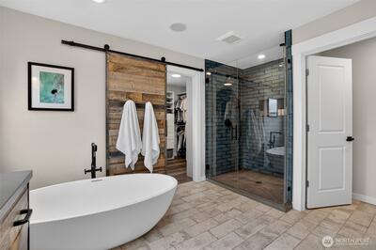
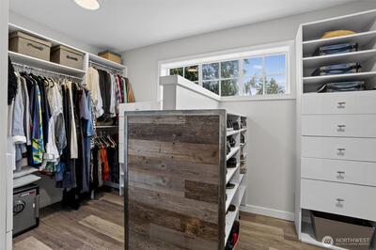
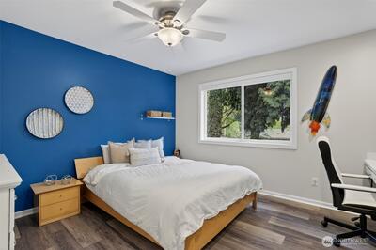
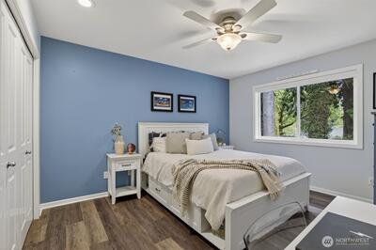
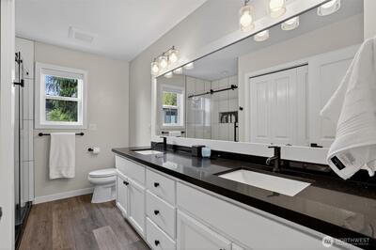
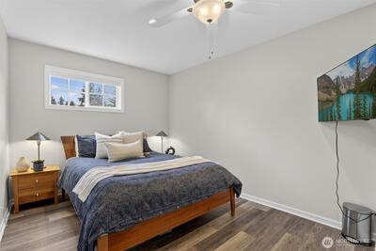
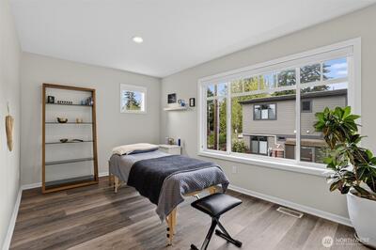
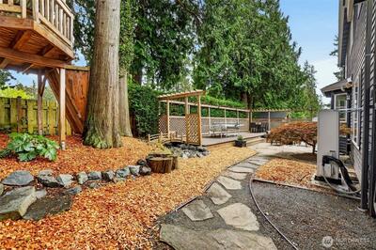
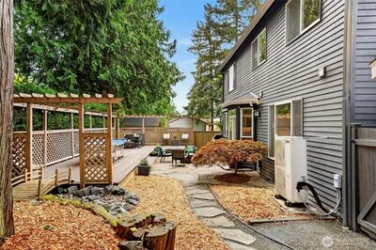
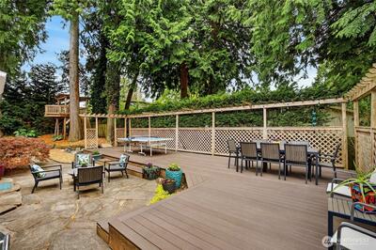
Designed for connection & flexible living, the open & flowing floorplan is ideal for entertaining. Significantly upgraded to create a home where friends can gather, play & spend time together. Chef-inspired kitchen w/substantial island, featuring top-of-the-line appliances, custom cabinetry & breakfast bar. Kitchen flows seamlessly into dining & family rooms, w/fireplace & doors to the backyard, designed for low-maintenance outdoor living. Expansive deck & patio ideal for dining & entertaining + adjacent treehouse. Large bonus/game room off the kitchen was intentionally created as a hub for movie nights. Main level includes office w/large windows, laundry & powder rooms. The upper floor is dedicated to rest & retreat, featuring the spacious primary suite. Stunning, one-of-a-kind primary bathroom hand-crafted from local, sustainable materials, including designer closet, barn door & vanities from reclaimed wood, & concrete dual sinks & shower basin from a local artisan. 4 additional bedr

This listing is provided courtesy of NWMLS, contributed by Windermere Real Estate Central.
 Show property location on a map
 I want to see this property
 Bookmark this listing
 Notify me of similar listings
 Mortgage Payment Calculator
 Find listings near this property
 Back to Search Results
Home Details
Home
| Style: | 12 - 2 Story |
|---|---|
| Bedrooms: | 5.00 |
| Bathrooms: | 2.25 |
| Year Built: | 2003 |
| Square Footage: | 3,480 |
| Lot Square Footage: | 0.16 acres |
Schools
| Elementary School: | Peter Kirk Elementary |
|---|---|
| Junior High: | Kirkland Middle |
| Senior High: | Lake Wash High |
Surroundings
| View: | Territorial |
|---|
Financials
| Tax Year: | 2025 |
|---|---|
| Parcel Number: | 1236300130 |
Similar Nearby Homes
0.4 miles away
10034 Slater
Kirkland
4 bd, 2.75 ba - $2,150,000
0.5 miles away
12217 100th
Kirkland
4 bd, 2.5 ba - $1,950,000
0.6 miles away
412 15th
Kirkland
4 bd, 2.5 ba - $1,998,500
0.6 miles away
10608 106th
Kirkland
5 bd, 2.75 ba - $1,975,000
0.8 miles away
821 4th
Kirkland
4 bd, 2.5 ba - $1,998,000