
0 (LOT 27) 139th Place SE in Auburn
| Listing ID: | 2563117 (Residential Home) |
|---|---|
| Listing Price: | $1,932,900 |
| Days on Market: | 6 |
Details | |
| Bed / Bath: | 4.00 / 3.50 |
| Square Feet: | 4,524 |
| Lot Size: | 1.69 acres (73,616 sqft) |
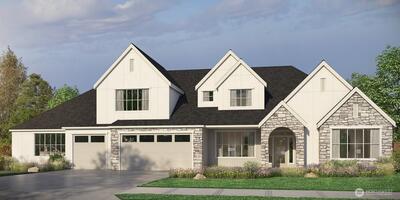
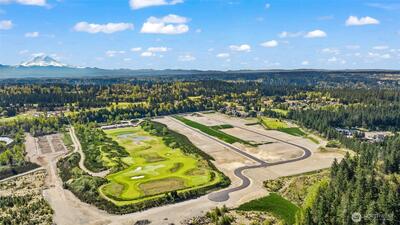
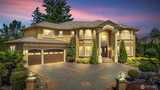
THE SHASTA XXL Multi-Generational by GARRETTE HOMES. Designed for today's evolving lifestyles, this home features a private attached dwelling unit with its own entrance, living room, kitchenette, bedroom, bathroom, laundry, covered patio, and dedicated garage bay—offering exceptional flexibility for extended living, guests, or a private retreat. The main home showcases a main-level primary suite, soaring 12-foot ceilings in the great room, an expansive 12-foot multi-slide door opening to a covered patio with an outdoor fireplace, and a chef-inspired kitchen anchored by an impressive 8' x 4' island. Upstairs, a spacious bonus room, additional bedroom, and full bath provide even more versatile living space. The newest exterior elevation offers striking curb appeal with modern architectural details that make a lasting first impression. Photos are for illustration purposes only. Actual features, finishes, and colors may vary.

This listing is provided courtesy of NWMLS, contributed by GCH Puget Sound, Inc.
 Show property location on a map
 I want to see this property
 Bookmark this listing
 Notify me of similar listings
 Mortgage Payment Calculator
 Find listings near this property
 Back to Search Results
Home Details
Home
| Style: | 11 - 1 1/2 Story |
|---|---|
| Bedrooms: | 4.00 |
| Bathrooms: | 3.50 |
| Year Built: | 2027 |
| Square Footage: | 4,524 |
| Lot Square Footage: | 1.69 acres |
Schools
| Elementary School: | Lake View Elementary |
|---|---|
| Junior High: | Cascade Mid |
| Senior High: | Auburn Snr High |
Surroundings
| View: | Golf Course, Territorial |
|---|
Financials
| Tax Year: | 2027 |
|---|---|
| Parcel Number: | 7238050270 |
Similar Nearby Homes
0.5 miles away
33020 135th
Auburn
4 bd, 4.25 ba - $2,000,000