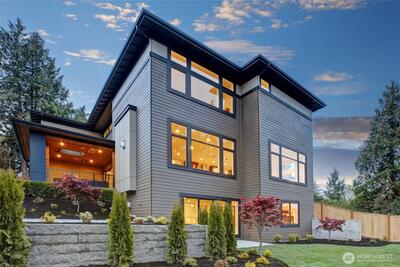
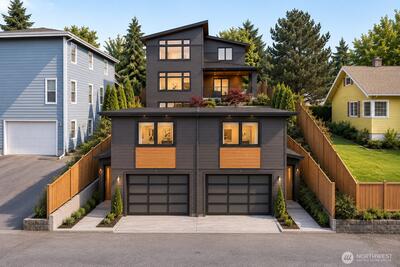
Prime parcel featuring an existing structure primed for removal, clearing the path for an upgraded, high-yield modern development project. Bring your contractors, developers, and vision to maximize this exceptional footprint. Sold AS-IS! High-Yield Configuration: Designed for a modern multi-family layout featuring a sleek primary residence paired with a built-out, attached dual-ADU structure complete with lower-level alley garages. Optimized Site Footprint: Maximizes space utilization across the parcel width, featuring private side setback walkways and seamless integration with existing topography and retaining structures Modern Architectural Vision: Clean, contemporary charcoal siding, warm wood accents, and expansive window lines designed to capture natural light and maximize market appeal. Seamless Alley Access: Dual ground-floor garage bays opening directly onto the rear alley for straightforward parking and tenant vehicle management. Opportunity knot knot!!! the lowest price y
This listing is provided courtesy of NWMLS, contributed by Skyline Properties, Inc.


 Show property location on a map
 I want to see this property
 Remove listing bookmark
 Notify me of similar listings
 Mortgage Payment Calculator
 Find listings near this property
 Back to Search Results