
13128 187th Avenue Ct E in Bonney Lake
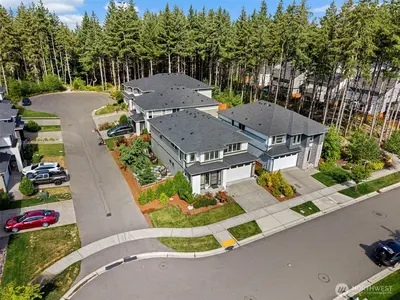
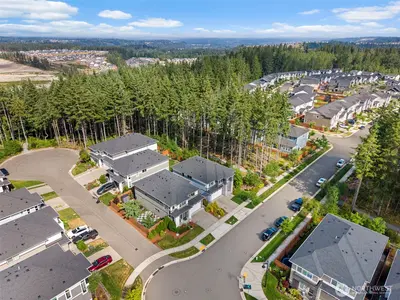
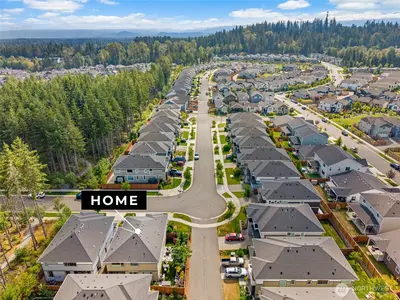
| Listing ID: | 2562195 (Residential Home) |
|---|---|
| Listing Price: | $797,000 |
| Days on Market: | 70 |
Details | |
| Bed / Bath: | 4.00 / 3.50 |
| Square Feet: | 2,791 |
| Lot Size: | 0.10 acres (4,570 sqft) |
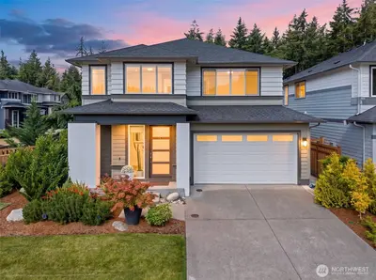
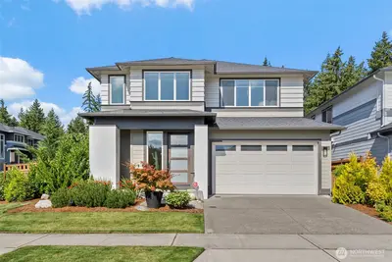
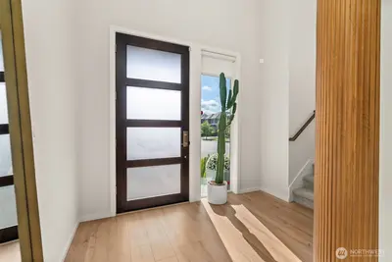
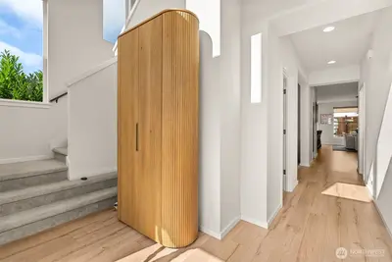
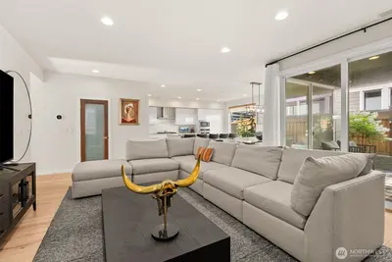
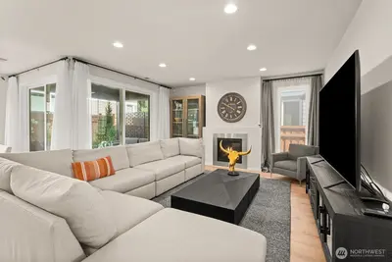
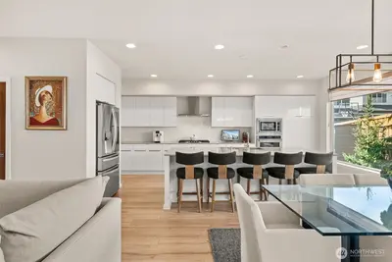
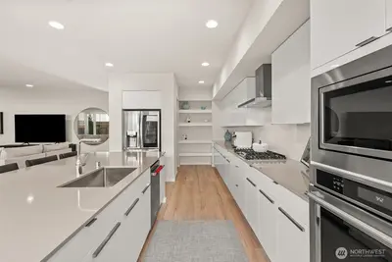
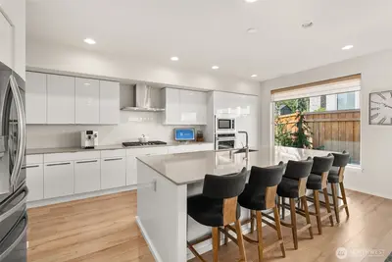
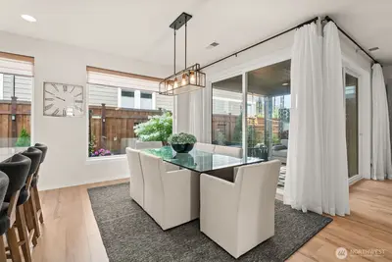
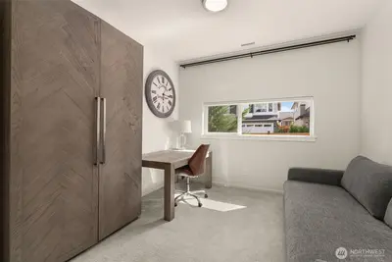
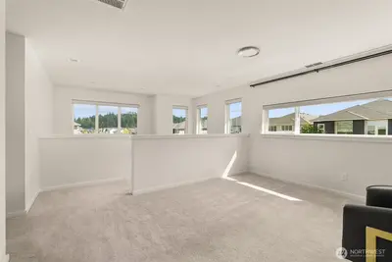
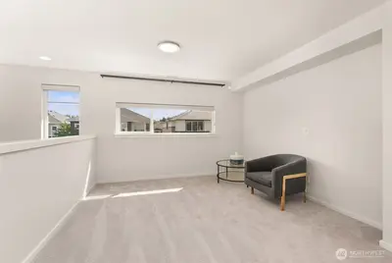
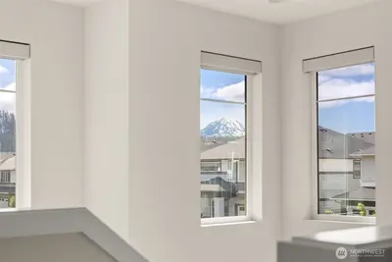
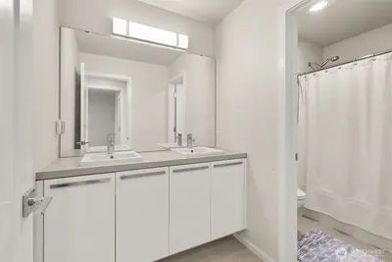
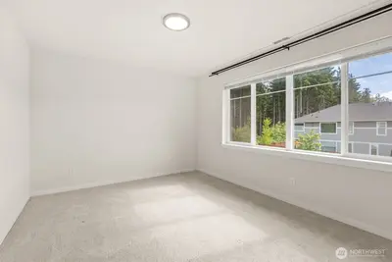
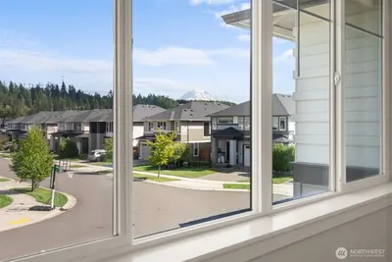
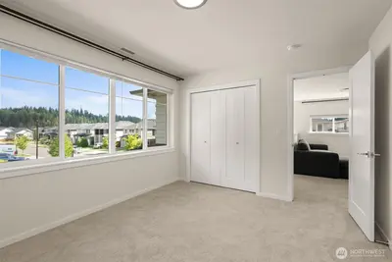
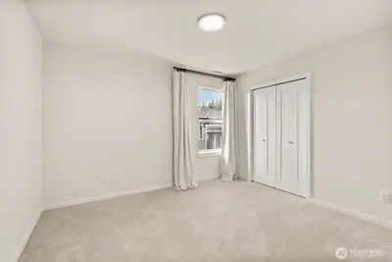
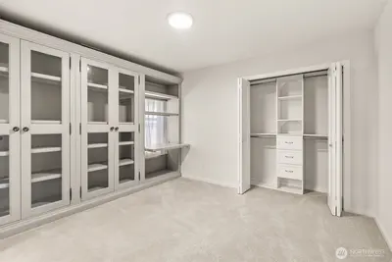
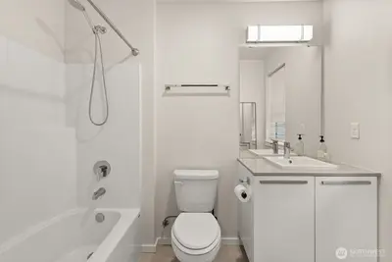
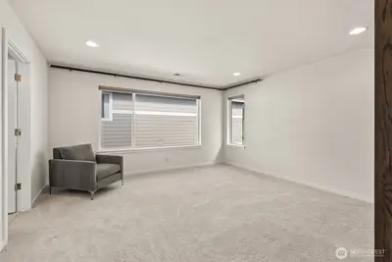
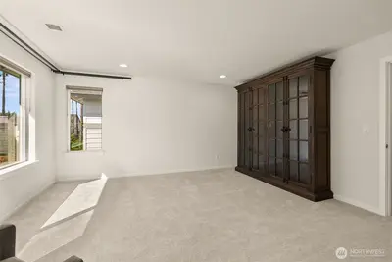
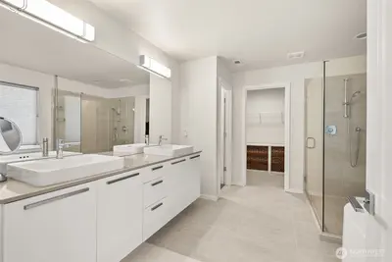
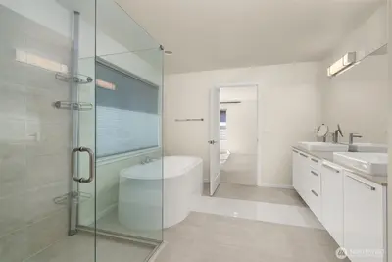
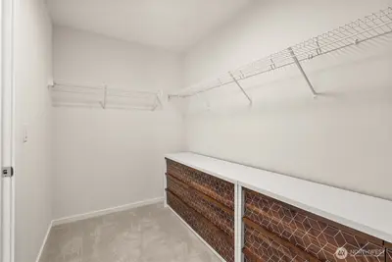
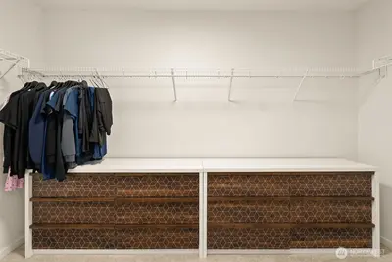
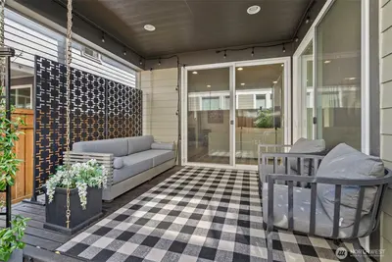
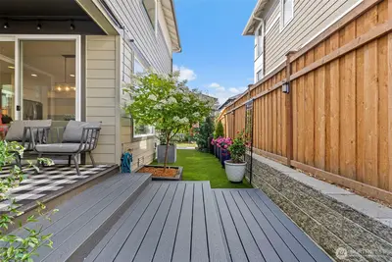
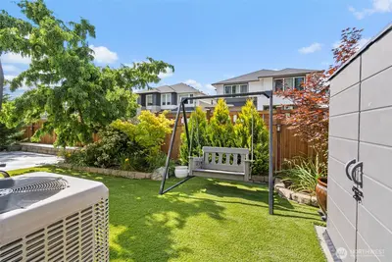
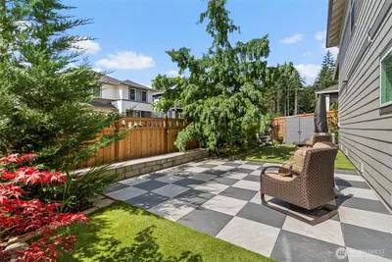
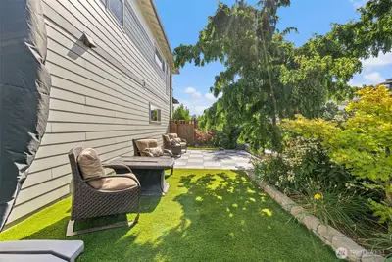
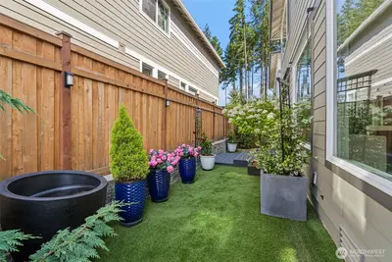
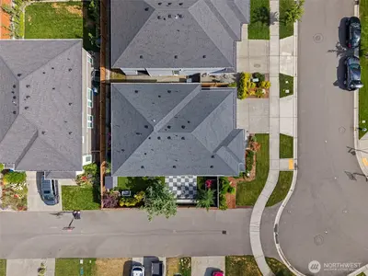
Better than new, this Edina floor plan by MainVue Homes offers modern design and low maintenance living on a desirable corner lot in Tehaleh. The open concept main level features a spacious great room with a gas fireplace, a chef inspired kitchen with quartz countertops, premium stainless-steel appliances, abundant cabinetry, an oversized island, and a dedicated den/office, perfect for working from home. Upstairs, you'll find four generously sized bedrooms, including a luxurious primary suite with a spa inspired bath and expansive walk-in closet, plus a junior suite with its own private bath, ideal for guests or multi-generational living. A versatile loft provides additional space for a media room, playroom, or secondary living area with views of Mt. Rainier. Enjoy the covered deck and professionally installed turf for beautiful, low maintenance outdoor living year round. An EV ready garage adds everyday convenience with ample storage options for tools, outdoor gear and more. Located in the highly sought-after Sumner-Bonney Lake School District and surrounded by Tehaleh's exceptional amenities, including 40+ miles of trails, parks, a dog park, and bike park, this home delivers the lifestyle you've been searching for.

This listing is provided courtesy of NWMLS.
Listing Broker: Windermere Real Estate/PSK Inc; Alysia Beyrouty.
 Show property location on a map
 I want to see this property
 Remove listing bookmark
 Notify me of similar listings
 Mortgage Payment Calculator
 Find listings near this property
Home Details
Home
| Style: | 12 - 2 Story |
|---|---|
| Bedrooms: | 4.00 |
| Bathrooms: | 3.50 |
| Year Built: | 2021 |
| Square Footage: | 2,791 |
| Lot Square Footage: | 0.10 acres |
Schools
| Elementary School: | Buyer To Verify |
|---|---|
| Junior High: | Buyer To Verify |
| Senior High: | Buyer To Verify |
Financials
| Tax Year: | 2026 |
|---|---|
| Parcel Number: | 7002980620 |
Similar Nearby Homes
0.1 miles away
12980 186th
Bonney Lake
4 bd, 2.5 ba - $744,980
0.2 miles away
18987 129th St Ct
Bonney Lake
4 bd, 2.5 ba - $780,000
0.3 miles away
18630 Greenwood
Bonney Lake
4 bd, 3.25 ba - $750,000
0.3 miles away
19121 129th
Bonney Lake
4 bd, 2.5 ba - $780,000
0.6 miles away
13103 183rd
Bonney Lake
4 bd, 2.5 ba - $739,000