
8210 Vashon Drive NE in Lacey
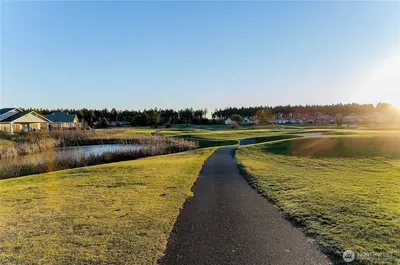
| Listing ID: | 2561550 (Residential Home) |
|---|---|
| Listing Price: | $509,000 |
| Days on Market: | 59 |
Details | |
| Bed / Bath: | 2.00 / 1.75 |
| Square Feet: | 1,448 |
| Lot Size: | 0.10 acres (4,567 sqft) |
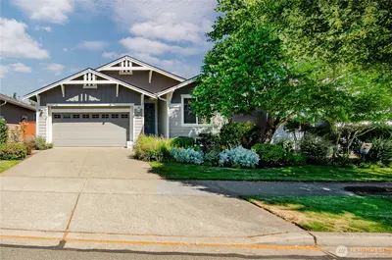
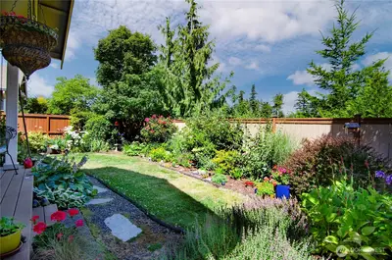
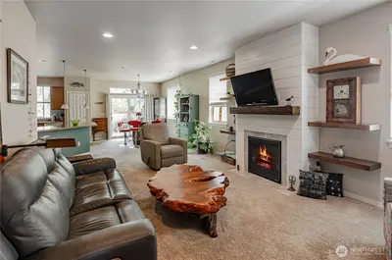
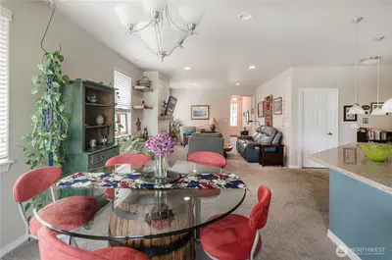
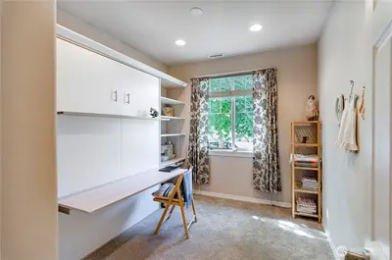
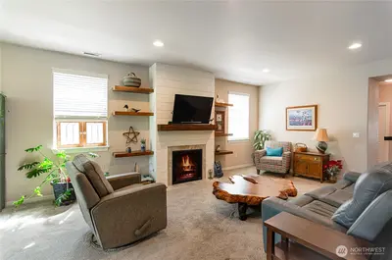
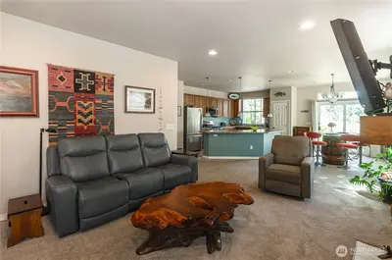
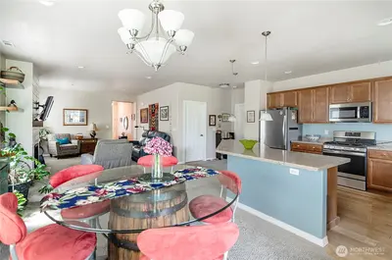
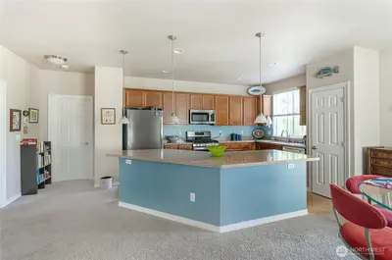
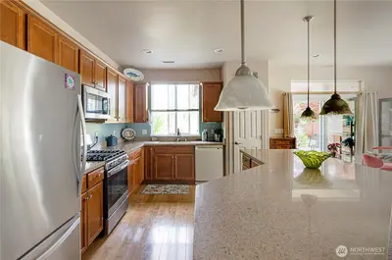
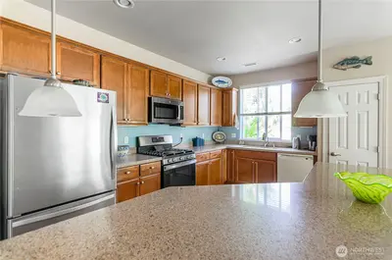
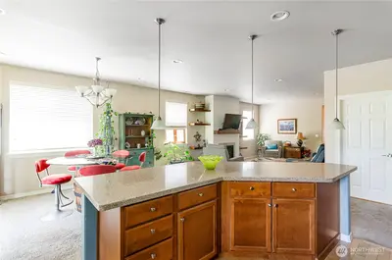
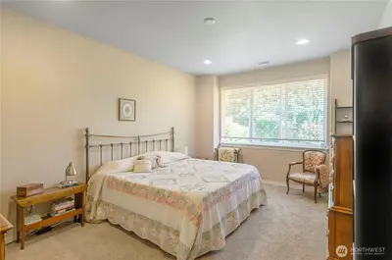
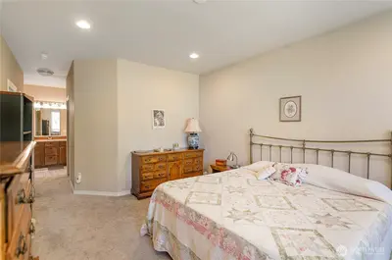
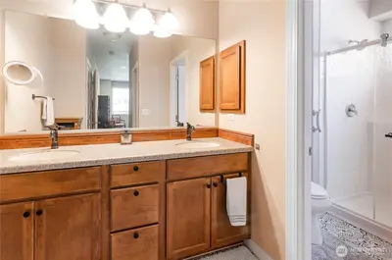
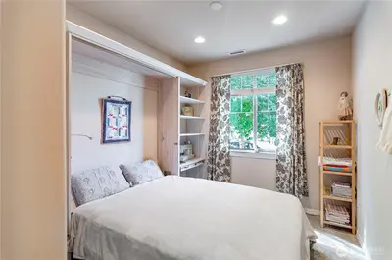
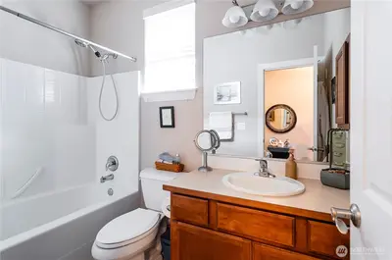
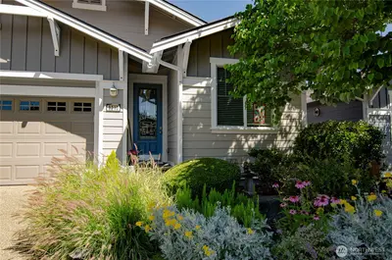
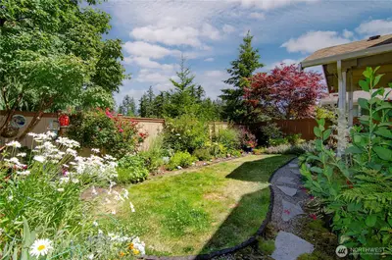
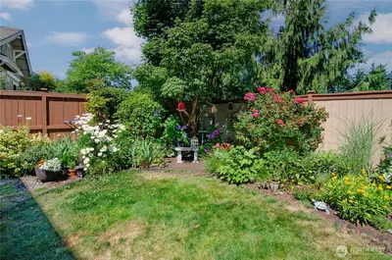
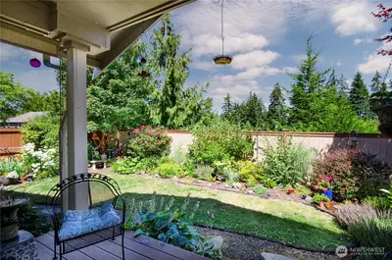
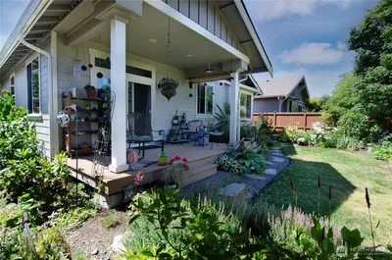
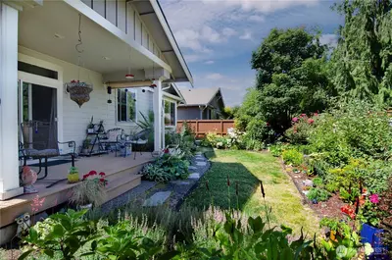
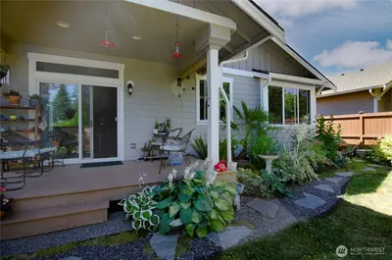
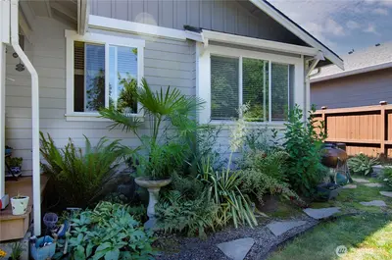
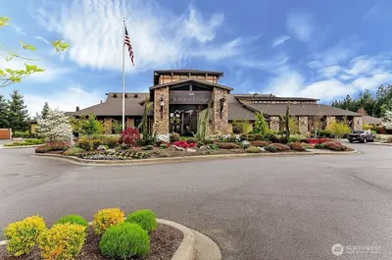
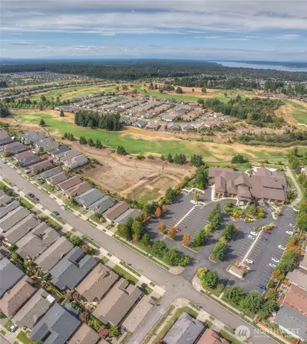
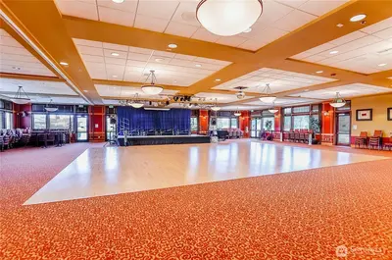
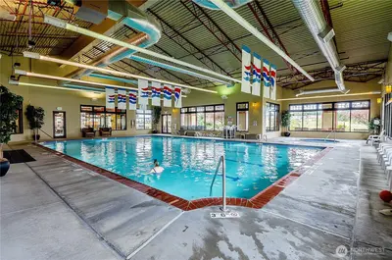
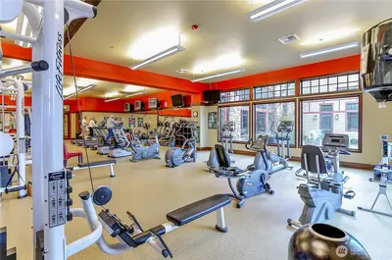
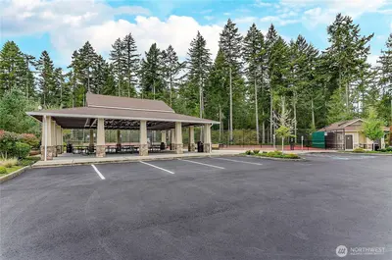
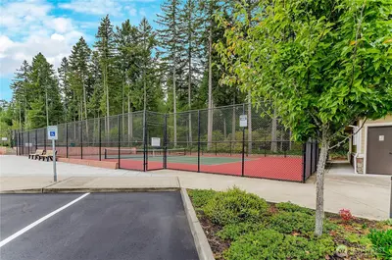
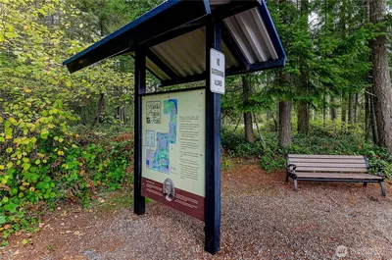
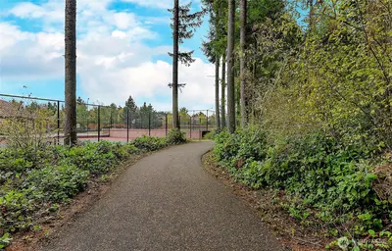
Move-in ready and beautifully maintained, this 2-bedroom Winthrop floor plan in the sought-after Jubilee 55+ community lives much larger than its square footage. The spacious open-concept living room offers endless furniture placement options, a newer gas fireplace with mantle that flows seamlessly into the well-appointed kitchen featuring rich cabinetry, abundant storage, a large entertaining island with Silestone countertops, generous seating, and hardwood flooring in kitchen. The dining area opens to a covered deck overlooking a peaceful, private backyard with with rock paths, landscaped garden beds, and no home behind—creating the perfect setting to relax, enjoy sunsets, and listen to the sounds of nature. The spacious primary suite overlooks the backyard and features a large walk-in closet, dual-sink vanity, and private bath area. A second bedroom with built-in murphy bed and nearby full bath are thoughtfully located at the front of the home, providing privacy for guests. New roof in 2026. Enjoy resort-style living with Jubilee's exceptional amenities, including the Community Lodge, indoor swimming pool, fitness center, clubs, classes, and social activities. Conveniently located near the tennis and pickleball courts, pavilion, and scenic community trail leading to the beach, this home offers the perfect blend of comfort, privacy, and active living. Seller is offering a $5000 buyer BONUS.

This listing is provided courtesy of NWMLS.
Listing Broker: RE/MAX Parkside Affiliates; Patty Miller.
 Show property location on a map
 I want to see this property
 Bookmark this listing
 Notify me of similar listings
 Mortgage Payment Calculator
 Find listings near this property
Home Details
Home
| Style: | 10 - 1 Story |
|---|---|
| Bedrooms: | 2.00 |
| Bathrooms: | 1.75 |
| Year Built: | 2007 |
| Square Footage: | 1,448 |
| Lot Square Footage: | 0.10 acres |
Schools
| Elementary School: | Buyer To Verify |
|---|---|
| Junior High: | Buyer To Verify |
| Senior High: | North Thurston High |
Surroundings
| View: | See Remarks |
|---|
Financials
| Tax Year: | 2026 |
|---|---|
| Parcel Number: | 52930107500 |
Similar Nearby Homes
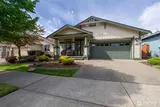
0.1 miles away
8304 Vashon
Lacey
2 bd, 1.75 ba - $549,900
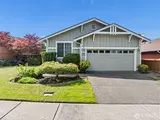
0.2 miles away
4901 Spokane
Lacey
2 bd, 1.75 ba - $519,000
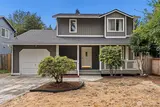
0.7 miles away
5047 Carole
Olympia
2 bd, 1.5 ba - $515,000
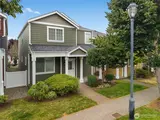
0.7 miles away
4437 McKinley
Lacey
3 bd, 2.5 ba - $499,000
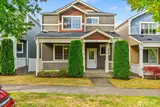
0.8 miles away
7614 Pike
Olympia
3 bd, 2.5 ba - $519,900