
1608 185th Street Ct E in Spanaway
| Listing ID: | 2561441 (Residential Home) |
|---|---|
| Listing Price: | $495,000 |
| Days on Market: | 59 |
Details | |
| Bed / Bath: | 3.00 / 2.50 |
| Square Feet: | 2,448 |
| Lot Size: | 0.13 acres (5,616 sqft) |
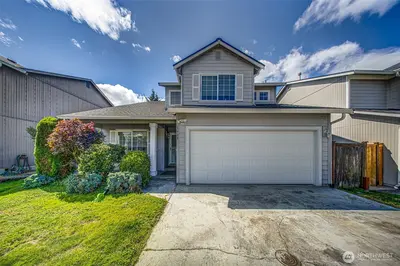
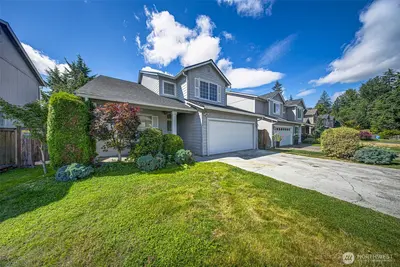
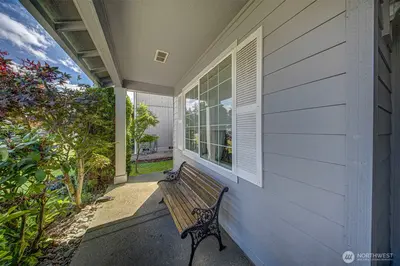
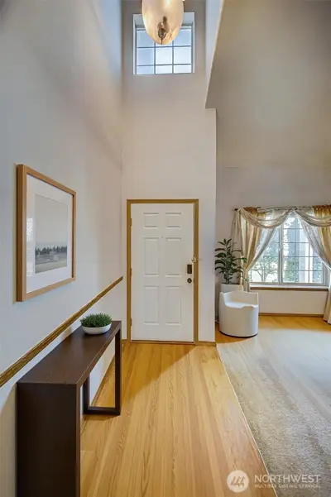
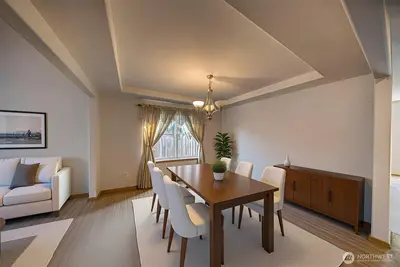
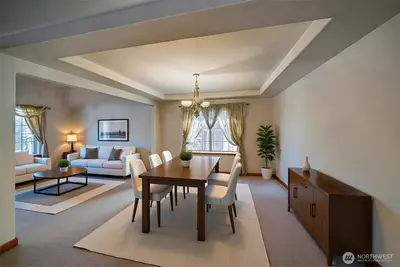
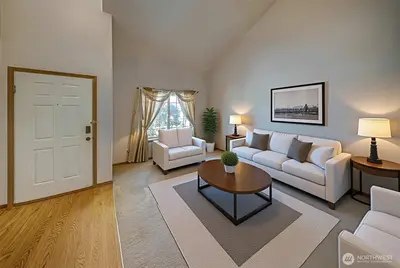
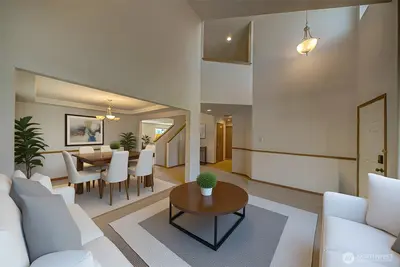
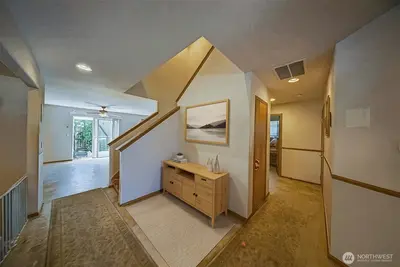
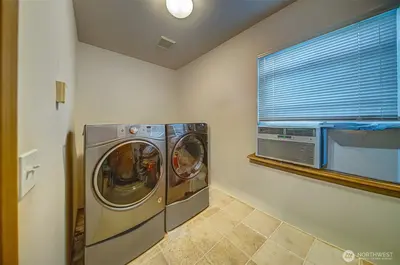
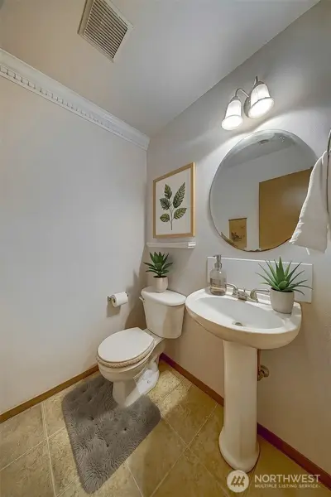
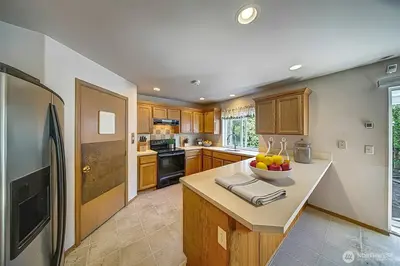
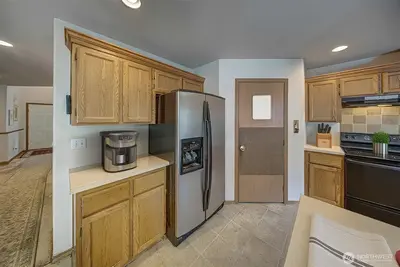
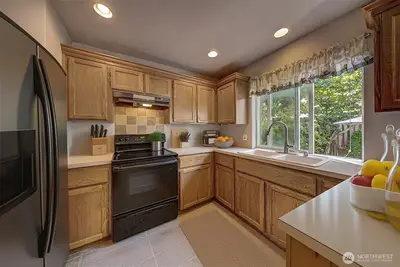
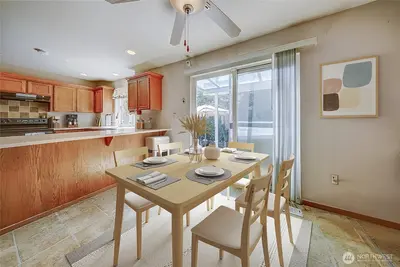
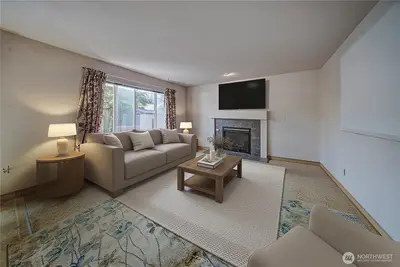
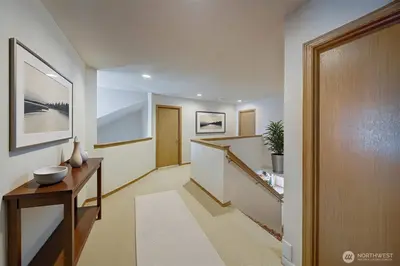
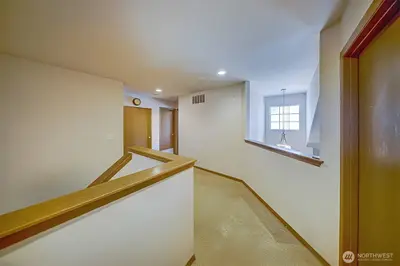
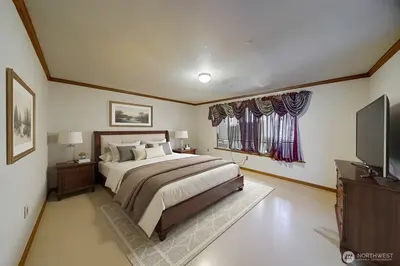
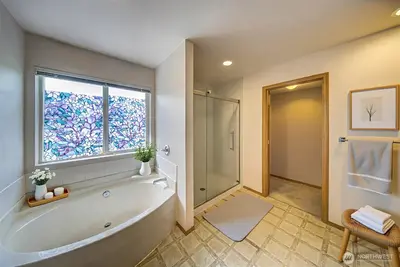
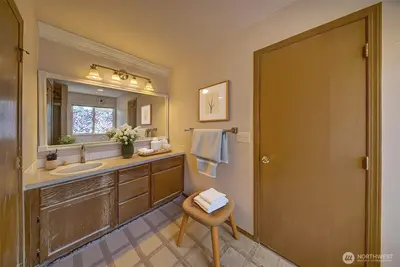
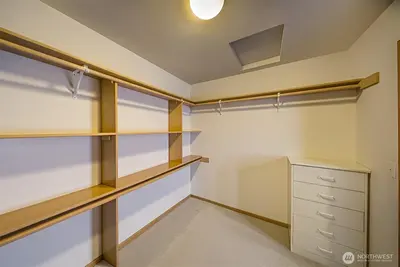
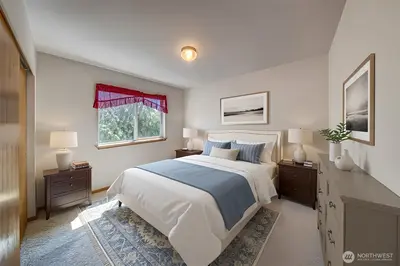
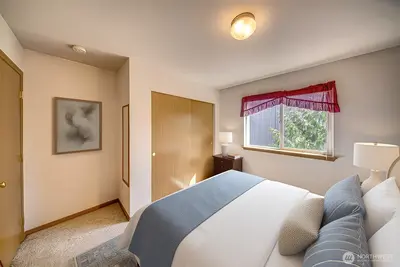
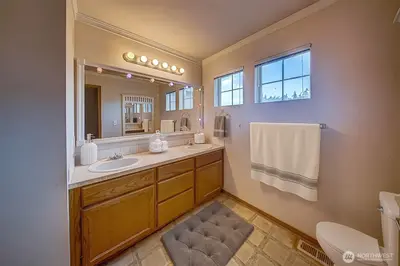
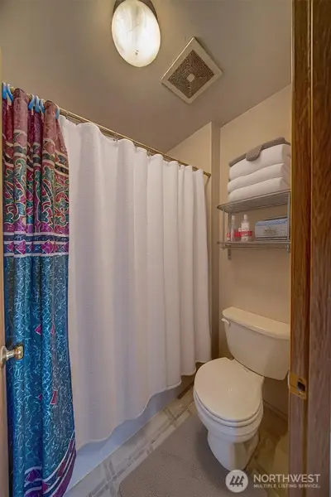
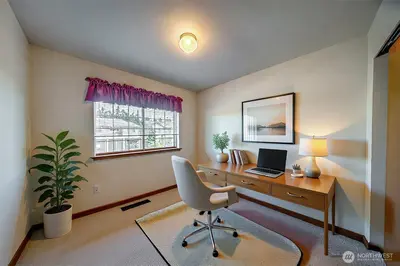
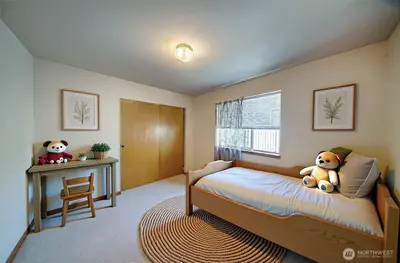
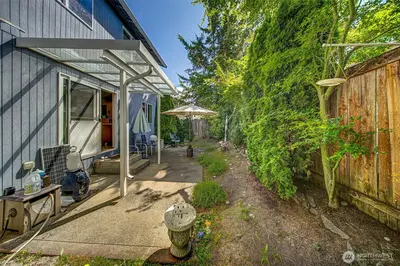
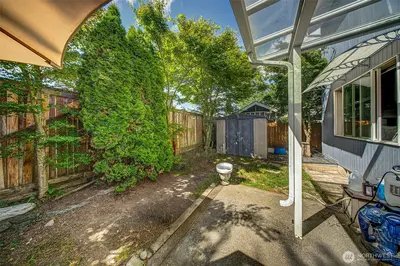
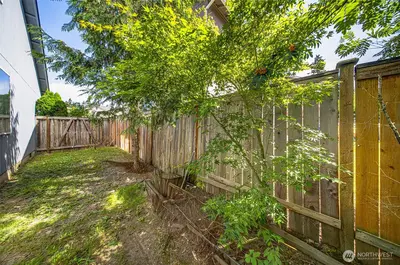
2004-built home in the Cimarron neighborhood of Spanaway, nearly 2,500 square feet of designed living space, this move-in-ready home offers the perfect blend of modern comfort and serene everyday living. Arrive via the welcoming covered front patio and step into a soaring vaulted entry that opens to a bright, open living and dining area. The flexible layout accommodates a variety of furniture arrangements and creates an ideal setting for both quiet evenings and entertaining. Just off a short hallway leading to the garage, find a spacious laundry room with modern washer and dryer, plus a convenient main-floor powder room. Continue into the heart of the home—a highly functional kitchen with abundant counter space, a walk-in pantry, an eating bar, and a full suite of modern appliances. The dining area flows seamlessly from the kitchen, offering plenty of room for gatherings. The open-concept design continues into a large family room warmed by a gas fireplace. Step outside to your private backyard featuring a patio, lush landscaping, fully fenced grounds, and lawns that wrap around the side of the home, ideal for outdoor living. Upstairs, an open loft-style hallway overlooks the living spaces below and connects 4 well-appointed bedrooms (one perfectly suited as an office), along with a full-size hall bath. The expansive primary suite is a true retreat, with its own private bath offering a separate soaking tub and shower, plus a huge walk-in closet. Home is virtually staged

This listing is provided courtesy of NWMLS.
Listing Broker: Keller Williams Rty Tacoma; Michael Kollar.
 Show property location on a map
 I want to see this property
 Bookmark this listing
 Virtual Tour of this Property
 Notify me of similar listings
 Mortgage Payment Calculator
 Find listings near this property
Home Details
Home
| Style: | 12 - 2 Story |
|---|---|
| Bedrooms: | 3.00 |
| Bathrooms: | 2.50 |
| Year Built: | 2004 |
| Square Footage: | 2,448 |
| Lot Square Footage: | 0.13 acres |
Schools
| School District: | Bethel |
|---|---|
| Elementary School: | Buyer To Verify |
| Junior High: | Buyer To Verify |
| Senior High: | Buyer To Verify |
Financials
| Tax Year: | 2026 |
|---|---|
| Parcel Number: | 5003260100 |
Similar Nearby Homes
0.3 miles away
1314 182nd
Spanaway
4 bd, 2.5 ba - $515,000
0.3 miles away
18318 13th
Spanaway
4 bd, 3 ba - $485,000
0.3 miles away
2131 186th
Spanaway
3 bd, 2.5 ba - $505,000
0.4 miles away
2213 189th
Tacoma
4 bd, 2.5 ba - $499,999

0.4 miles away
1914 179th
Spanaway
3 bd, 2.5 ba - $474,950