
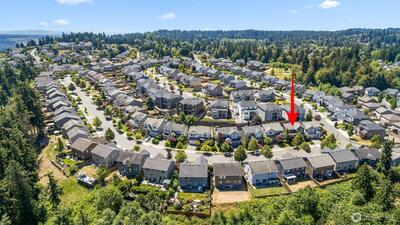
3906 Highlands Boulevard in Puyallup
| Listing ID: | 2555269 (Residential Home) |
|---|---|
| Listing Price: | $650,000 |
| Days on Market: | 3 |
Details | |
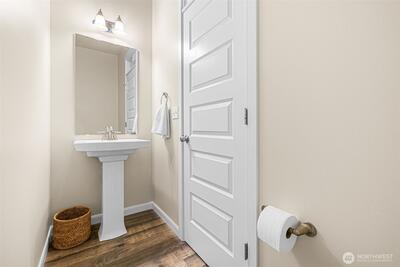
| Bed / Bath: | 3.00 / 2.50 |
| Square Feet: | 2,360 |
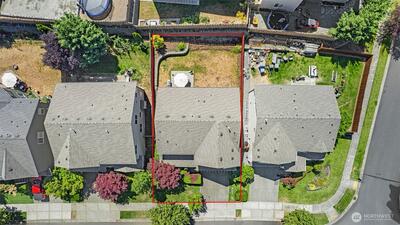
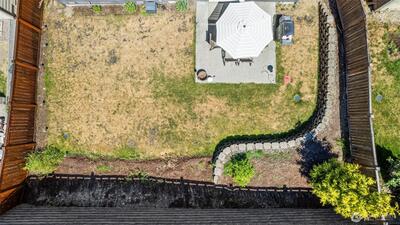
| Lot Size: | 0.11 acres (5,000 sqft) |
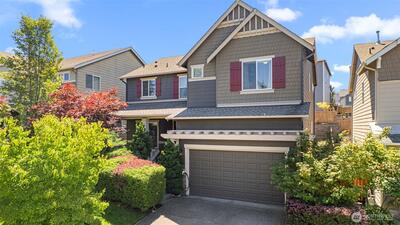
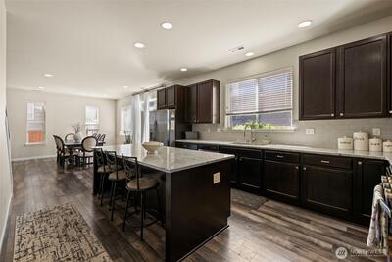
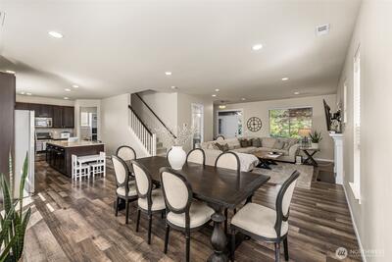
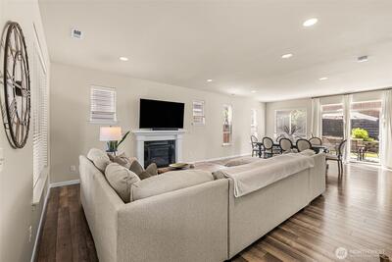
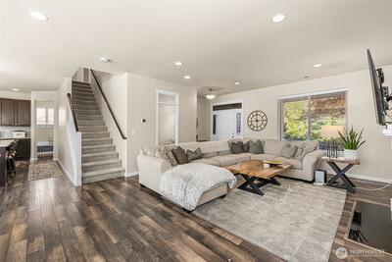
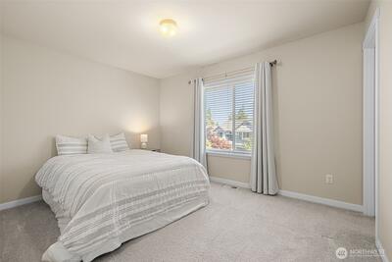
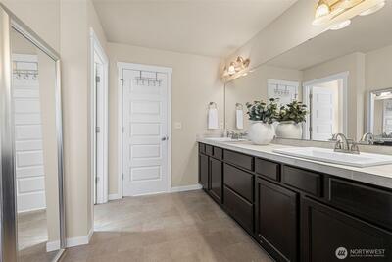
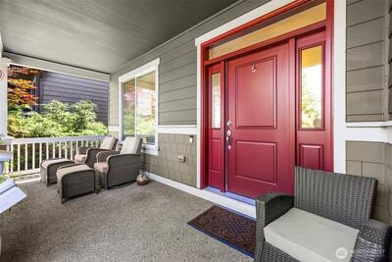
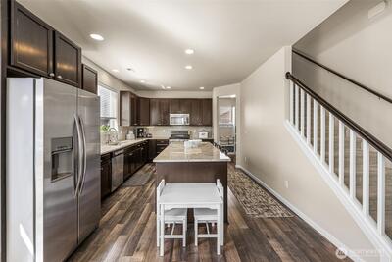
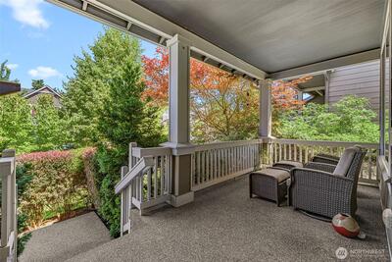
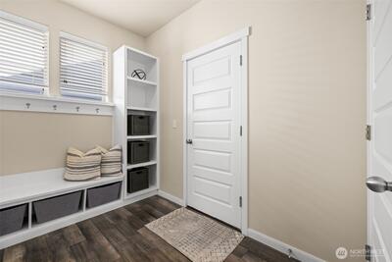
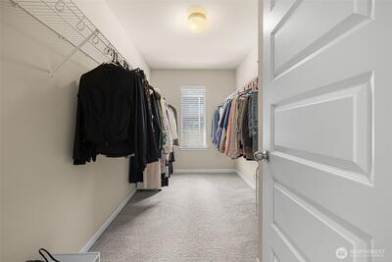
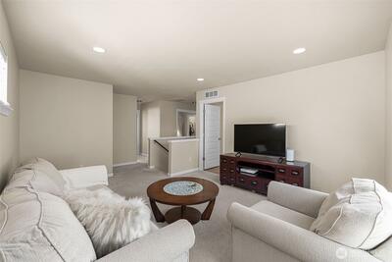
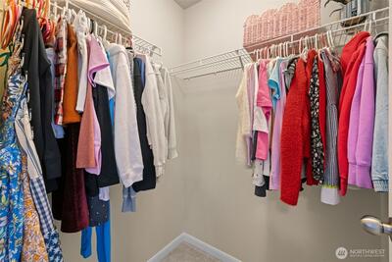
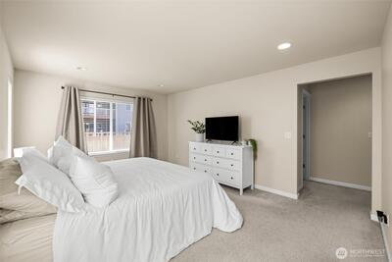
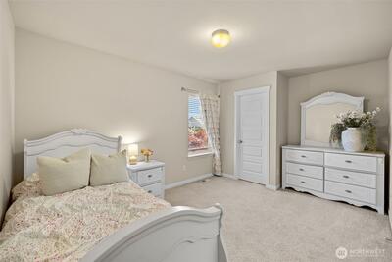
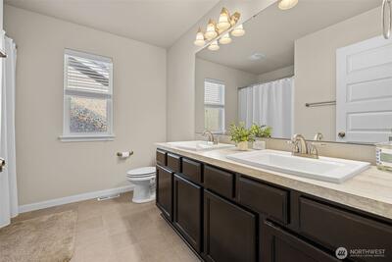
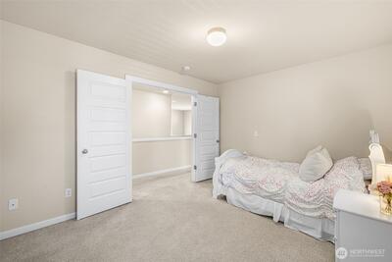
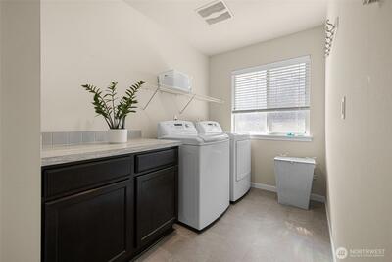
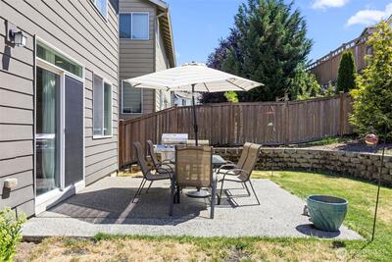
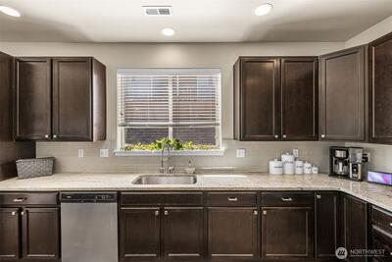
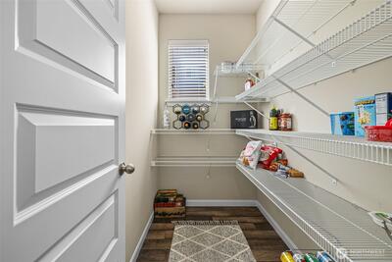
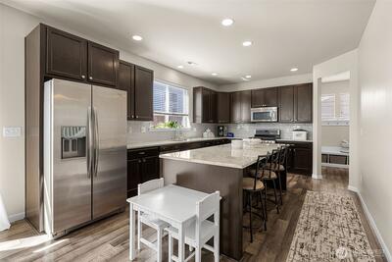
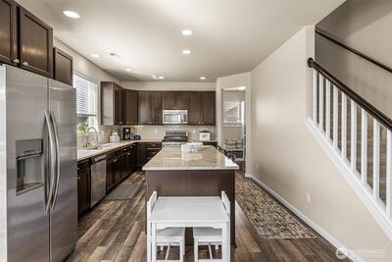
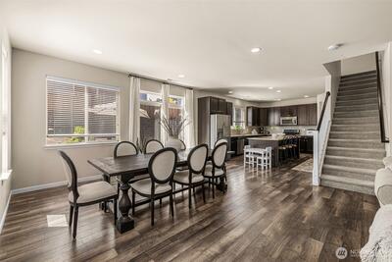
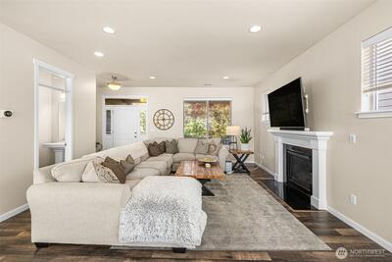
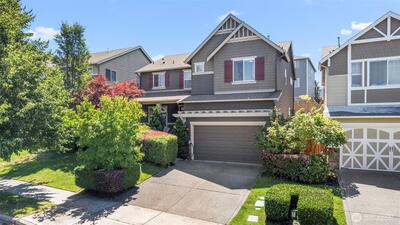
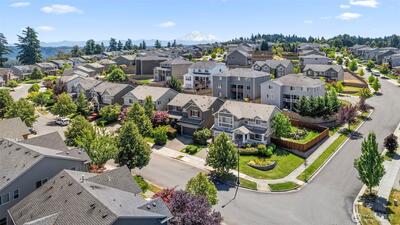
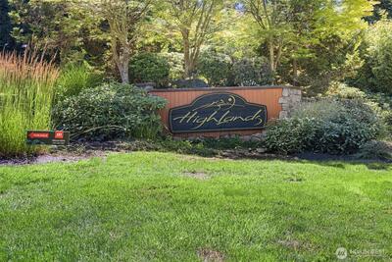
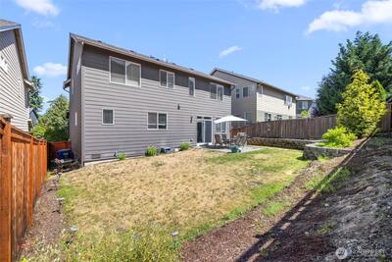
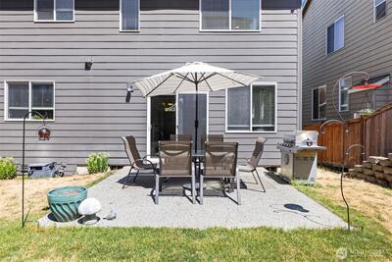
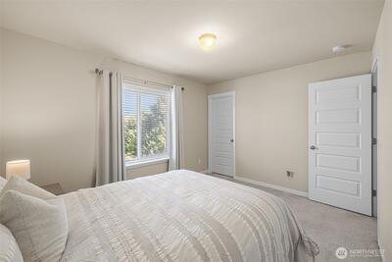
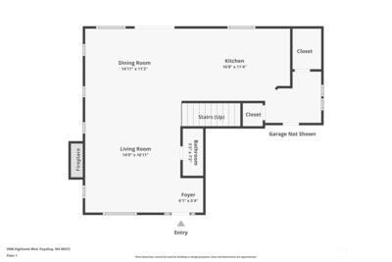
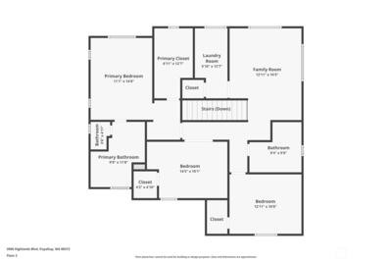
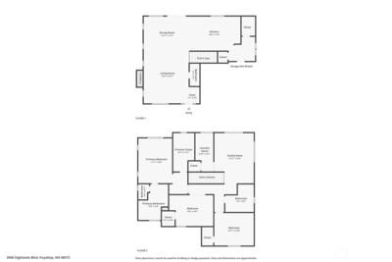
Welcome to the desirable Highlands Home at Crystal Ridge, offering one of the community's most functional and sought-after floor plans! Step inside to soaring 9-foot ceilings and a bright, open-concept design that's perfect for both everyday living and entertaining. The spacious kitchen is the heart of the home, featuring a large island, oversized walk-in pantry, abundant cabinetry, and seamless flow into the dining area and inviting living room with a cozy fireplace. Upstairs, retreat to the luxurious primary suite with a spa-inspired 5pc bath, while the versatile loft is ideal for a media room, game room, or additional living space. The oversized laundry room offers extra storage, and the secondary bedrooms include one with a walk-in closet and another with a walk-in closet and elegant French doors—perfect for a home office or flex room. Additional features include 2-inch wood blinds throughout, smart home wiring, central A/C (approximately 5 years old), a gas furnace, and gas hot

This listing is provided courtesy of NWMLS, contributed by RE/MAX Extra Inc.
 Show property location on a map
 I want to see this property
 Remove listing bookmark
 Virtual Tour of this Property
 Notify me of similar listings
 Mortgage Payment Calculator
 Find listings near this property
 Back to Search Results
Home Details
Home
| Style: | 12 - 2 Story |
|---|---|
| Bedrooms: | 3.00 |
| Bathrooms: | 2.50 |
| Year Built: | 2013 |
| Square Footage: | 2,360 |
| Lot Square Footage: | 0.11 acres |
Schools
| School District: | Puyallup |
|---|---|
| Elementary School: | Shaw Road Elem |
| Junior High: | Kalles Jnr High |
| Senior High: | E B Walker High |
Financials
| Tax Year: | 2026 |
|---|---|
| Parcel Number: | 6026440750 |
Similar Nearby Homes
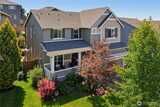
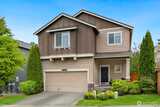
0.1 miles away
3924 Highlands
Puyallup
4 bd, 2.5 ba - $638,000
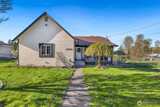
0.3 miles away
3131 Dunhill
Puyallup
4 bd, 2.5 ba - $625,000
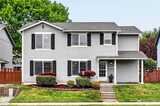
0.5 miles away
14401 80th
Puyallup
3 bd, 1.75 ba - $705,000
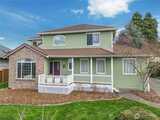
0.8 miles away
7409 Village
Sumner
4 bd, 2.5 ba - $599,000
0.9 miles away
2209 28th
Puyallup
4 bd, 2.5 ba - $715,000