
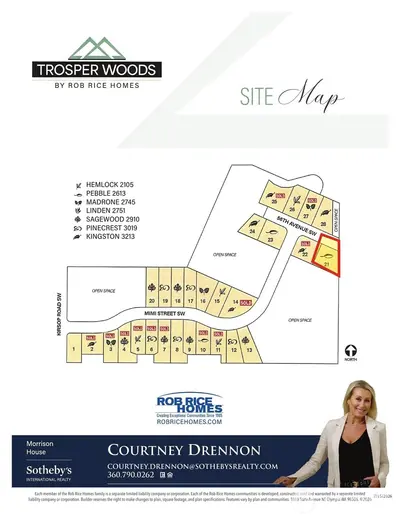
2377 56th Avenue SW #21 in Olympia
| Listing ID: | 2555258 (Residential Home) |
|---|---|
| Listing Price: | $865,950 |
| Days on Market: | 71 |
Details | |
| Bed / Bath: | 4.00 / 2.75 |
| Square Feet: | 2,613 |
| Lot Size: | 0.28 acres (12,122 sqft) |
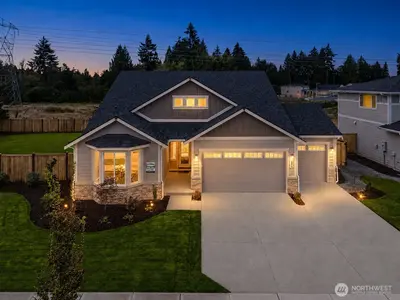
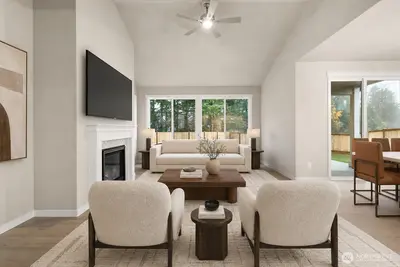
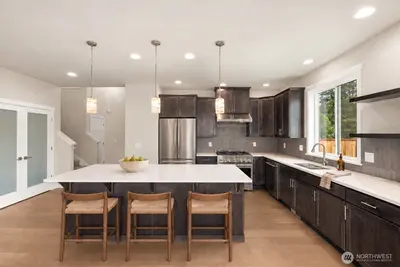
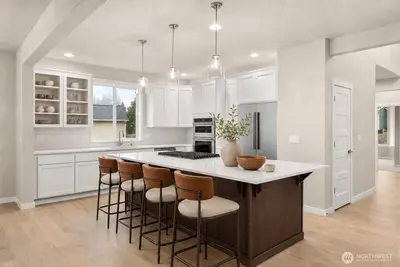
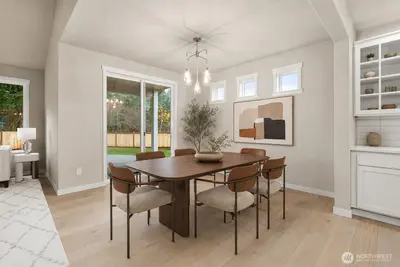
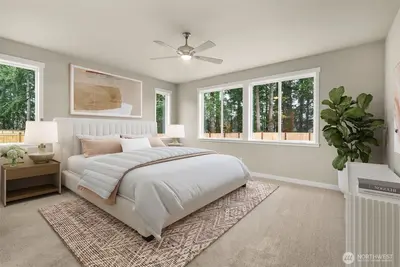
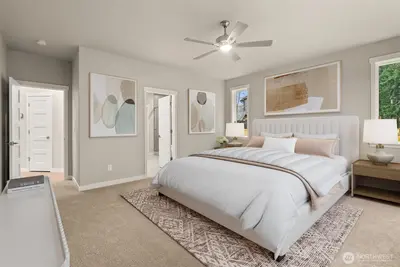
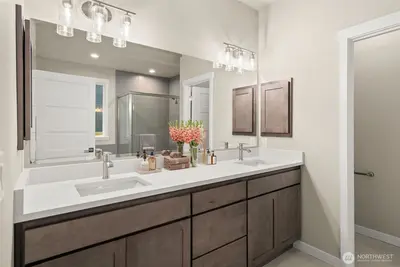
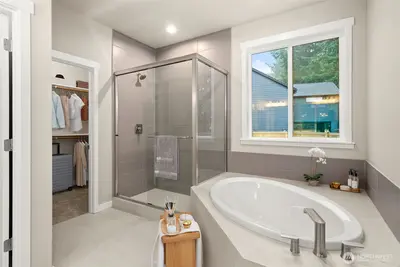
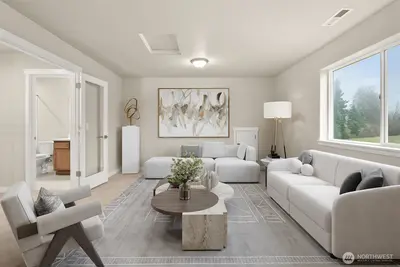
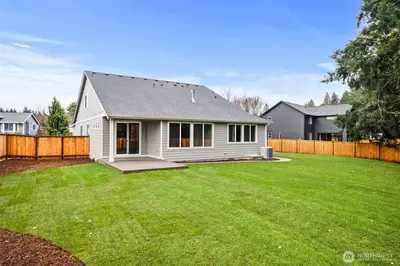
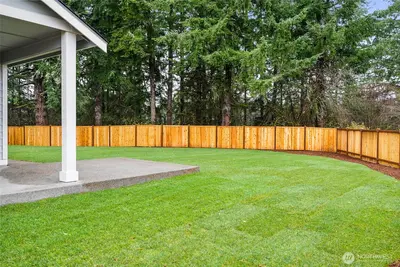
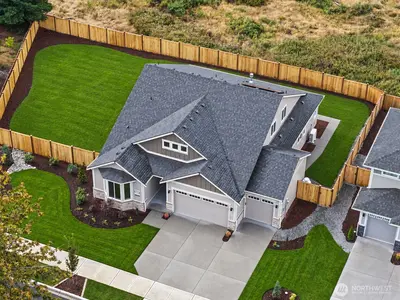
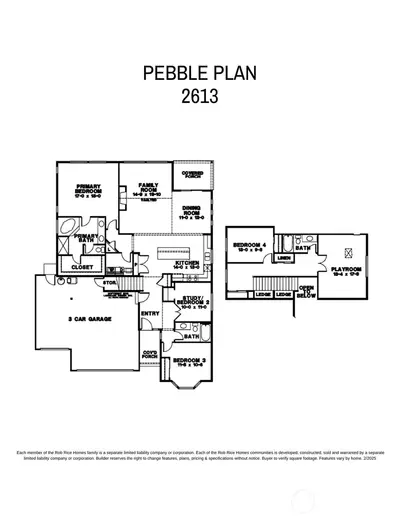
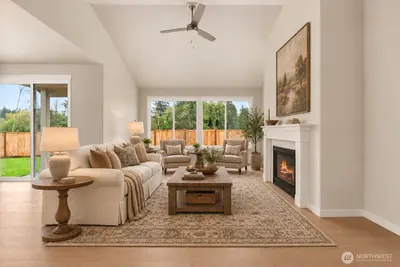
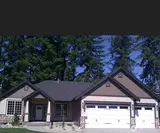
Welcome to the Pebble at Trosper Woods, a thoughtfully planned Rob Rice Homes community where classic Northwest design blends seamlessly with today's lifestyle. Offering 2,613 square feet, this versatile floor plan features a main-level primary suite, two additional bedrooms, and a ¾ bath on the main floor. Upstairs, a generous bonus room, fourth bedroom, and full bath provide ideal space for guests, a home office, or recreation. The vaulted great room showcases rich hardwood flooring and a gas fireplace, opening to a beautifully appointed kitchen with maple Canyon Creek cabinetry, quartz countertops, a full tile backsplash, and upgraded KitchenAid appliances. The primary suite offers a spa-inspired retreat with a five-piece bath, vessel soaking tub, and full tile shower with glass door. Built for year-round comfort and efficiency with solar panels, triple-pane windows, and a cold-climate heat pump. Enjoy professionally landscaped grounds with irrigation, privacy fencing, and a spacious homesite, all just minutes from I-5, Costco, parks, and schools. Discover the quality, craftsmanship, and lifestyle that make Trosper Woods feel like home.

This listing is provided courtesy of NWMLS.
Listing Broker: Morrison House Sotheby's Intl; Courtney K. Drennon, 360-790-0262, courtneylkelley@gmail.com.
 Show property location on a map
 I want to see this property
 Remove listing bookmark
 Virtual Tour of this Property
 Notify me of similar listings
 Mortgage Payment Calculator
 Find listings near this property
Home Details
Home
| Style: | 11 - 1 1/2 Story |
|---|---|
| Bedrooms: | 4.00 |
| Bathrooms: | 2.75 |
| Year Built: | 2026 |
| Square Footage: | 2,613 |
| Lot Square Footage: | 0.28 acres |
Schools
| School District: | Tumwater |
|---|
Surroundings
| View: | Lake, Partial |
|---|
Financials
| Tax Year: | 2026 |
|---|---|
| Parcel Number: | 80490002100 |
Similar Nearby Homes
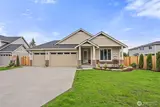
0.1 miles away
5615 Mimi
Tumwater
3 bd, 2 ba - $819,000
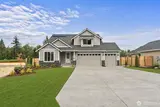
0.1 miles away
5619 Mimi
Tumwater
4 bd, 2.75 ba - $849,950
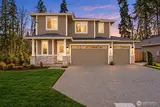
0.1 miles away
5622 Mimi
Tumwater
4 bd, 2.5 ba - $854,950
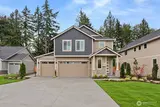
0.1 miles away
5634 Mimi
Olympia
5 bd, 3.5 ba - $865,950
1 miles away
4129 Grotto
Tumwater
3 bd, 2.75 ba - $925,000