
638 Mandee Street SE in Lacey
| Listing ID: | 2554960 (Residential Home) |
|---|---|
| Listing Price: | $600,000 |
| Days on Market: | 27 |
Details | |
| Bed / Bath: | 3.00 / 2.00 |
| Square Feet: | 1,722 |
| Lot Size: | 0.13 acres (5,550 sqft) |
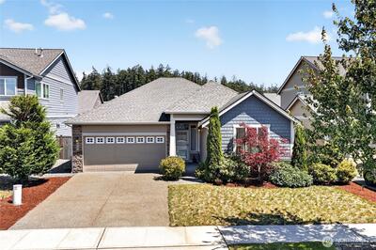
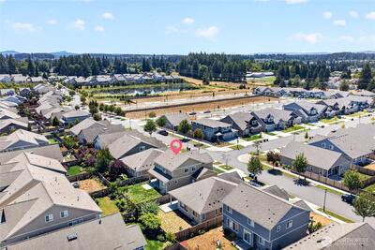
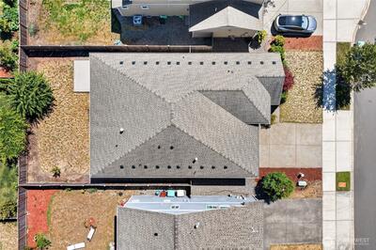
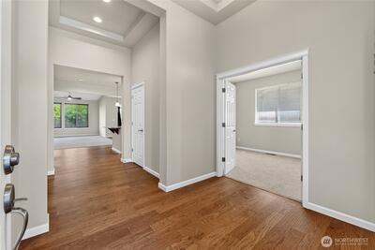
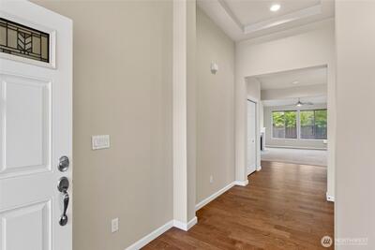
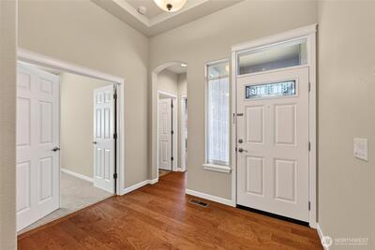
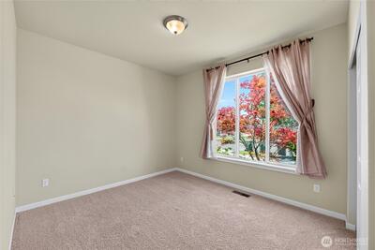
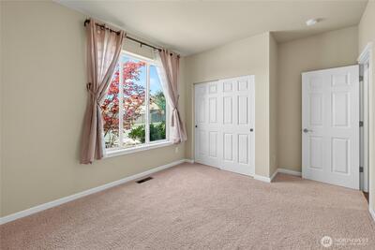
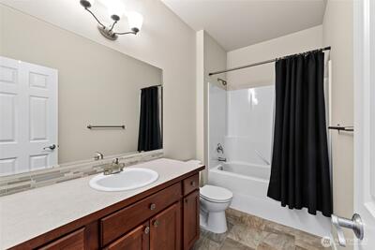
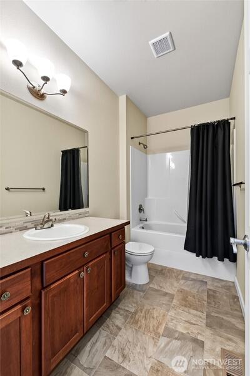
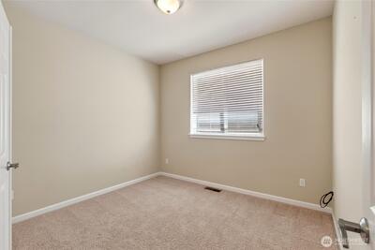
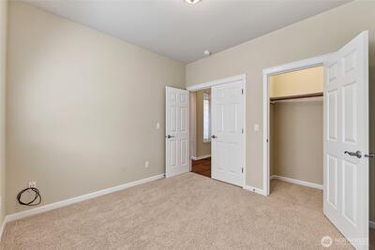
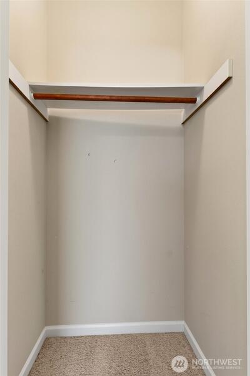
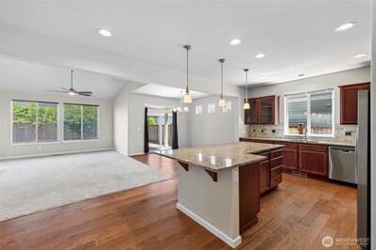
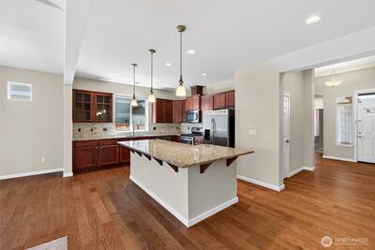
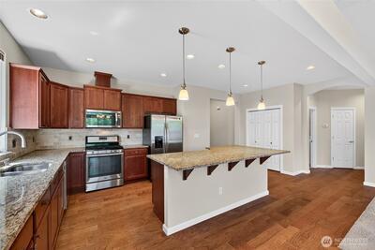
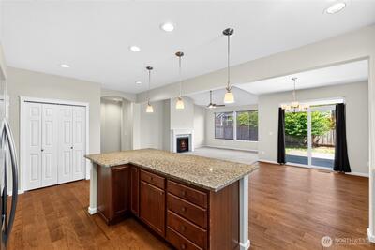
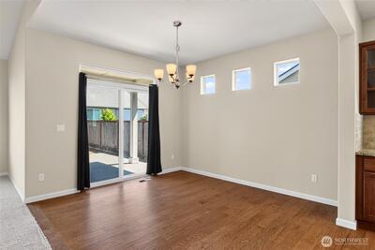
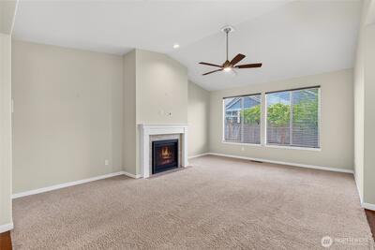

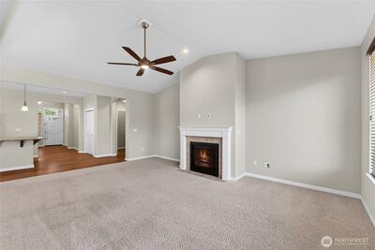
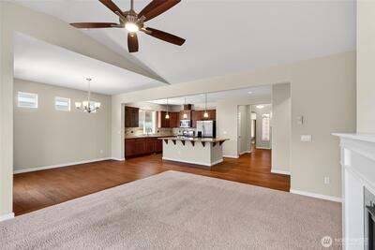
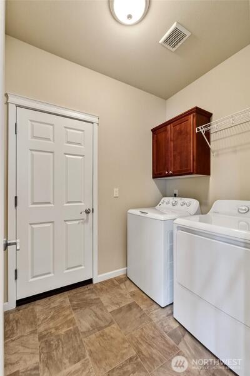
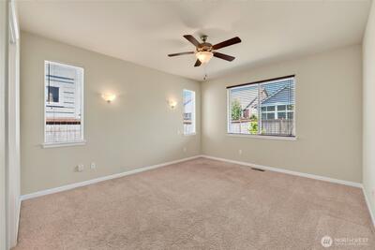
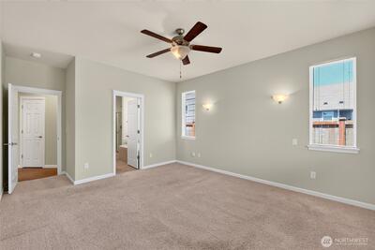
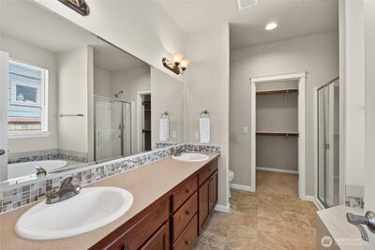
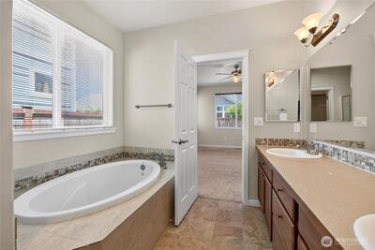
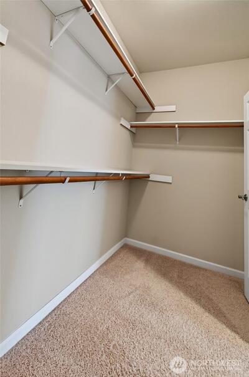
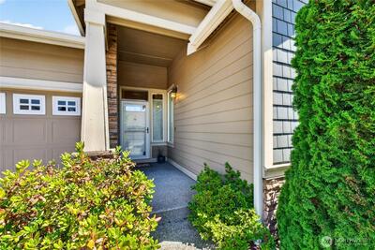
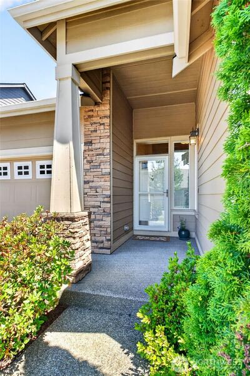
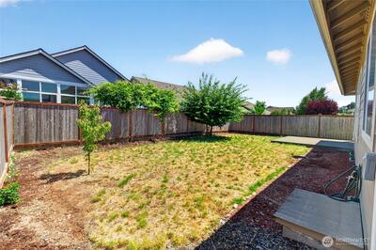
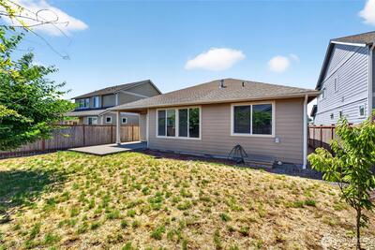
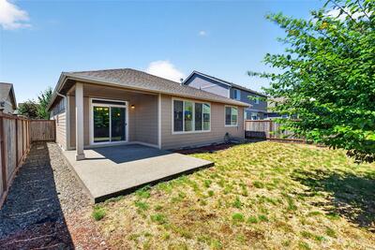
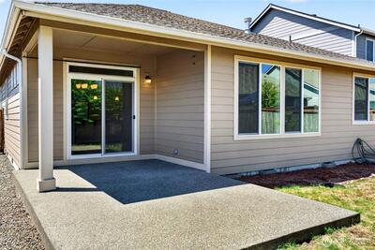
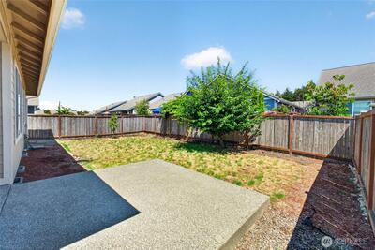
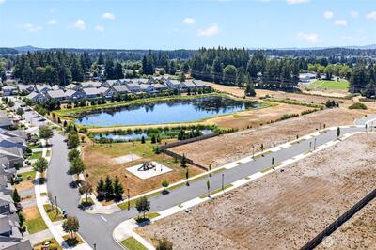
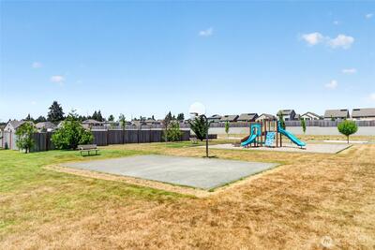
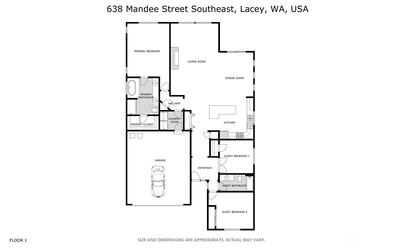
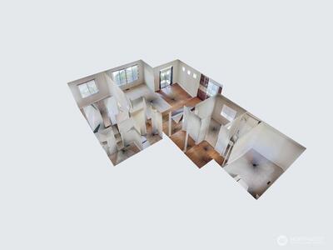
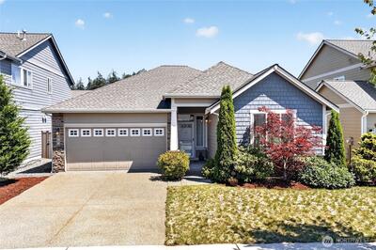
Welcome to this Rob Rice resale of the popular Juniper floor plan, a beautiful 3-bedroom rambler in the desirable Steilacoom Ridge community offering over 1,700 square feet of well-maintained, single-story living space. The open-concept layout features a spacious kitchen equipped with a gas stove, a large granite island, stainless steel appliances, and custom wood cabinetry with soft-close drawers, all perfectly connecting to the living room and an open dining area. Ideal for seamless indoor-outdoor living, you can step directly out to the covered back patio from the dining room. The primary suite is thoughtfully separated from the guest bedrooms for added privacy, providing a comfortable retreat with an oversized walk-in closet and a full 5-piece bathroom, while two additional bedrooms and a second full bathroom offer versatile space for visitors or a home office. The hallway laundry area/mud room leads straight to the 2-car garage, The fully fenced backyard offers a blank canvas for

This listing is provided courtesy of NWMLS, contributed by John L. Scott, Inc.
 Show property location on a map
 I want to see this property
 Bookmark this listing
 Virtual Tour of this Property
 Notify me of similar listings
 Mortgage Payment Calculator
 Find listings near this property
Home Details
Home
| Style: | 10 - 1 Story |
|---|---|
| Bedrooms: | 3.00 |
| Bathrooms: | 2.00 |
| Year Built: | 2017 |
| Square Footage: | 1,722 |
| Lot Square Footage: | 0.13 acres |
Schools
| Elementary School: | Meadows Elem |
|---|---|
| Junior High: | Nisqually Mid |
| Senior High: | River Ridge High |
Financials
| Tax Year: | 2026 |
|---|---|
| Parcel Number: | 76220001500 |
Similar Nearby Homes
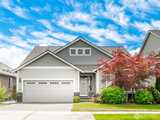
0 miles away
9639 6th
Lacey
4 bd, 3 ba - $625,000
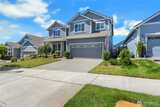
0 miles away
643 Natalee Jo
Lacey
4 bd, 2.5 ba - $599,950
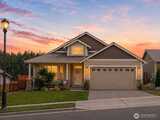
0.2 miles away
9744 Brayden
Lacey
3 bd, 2 ba - $644,950

0.7 miles away
9306 Northwood
Olympia
3 bd, 2.5 ba - $540,000

0.7 miles away
912 Gina
Olympia
4 bd, 2.5 ba - $638,000