
23150 65th Street E in Buckley








































| Listing ID: | 2552517 (Residential Home) |
|---|---|
| Listing Price: | $924,999 |
| Days on Market: | 56 |
Details | |
| Bed / Bath: | 5.00 / 3.50 |
| Square Feet: | 3,365 |
| Lot Size: | 0.23 acres (10,126 sqft) |
Experience elevated living in this stunning Elk Run residence with incredible Mt. Rainier views. 3,365 square feet of thoughtfully designed living space & exceptional upgrades throughout including Mohawk Laminate Plank flooring & upgraded metal railing staircase. The open-concept floor plan centers around a chef-inspired kitchen w/ quartz countertops, upgraded tile backsplash, under cabinet lighting, quartz kitchen sink, gas cooktop, double ovens, abundant cabinetry, large pantry & seamless flow into spacious great room w/ gas fireplace. The main level includes a Multi-Generational private junior suite w/ full bath, a dedicated home office & elegant formal dining room. Upstairs, retreat to the luxurious primary suite complete with dual walk-in closets & a spa-like five-piece bath w/rain shower. Three additional bedrooms plus large bonus room provide ample space for guests or recreation. Designed for effortless entertaining, two expansive sliding doors open to covered outdoor living a

This listing is provided courtesy of NWMLS, contributed by John L. Scott, Inc.
 Show property location on a map
 I want to see this property
 Remove listing bookmark
 Virtual Tour of this Property
 Notify me of similar listings
 Mortgage Payment Calculator
 Find listings near this property
Home Details
Home
| Style: | 12 - 2 Story |
|---|---|
| Bedrooms: | 5.00 |
| Bathrooms: | 3.50 |
| Year Built: | 2021 |
| Square Footage: | 3,365 |
| Lot Square Footage: | 0.23 acres |
Schools
| Elementary School: | Mtn Meadow Elem |
|---|---|
| Junior High: | Glacier Middle Sch |
| Senior High: | White River High |
Surroundings
| View: | Territorial |
|---|
Financials
| Tax Year: | 2025 |
|---|---|
| Parcel Number: | 7002921100 |
Similar Nearby Homes
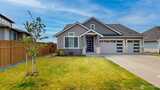
0.2 miles away
23124 62nd
Buckley
4 bd, 3 ba - $924,900
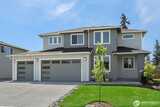
0.3 miles away
6110 229th
Buckley
5 bd, 3.25 ba - $912,795

0.3 miles away
22854 61st
Buckley
4 bd, 3.25 ba - $886,850
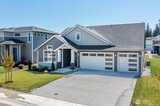
0.3 miles away
22833 61st
Buckley
4 bd, 2.75 ba - $963,825
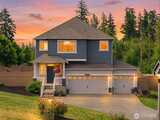
0.4 miles away
7003 226th
Buckley
5 bd, 2.75 ba - $869,900