
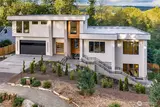
1028 89th Ave NE in Bellevue
| Listing ID: | 2552267 (Residential Home) |
|---|---|
| Listing Price: | $6,800,000 |
| Days on Market: | 106 |
Details | |
| Bed / Bath: | 5.00 / 5.50 |
| Square Feet: | 5,836 |
| Lot Size: | 0.27 acres (11,749 sqft) |
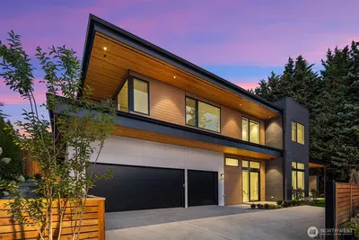
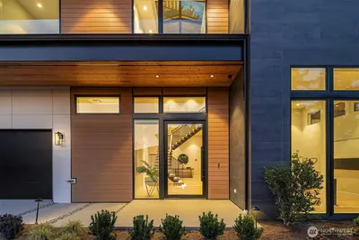
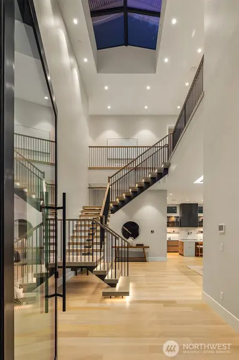
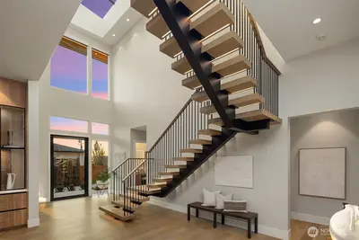
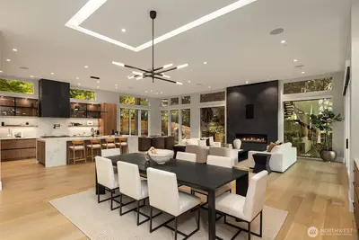
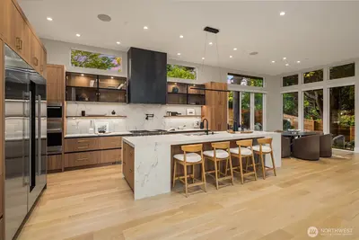
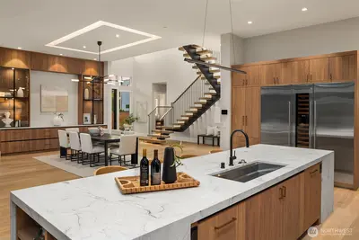
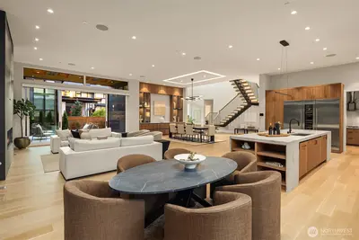
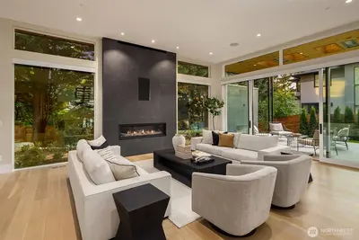
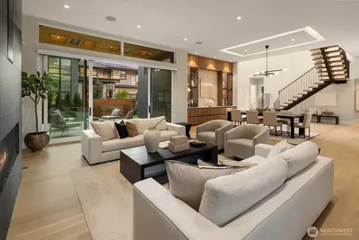
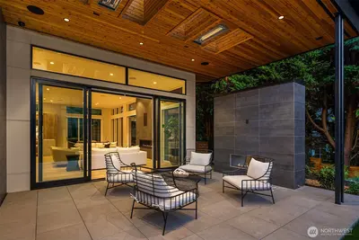
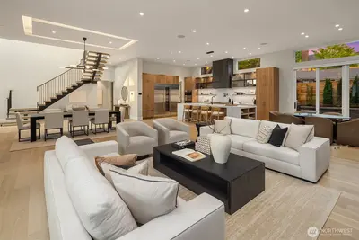
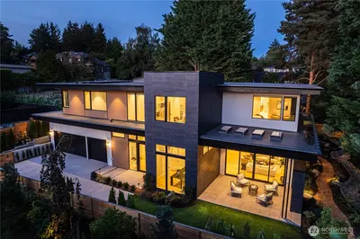
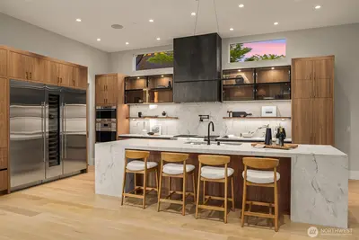
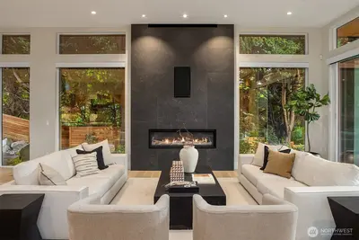
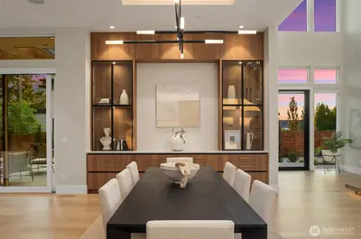
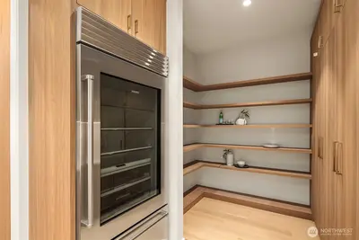
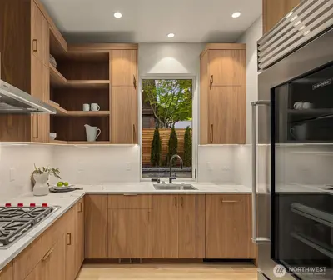
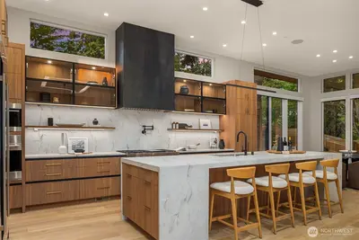
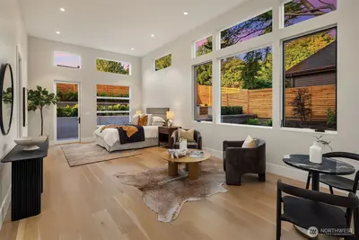
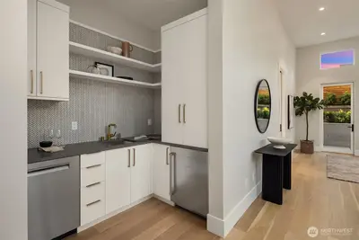
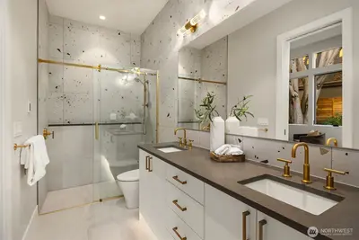
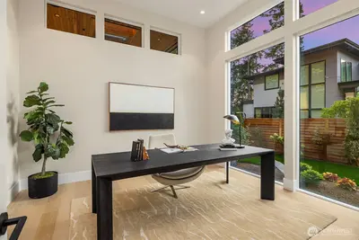
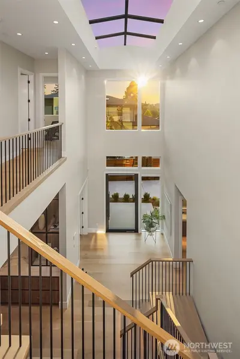
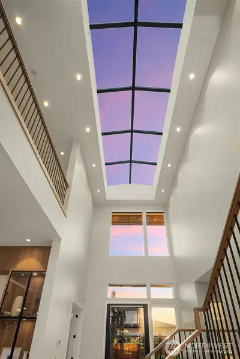
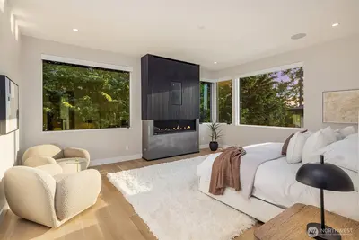
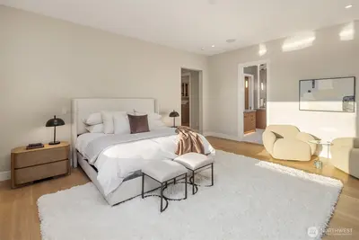
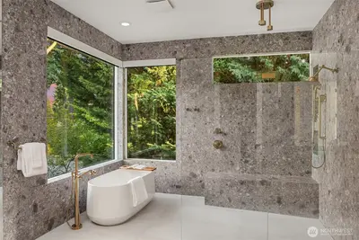
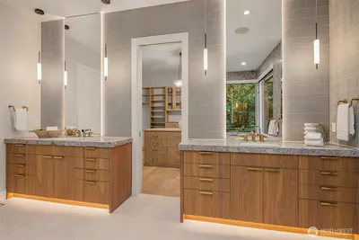
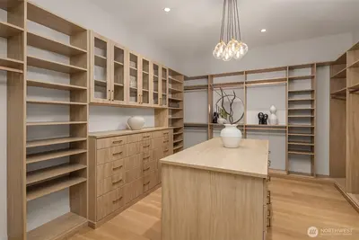
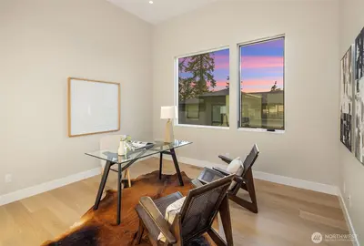
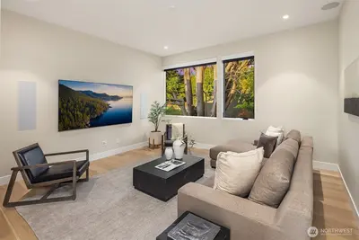
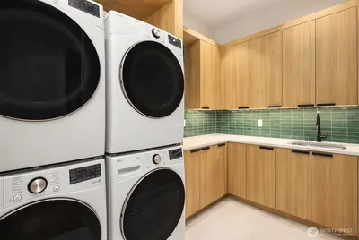
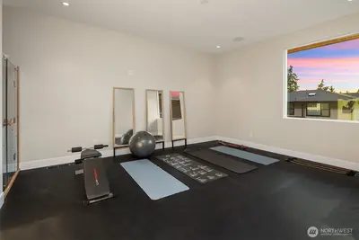
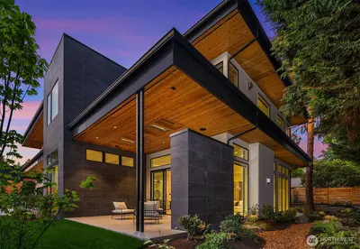
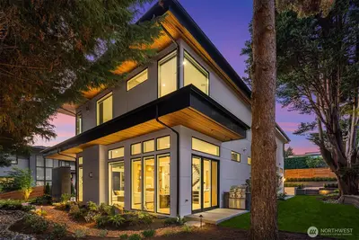
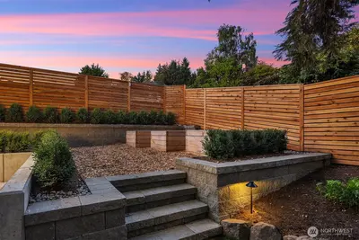
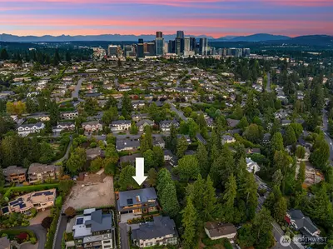
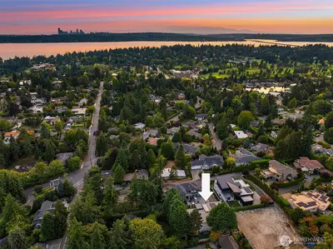
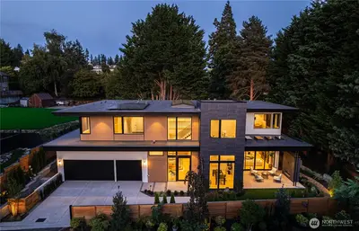
Privately nestled at the end of a landscaped drive, framed by mature hedging and fencing, this 5-bed, 5.5-bath West Bellevue home offers 5,836 SF of thoughtfully engineered luxury. Wide-plank white oak floors anchor an open-concept design built around every dimension of refined living - a chef's kitchen with butler's pantry and scullery, main-floor guest suite, two private offices, infrared sauna, fitness studio, and luxe home theater. The primary suite delivers heated floors, floor-to-ceiling tile, and dual walk-in closets, while covered heated outdoor living and a landscaped backyard extend the experience well beyond the walls. A 3-car garage with EV charger, Sub-Zero, Wolf, Kohler, and Brizo appliances, solar panels, Lutron automation, motorized shades, Cat6, and Wi-Fi 7 ensure every detail is accounted for. This is West Bellevue living at its most complete.

This listing is provided courtesy of NWMLS.
Listing Broker: Windermere Real Estate/East; Bob Chaffey.
 Show property location on a map
 I want to see this property
 Bookmark this listing
 Virtual Tour of this Property
 Notify me of similar listings
 Mortgage Payment Calculator
 Find listings near this property
Home Details
Home
| Style: | 12 - 2 Story |
|---|---|
| Bedrooms: | 5.00 |
| Bathrooms: | 5.50 |
| Year Built: | 2025 |
| Square Footage: | 5,836 |
| Lot Square Footage: | 0.27 acres |
Schools
| Elementary School: | Medina Elem |
|---|---|
| Junior High: | Chinook Mid |
| Senior High: | Bellevue High |
Surroundings
| View: | Territorial |
|---|
Financials
| Tax Year: | 2025 |
|---|---|
| Parcel Number: | 3835500461 |
Similar Nearby Homes
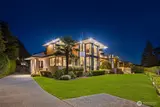
0.3 miles away
9235 14th
Clyde Hill
5 bd, 4.5 ba - $6,749,900
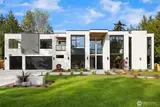
1 miles away
2436 82nd
Medina
5 bd, 6 ba - $7,298,000
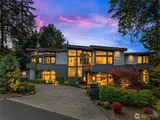
1.1 miles away
2659 90th Ave NE
Clyde Hill
5 bd, 4.75 ba - $6,750,000
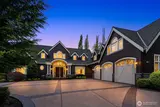
1.2 miles away
9 Diamond S Ranch
Bellevue
6 bd, 6.25 ba - $6,985,000
1.7 miles away
3806 95th
Yarrow Point
5 bd, 4.75 ba - $6,888,000