
14202 NE 63rd Court in Redmond
| Listing ID: | 2550478 (Residential Home) |
|---|---|
| Listing Price: | $3,598,990 |
| Days on Market: | 1 |
Details | |
| Bed / Bath: | 5.00 / 3.50 |
| Square Feet: | 4,329 |
| Lot Size: | 0.24 acres (10,502 sqft) |
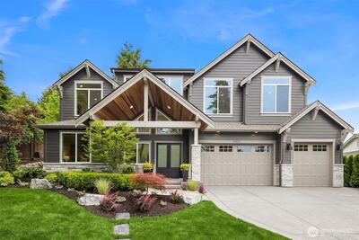
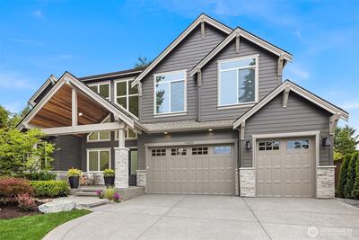
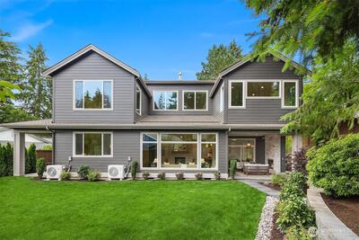
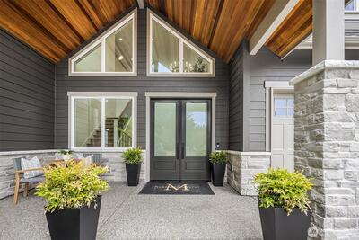
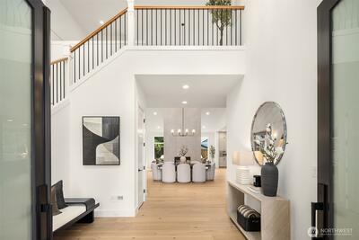
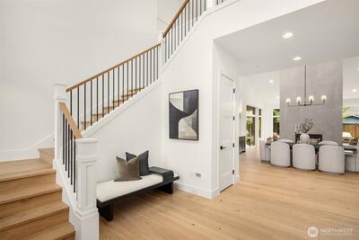
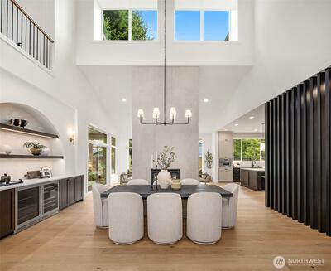
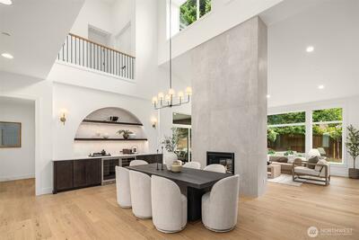
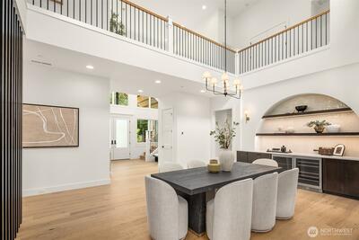
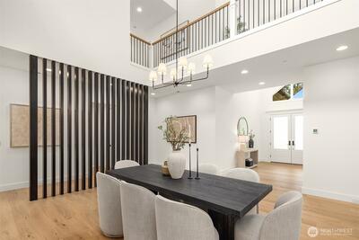
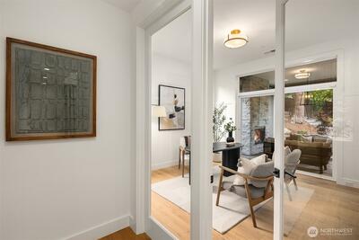
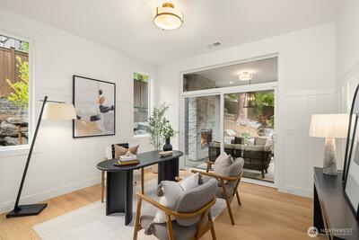
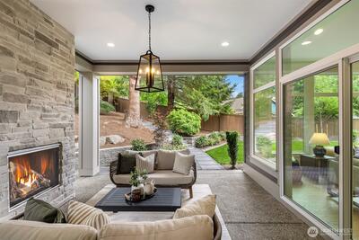
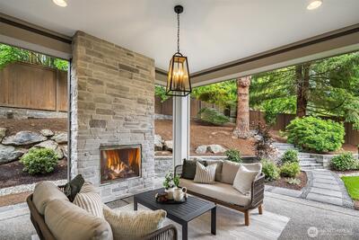
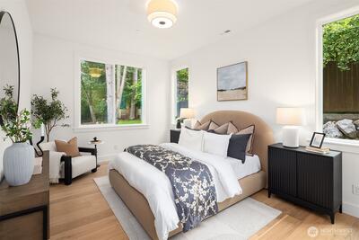
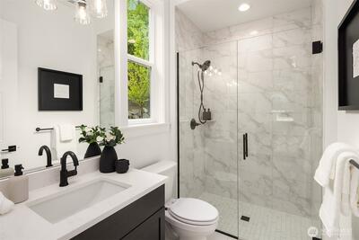
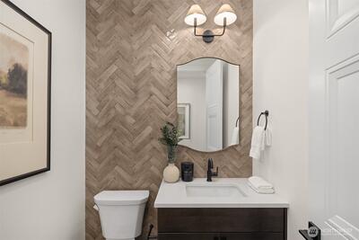
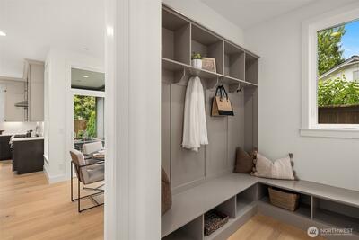
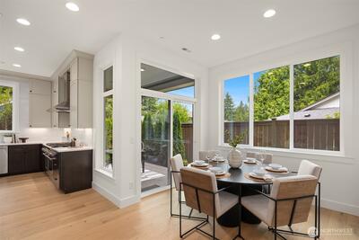
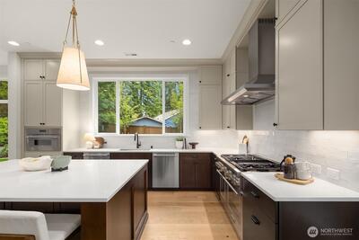
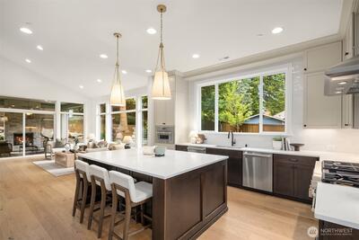
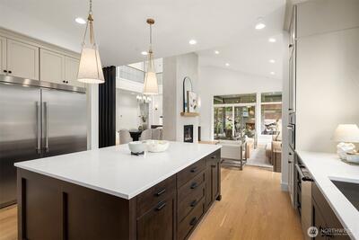
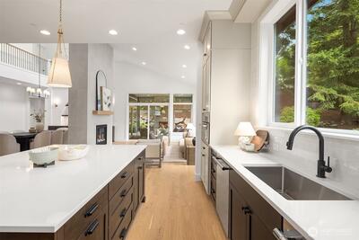
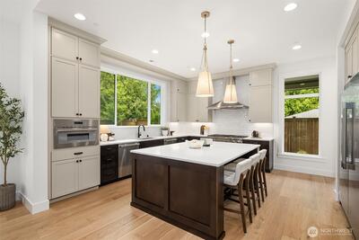
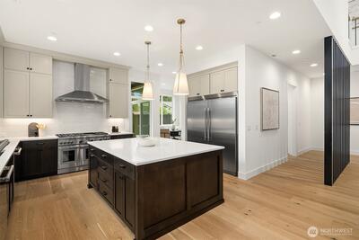
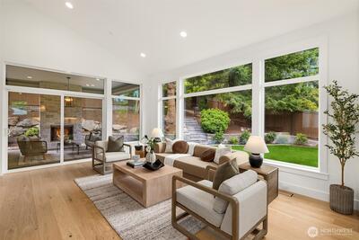
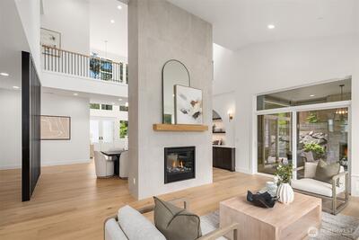
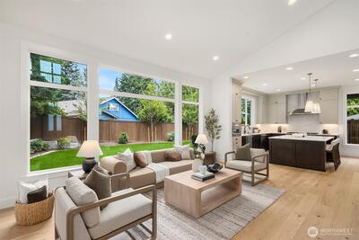
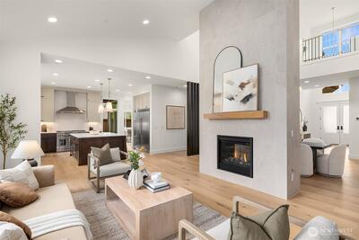
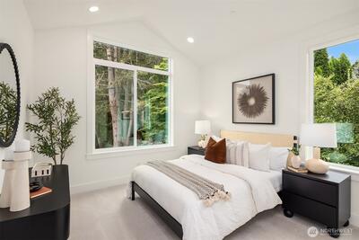
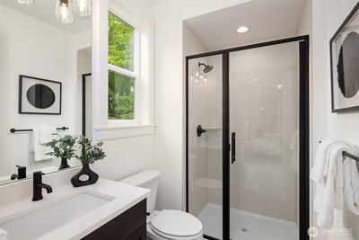
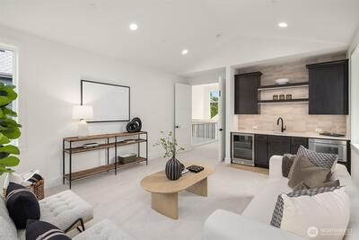
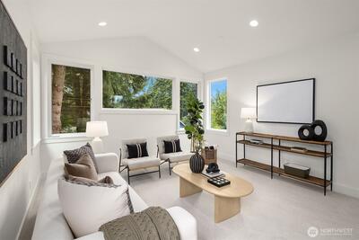
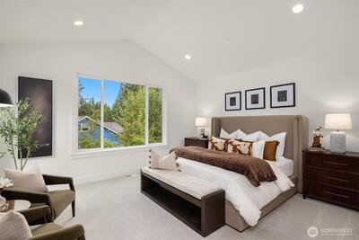
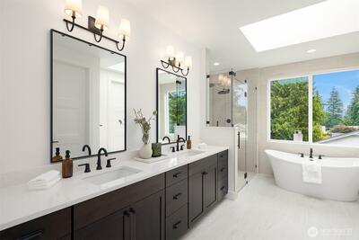
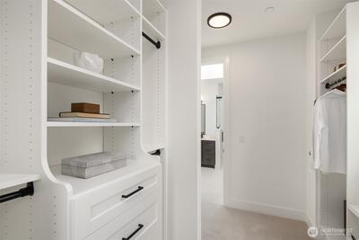
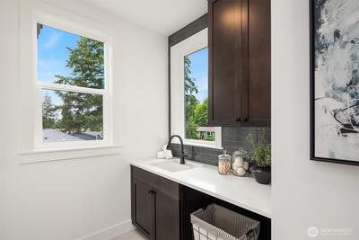
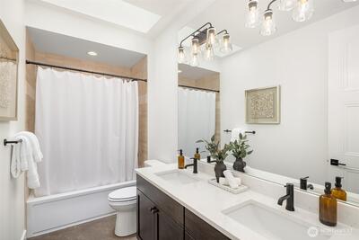
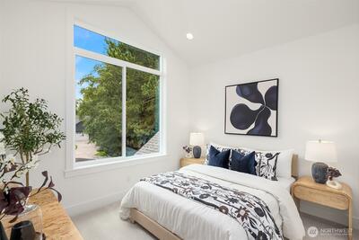
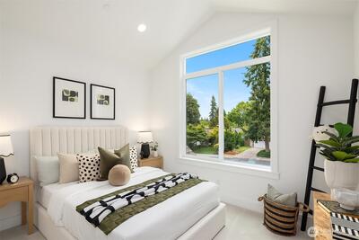
This new Carterville plan is all the rave as it boasts a striking vaulted covered entrance with a dramatic entry; open-to-above design on the interior. Just off the foyer, there's a guest suite—ideal for visitors or as a main-floor bedroom. The hallway leads to a formal dining room and a family room with soaring double-height ceilings, alongside a spacious kitchen and nook area with patio access, perfect for large gatherings. A second large, covered patio, accessible through two sliding doors from the family room, provides a great space for entertaining. Upstairs, the primary suite includes a generous bathroom with dual sinks and a walk-in closet. The second floor also features three additional bedrooms—one with an en-suite and a roomy recreation room, perfect for movie nights and game time. An upstairs laundry room lends itself to an extra convenience of living.

This listing is provided courtesy of NWMLS, contributed by Windermere Real Estate/East.
 Show property location on a map
 I want to see this property
 Bookmark this listing
 Notify me of similar listings
 Mortgage Payment Calculator
 Find listings near this property
Home Details
Home
| Style: | 12 - 2 Story |
|---|---|
| Bedrooms: | 5.00 |
| Bathrooms: | 3.50 |
| Year Built: | 2025 |
| Square Footage: | 4,329 |
| Lot Square Footage: | 0.24 acres |
Schools
| Elementary School: | Franklin Elem |
|---|---|
| Junior High: | Rose Hill Middle |
| Senior High: | Lake Wash High |
Financials
| Tax Year: | 2025 |
|---|---|
| Parcel Number: | 0686530310 |
Similar Nearby Homes
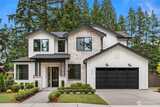
0.4 miles away
7020 139th
Redmond
5 bd, 4.25 ba - $3,495,000
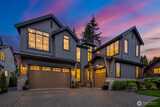
0.7 miles away
7311 152nd
Redmond
5 bd, 4 ba - $3,574,990
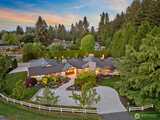
0.9 miles away
6006 128th
Kirkland
4 bd, 2.75 ba - $3,795,000
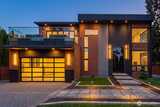
1.9 miles away
9741 132nd
Kirkland
6 bd, 3.75 ba - $3,950,000