
4313 NE 6th Court in Renton
| Listing ID: | 2549859 (Residential Home) |
|---|---|
| Listing Price: | $1,134,470 |
| Days on Market: | 97 |
Details | |
| Bed / Bath: | 5.00 / 2.50 |
| Square Feet: | 3,180 |
| Lot Size: | 0.17 acres (7,242 sqft) |
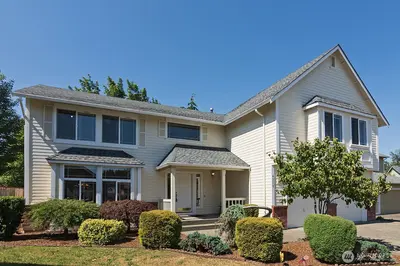
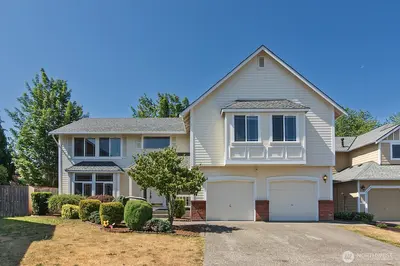
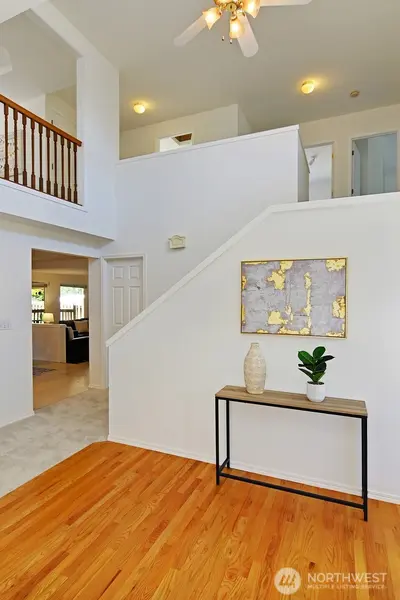
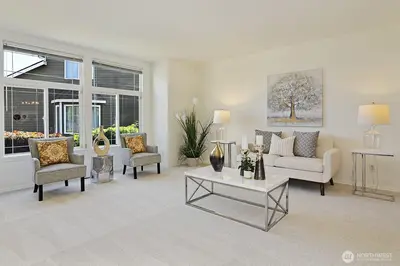
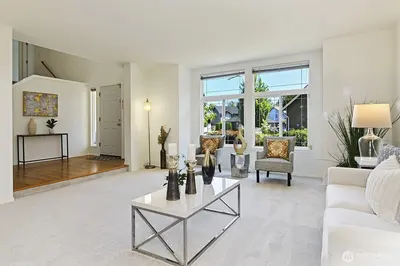
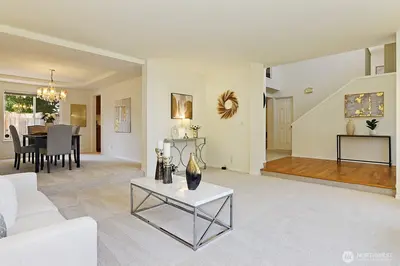
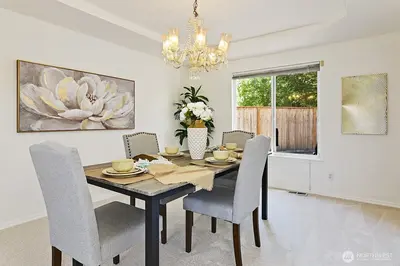
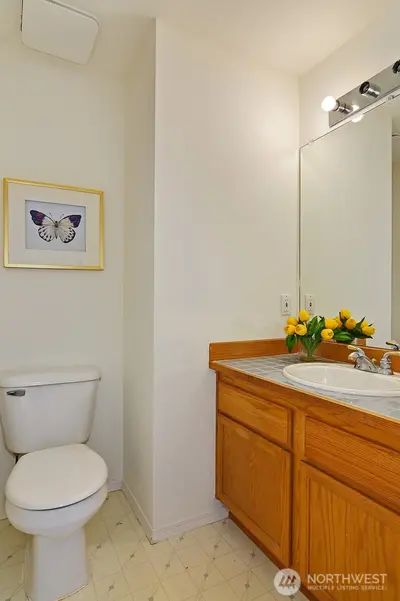
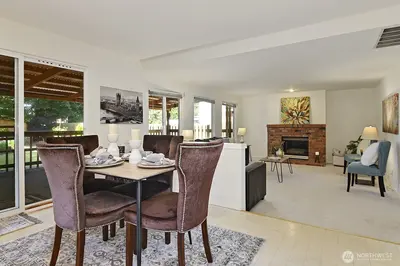
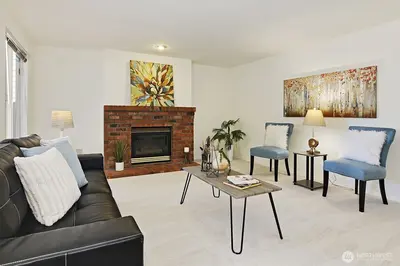
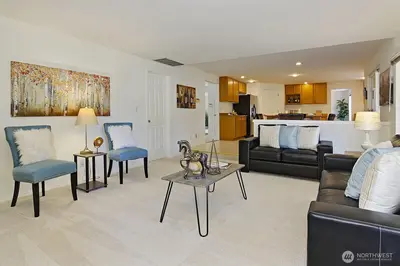
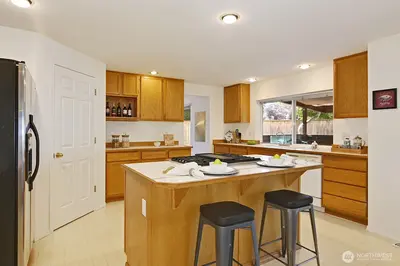
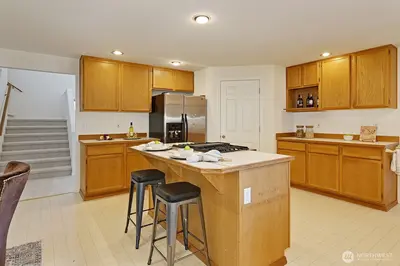
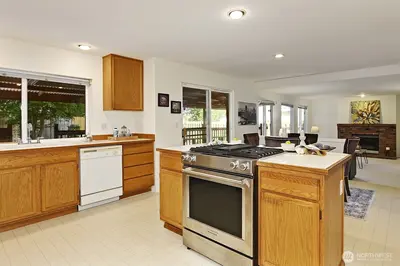
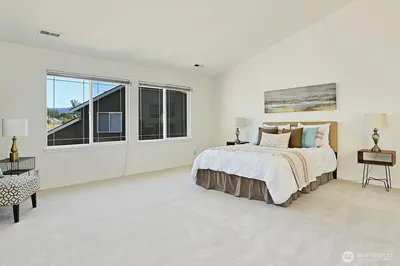
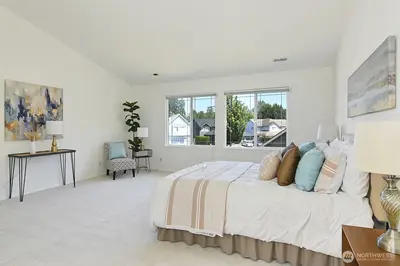
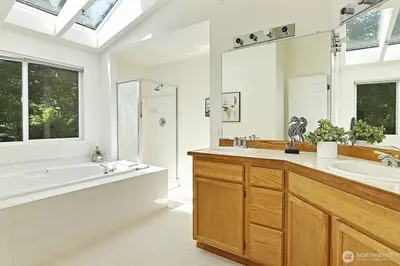
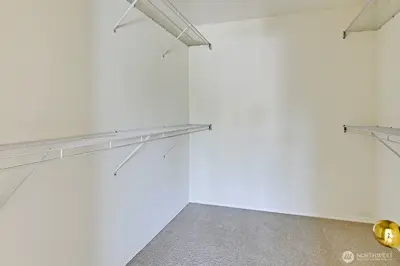
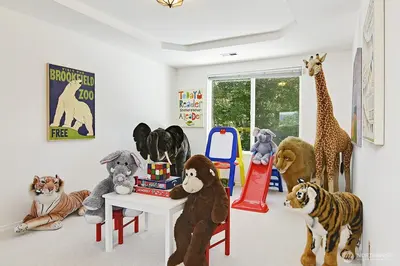
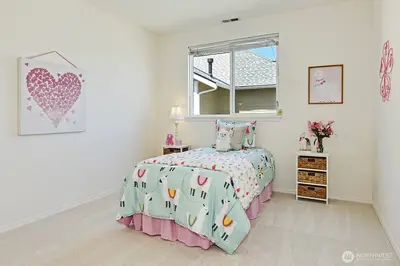
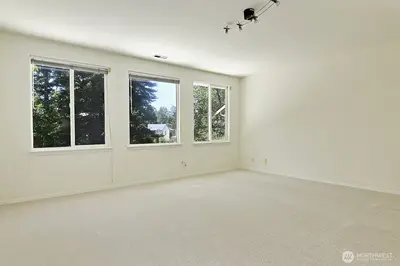
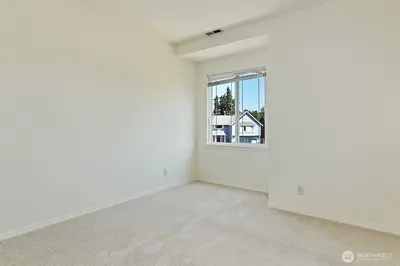
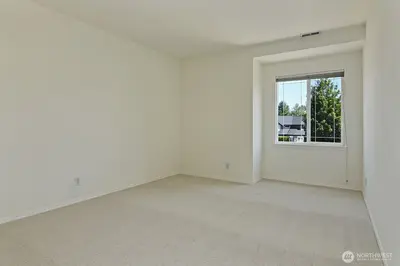
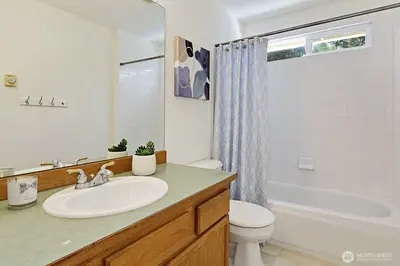
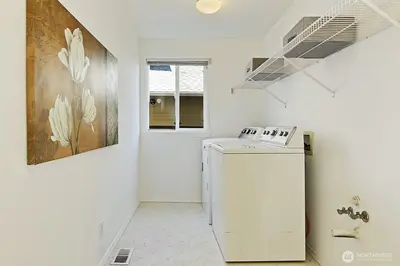
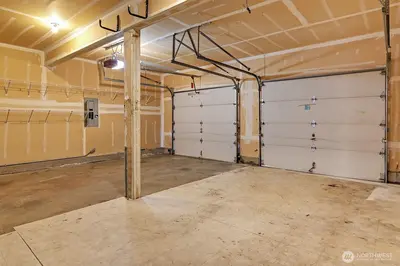
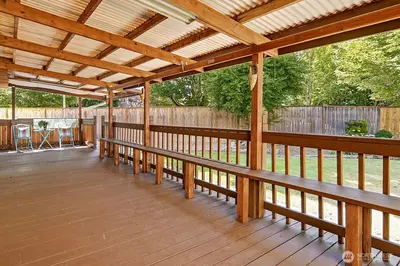
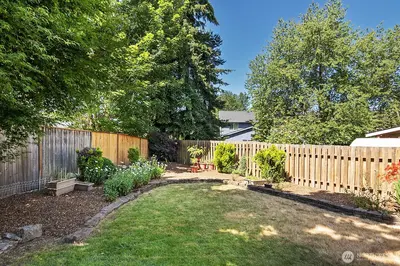
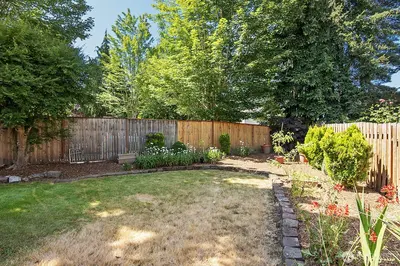
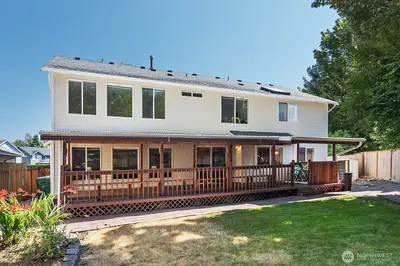
This classic two-story residence is ideally positioned at the end of a charming cul-de-sac and offers a thoughtful, spacious floor plan. The home features approximately 3,180 square feet of living space, including five bedrooms and two-and-one-half bathrooms. The main level includes a generous living room, formal dining room, expansive kitchen with eat-in space, well-proportioned family room, powder room, and convenient laundry room. Upstairs, the impressive owner’s suite offers a walk-in closet and five-piece primary bathroom, complemented by four additional spacious bedrooms, a hallway bathroom, and a sizable loft/home office area. Notable features include a soaring entry, vaulted ceilings, covered front porch, bay windows, skylight, double-pane vinyl windows, gas fireplace, hardwood floors, a two-car garage, and additional driveway parking. Recent improvements include a new roof, new carpeting, and fresh interior paint. The outdoor space is equally inviting, with an entertainment-sized deck and a fully fenced, level backyard with garden space. A wonderful opportunity and truly must-see.

This listing is provided courtesy of NWMLS.
Listing Broker: John L. Scott Des Moines; Paul Lau.
 Show property location on a map
 I want to see this property
 Bookmark this listing
 Notify me of similar listings
 Mortgage Payment Calculator
 Find listings near this property
 Back to Search Results
Home Details
Home
| Style: | 12 - 2 Story |
|---|---|
| Bedrooms: | 5.00 |
| Bathrooms: | 2.50 |
| Year Built: | 1996 |
| Square Footage: | 3,180 |
| Lot Square Footage: | 0.17 acres |
Schools
| School District: | Renton |
|---|---|
| Elementary School: | Honeydew Elem |
| Junior High: | Risdon Middle School |
| Senior High: | Hazen Snr High |
Financials
| Tax Year: | 2025 |
|---|---|
| Parcel Number: | 6403500080 |
Similar Nearby Homes
0.6 miles away
4613 2nd
Renton
5 bd, 2.75 ba - $1,199,999
0.7 miles away
4818 1st
Renton
4 bd, 2.5 ba - $1,199,000
0.8 miles away
5128 11th
Renton
4 bd, 2.5 ba - $1,069,950
0.8 miles away
5231 11th
Renton
4 bd, 2.5 ba - $1,185,000
1.1 miles away
1825 Redmond
Renton
5 bd, 2.5 ba - $1,149,000