
13103 183rd Avenue E in Bonney Lake
| Listing ID: | 2547496 (Residential Home) |
|---|---|
| Listing Price: | $739,000 |
| Days on Market: | 93 |
Details | |
| Bed / Bath: | 4.00 / 2.50 |
| Square Feet: | 2,835 |
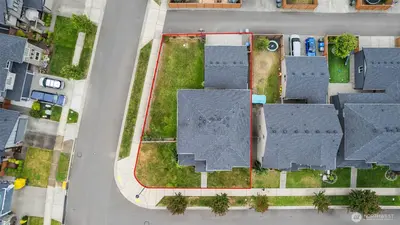
| Lot Size: | 0.15 acres (6,681 sqft) |
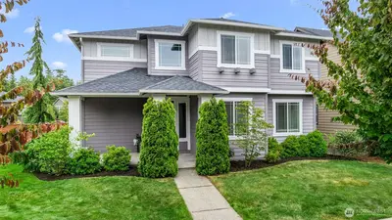
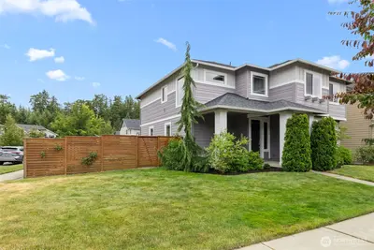
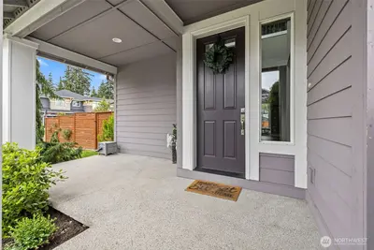
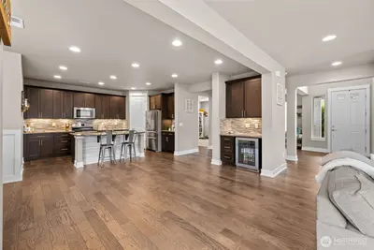
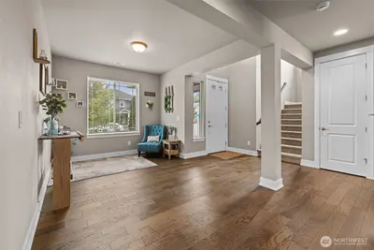
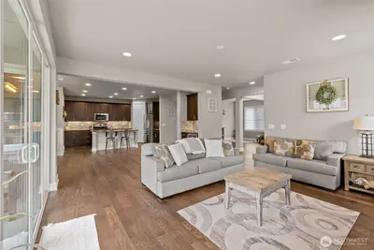
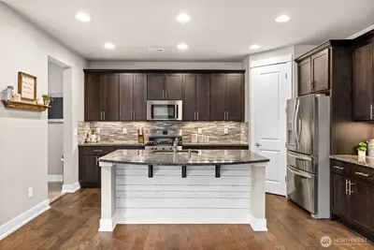
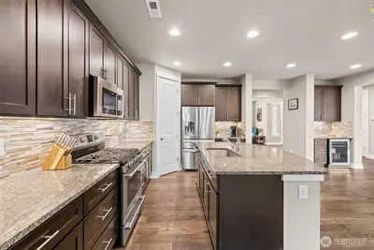
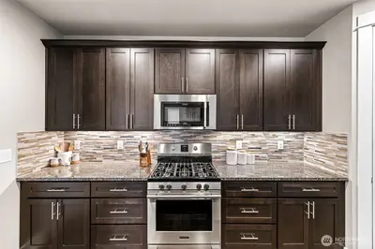
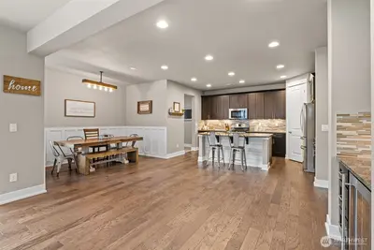
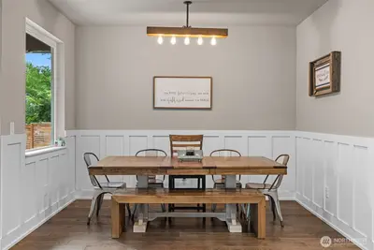
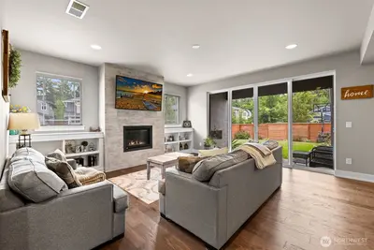
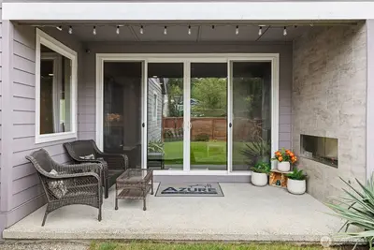
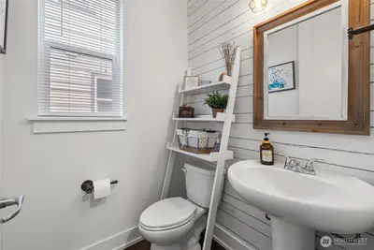
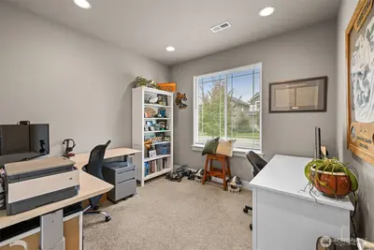
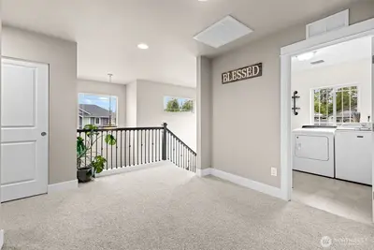
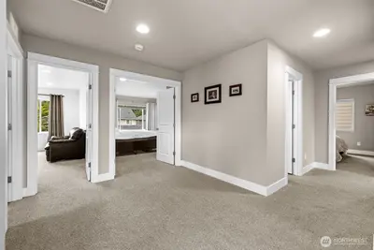
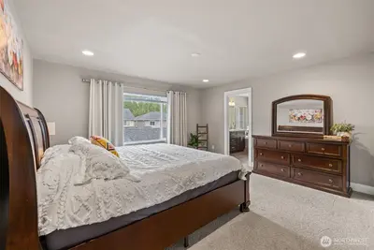
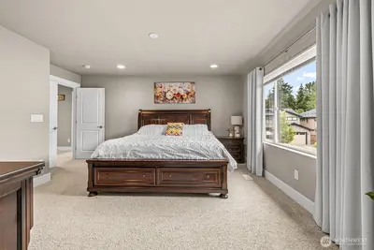
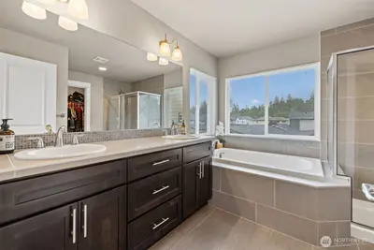
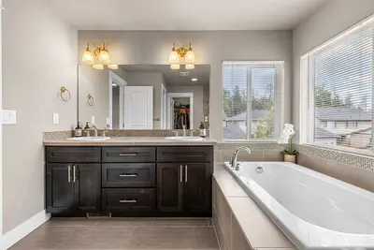
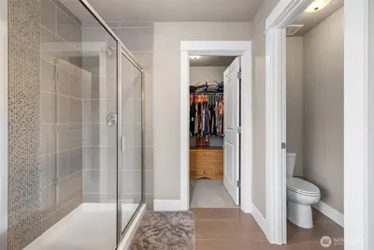
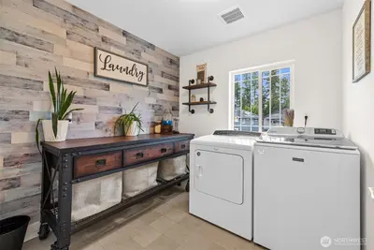
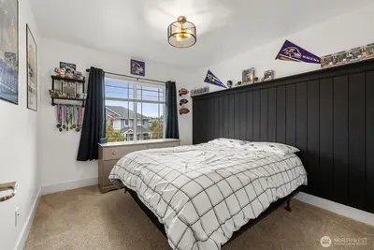
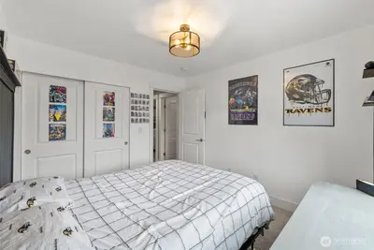
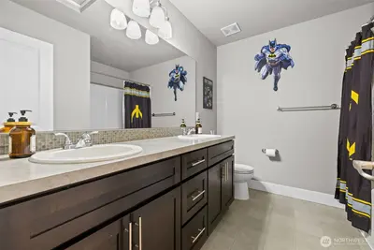
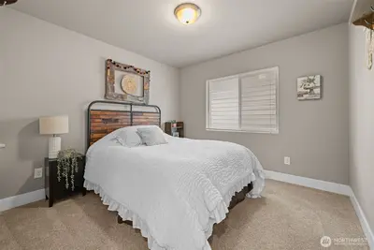
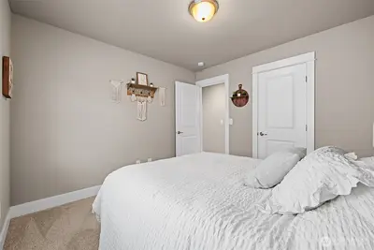
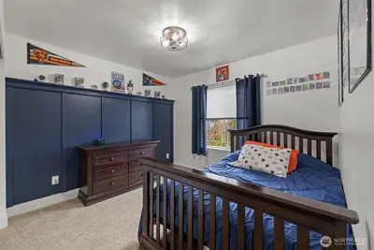
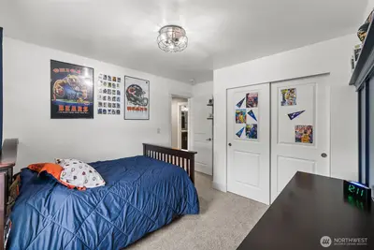
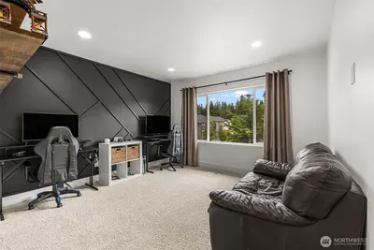
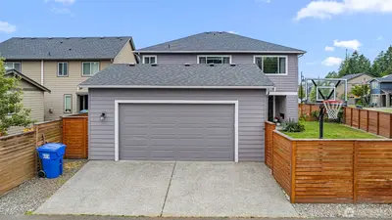
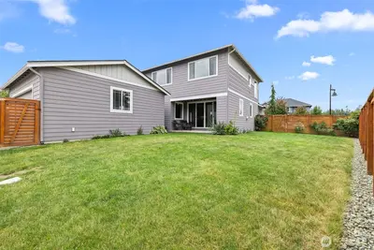
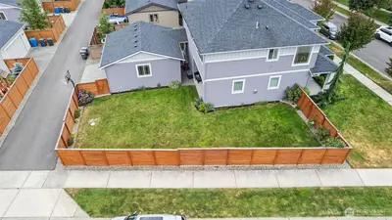
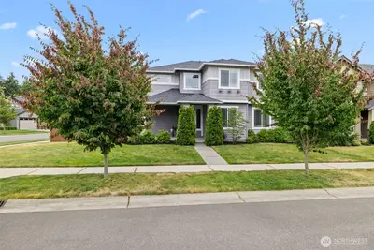
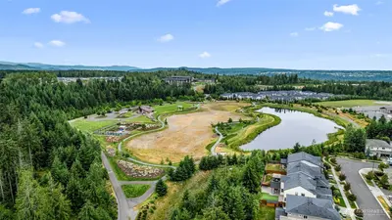
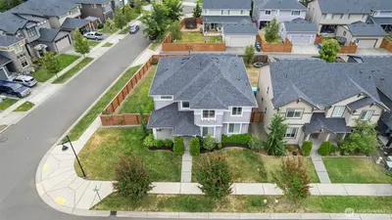
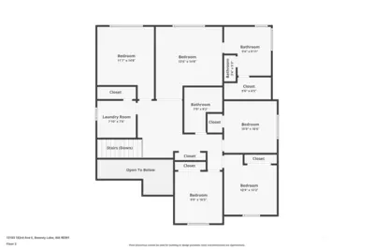
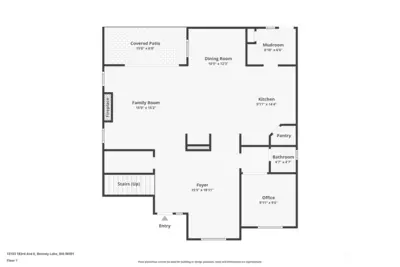
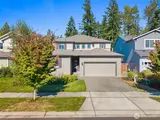
Welcome to Tehaleh, where miles of scenic trails, beautiful parks, Mount Rainier views, and a true sense of community are right outside your front door. Located less than half a mile from Tehaleh Heights Elementary, this thoughtfully upgraded 4-bedroom home offers 2,835 sq. ft. of beautifully designed living space, a main-floor office, multiple bonus spaces, and an impressive 576 sq. ft. detached garage. A covered front porch welcomes you into an open-concept floor plan featuring luxury vinyl plank flooring, tall ceilings, updated lighting, custom millwork, wainscoting, and rich wood accents throughout. The spacious great room features custom built-ins and a cozy gas fireplace, while the kitchen offers granite countertops, a large island with bar seating and undermount sink, stainless steel appliances, tile backsplash, walk-in pantry, and built-in coffee bar. Upstairs, the spacious primary suite features a walk-in closet and 5-piece bath, along with three additional bedrooms, a bonus room, loft, and convenient upstairs laundry. Outside, enjoy a fully fenced backyard with a covered patio and gas fireplace—perfect for relaxing or entertaining year-round. Enjoy everything Tehaleh has to offer with 40+ miles of scenic trails, 17 parks, playgrounds, community events, Mount Rainier views, Post & Pour cafe, and shopping, dining, and everyday conveniences just minutes away.

This listing is provided courtesy of NWMLS.
Listing Broker: RE/MAX Extra Inc.; Maci Goethals.
 Show property location on a map
 I want to see this property
 Remove listing bookmark
 Virtual Tour of this Property
 Notify me of similar listings
 Mortgage Payment Calculator
 Find listings near this property
Home Details
Home
| Style: | 12 - 2 Story |
|---|---|
| Bedrooms: | 4.00 |
| Bathrooms: | 2.50 |
| Year Built: | 2017 |
| Square Footage: | 2,835 |
| Lot Square Footage: | 0.15 acres |
Schools
| Elementary School: | Tehaleh Heights Elementary |
|---|---|
| Junior High: | Buyer To Verify |
| Senior High: | Buyer To Verify |
Financials
| Tax Year: | 2026 |
|---|---|
| Parcel Number: | 7002640510 |
Similar Nearby Homes
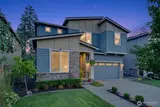
0.2 miles away
13118 180th
Bonney Lake
5 bd, 2.75 ba - $749,950
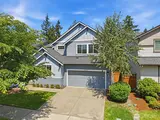
0.3 miles away
17613 131st
Bonney Lake
4 bd, 2.75 ba - $795,000
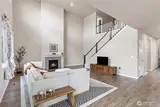
0.3 miles away
18439 138th
Bonney Lake
4 bd, 3 ba - $775,000
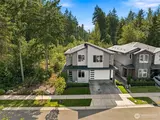
0.4 miles away
18630 Greenwood
Bonney Lake
4 bd, 3.25 ba - $750,000
0.4 miles away
13264 178th
Bonney Lake
4 bd, 3.25 ba - $810,000