
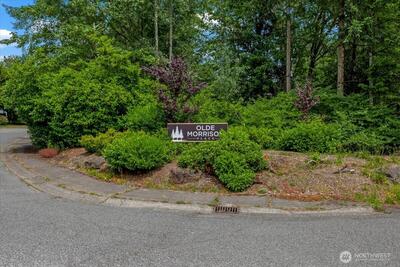
12903 176th Place NE in Redmond
| Listing ID: | 2544958 (Residential Home) |
|---|---|
| Listing Price: | $1,838,888 |
| Days on Market: | 55 |
Details | |
| Bed / Bath: | 4.00 / 3.50 |
| Square Feet: | 3,110 |
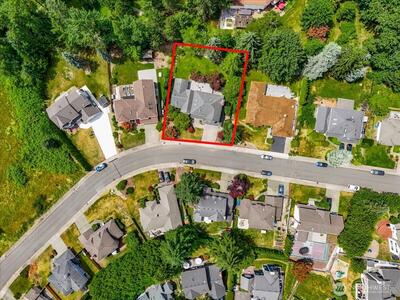
| Lot Size: | 0.28 acres (12,161 sqft) |
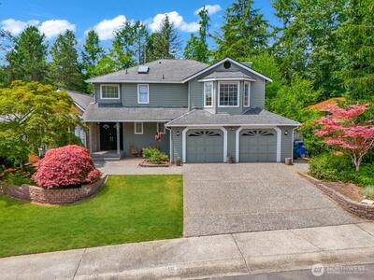
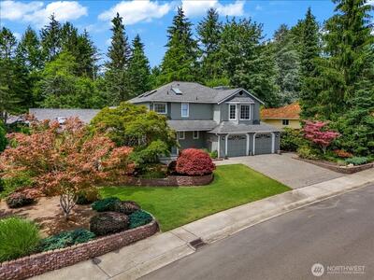
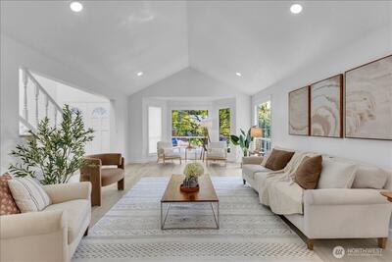
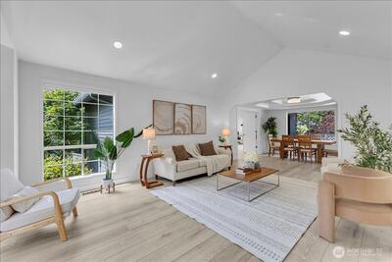
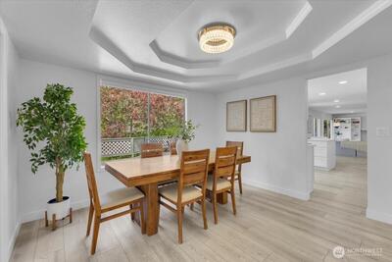
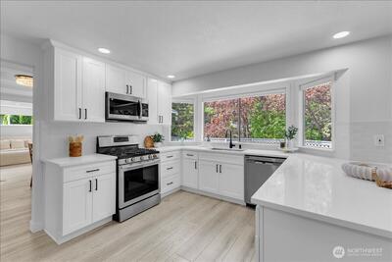
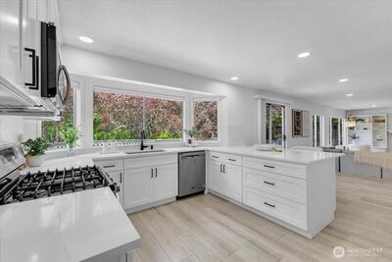
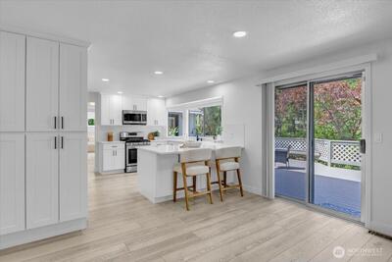
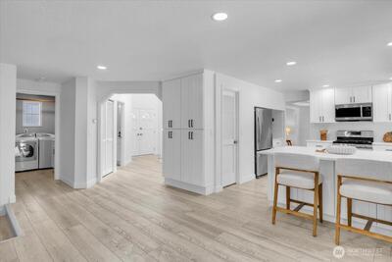
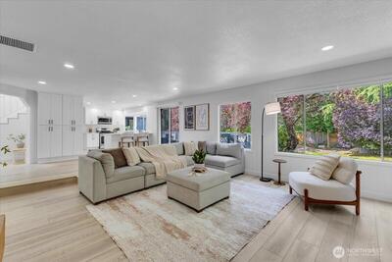
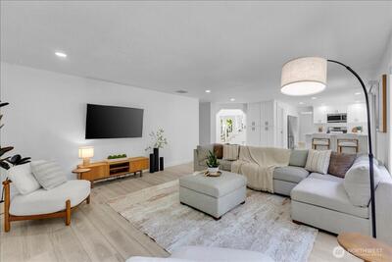
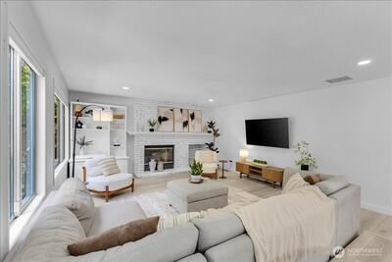
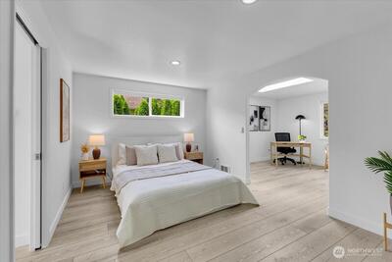
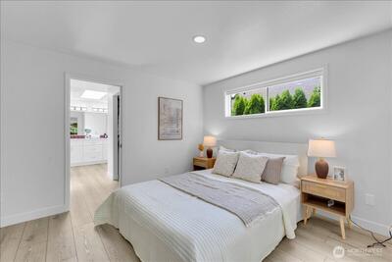
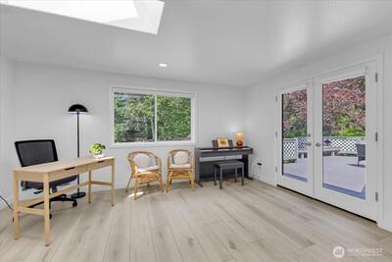
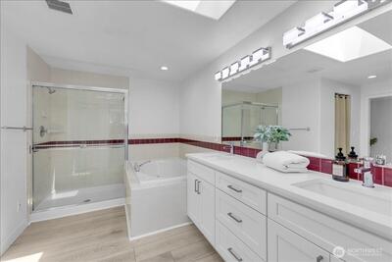
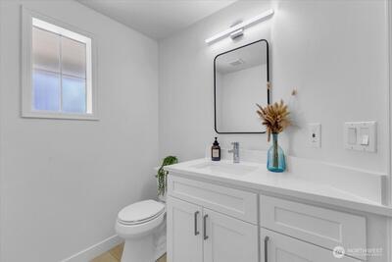
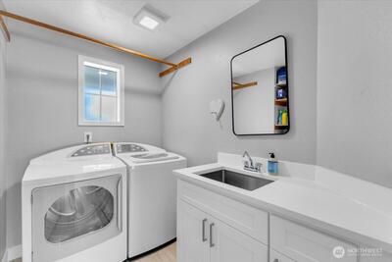
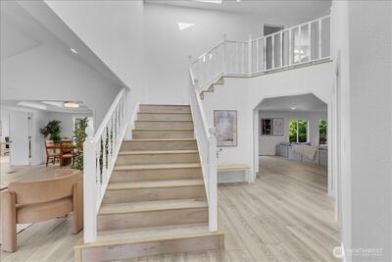
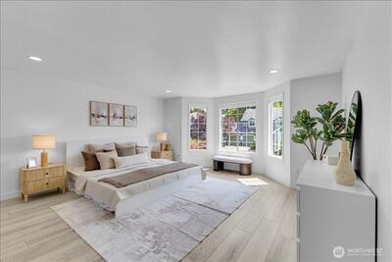
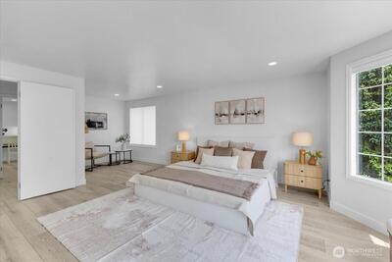
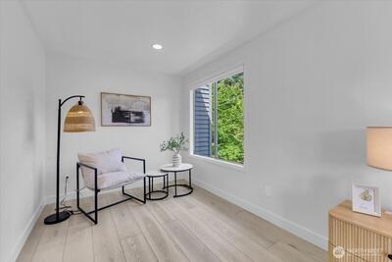
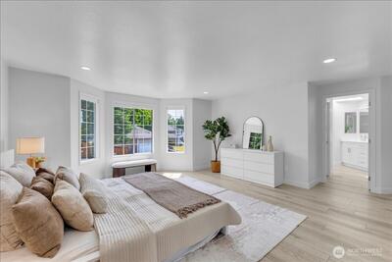
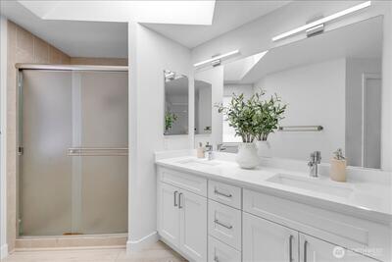
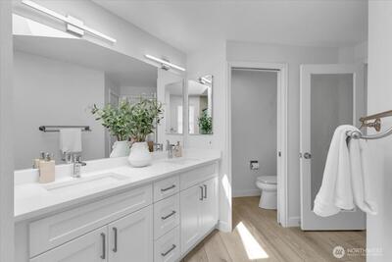
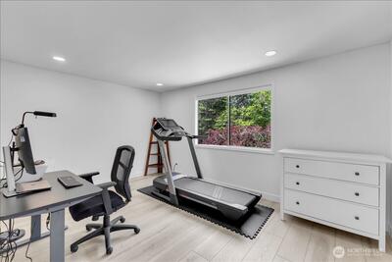
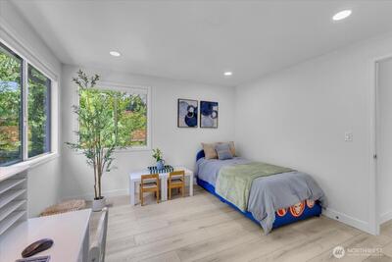
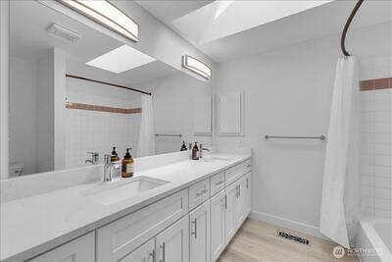
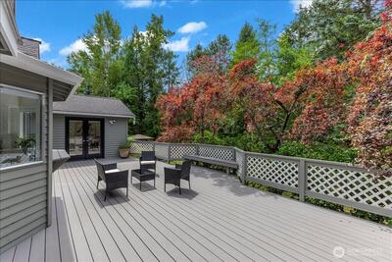
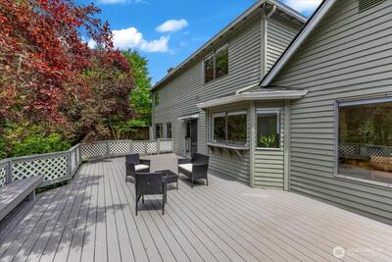
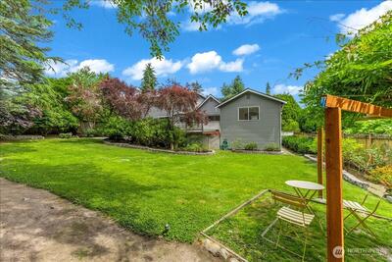
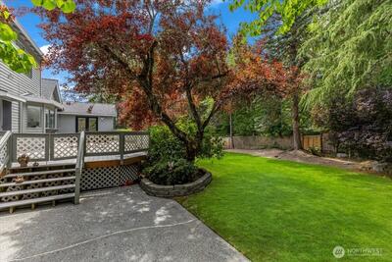
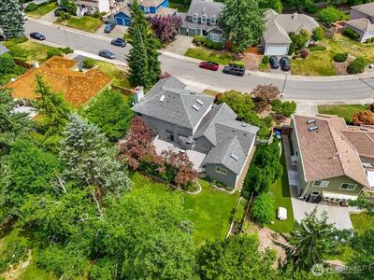
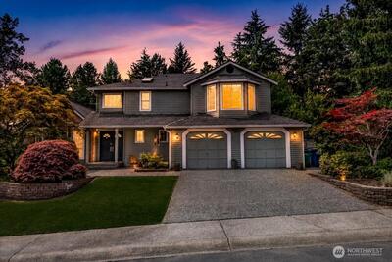
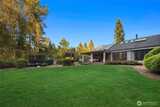
Rare dual-primary layout in a beautifully renovated, east-facing 3,110 sq. ft. home with 4 bedrooms, an office, 3.5 baths, central A/C, and a private fully fenced backyard. The spacious main-floor guest suite offers a flexible sitting area/office, French doors to the deck, walk-in closets, dual vanities, a soaking tub, and an oversized shower—perfect for multigenerational living. Fresh interior paint, brand-new cabinetry and countertops throughout, newer flooring, and abundant natural light make this home truly move-in ready. The renovated kitchen features extensive storage, a gas range, walk-in pantry, breakfast bar, and backyard views. It opens to a light-filled family room with a gas fireplace and walls of windows. The inviting living room features vaulted ceilings, skylights, and a bay window. Upstairs, the second primary suite includes a private sitting area and walk-in closet, offering flexible accommodations for guests or extended stays. Two additional generously sized b

This listing is provided courtesy of NWMLS, contributed by Kelly Right RE of Seattle LLC.
 Show property location on a map
 I want to see this property
 Remove listing bookmark
 Virtual Tour of this Property
 Notify me of similar listings
 Mortgage Payment Calculator
 Find listings near this property
Home Details
Home
| Style: | 12 - 2 Story |
|---|---|
| Bedrooms: | 4.00 |
| Bathrooms: | 3.50 |
| Year Built: | 1986 |
| Square Footage: | 3,110 |
| Lot Square Footage: | 0.28 acres |
Schools
| Elementary School: | Sunrise Elem |
|---|---|
| Junior High: | Timbercrest Middle School |
| Senior High: | Woodinville Hs |
Financials
| Tax Year: | 2026 |
|---|---|
| Parcel Number: | 3396830380 |
Similar Nearby Homes
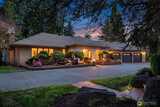
0.3 miles away
13214 180th
Redmond
4 bd, 3.75 ba - $1,900,000
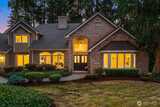
0.6 miles away
16707 124th
Redmond
4 bd, 2.5 ba - $1,790,000
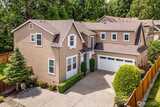
0.7 miles away
17023 120th
Redmond
4 bd, 2.5 ba - $1,759,950
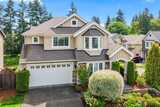
0.9 miles away
11572 174th
Redmond
4 bd, 2.75 ba - $1,950,000
0.9 miles away
19020 132nd
Woodinville
4 bd, 2.5 ba - $1,800,000