
480 6th Lane NE in Issaquah
| Listing ID: | 2537471 (Residential Home) |
|---|---|
| Listing Price: | $1,790,000 |
| Days on Market: | 2 |
Details | |
| Bed / Bath: | 4.00 / 2.50 |
| Square Feet: | 2,730 |
| Lot Size: | 0.09 acres (3,732 sqft) |
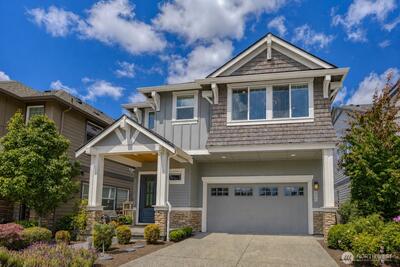
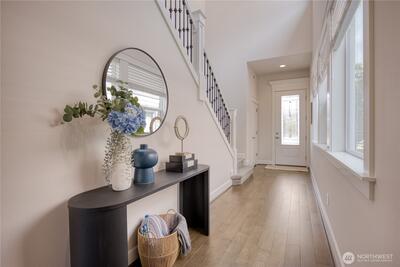
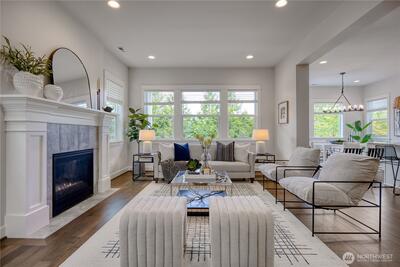
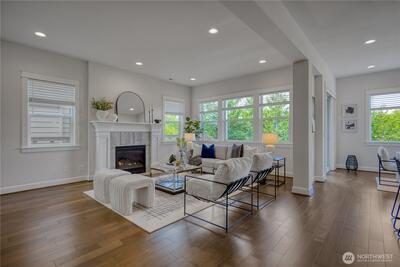
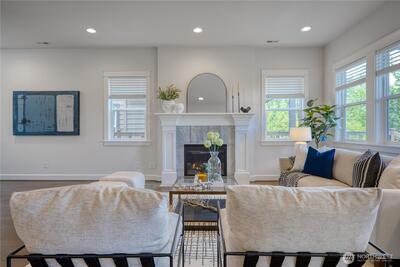
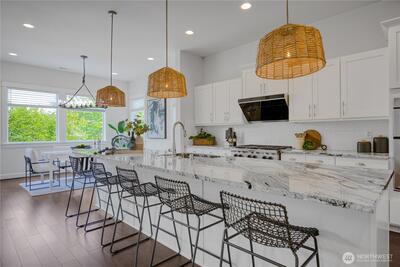
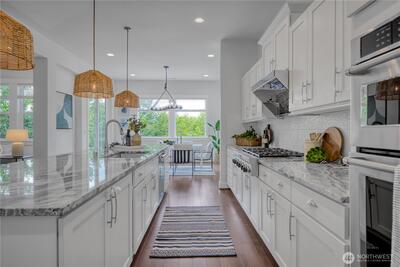
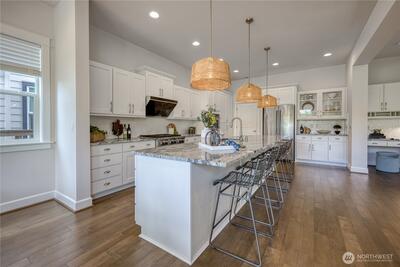
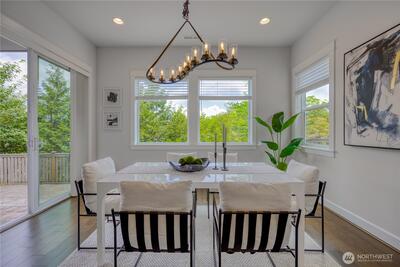
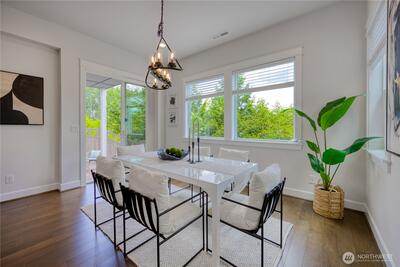
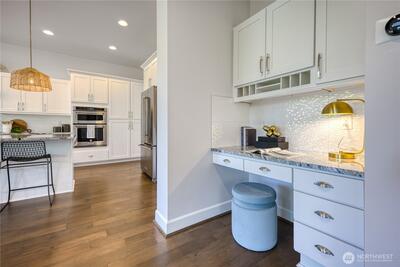
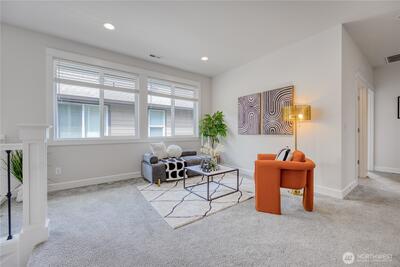
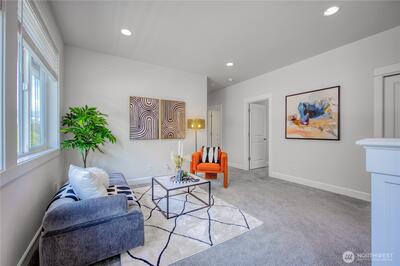
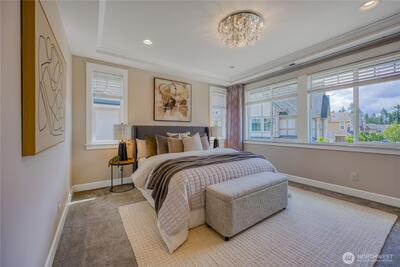
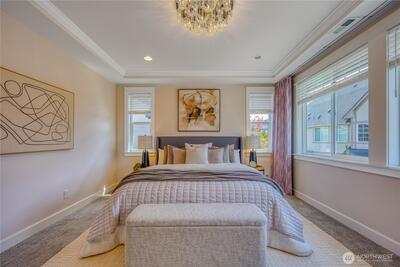
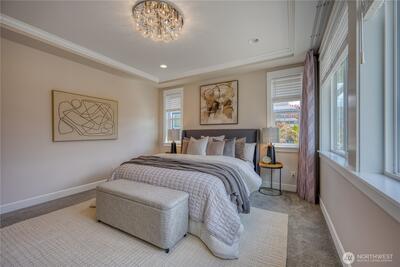
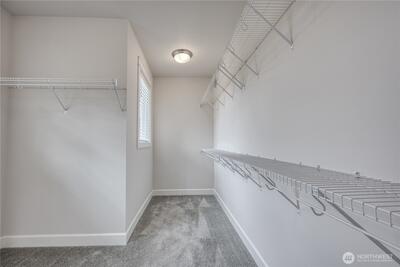
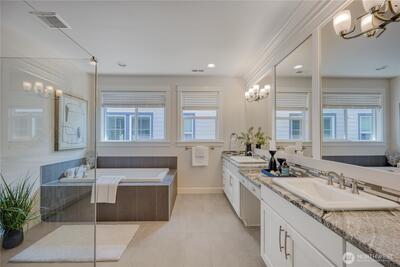
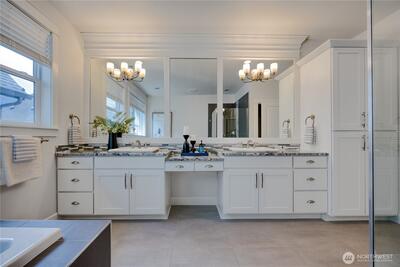
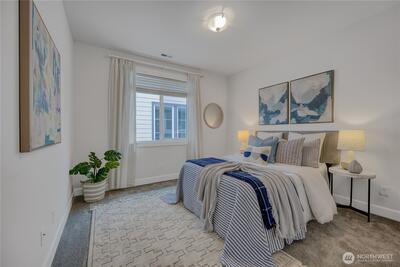
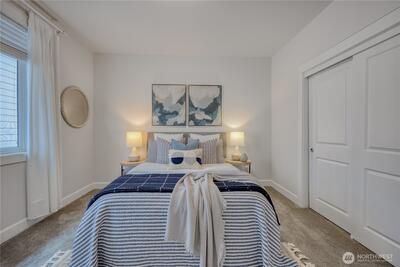
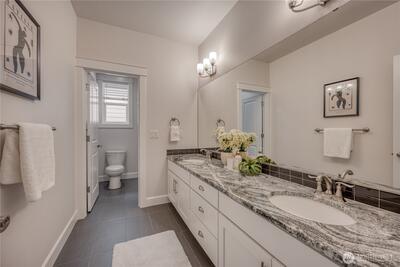
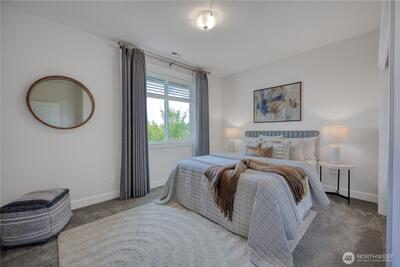
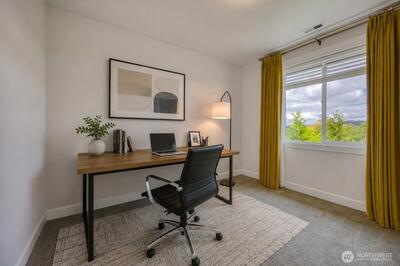
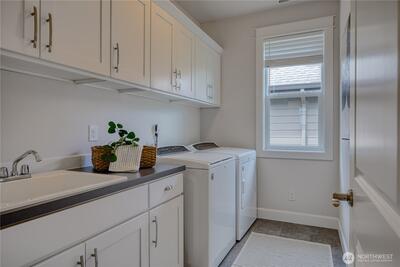
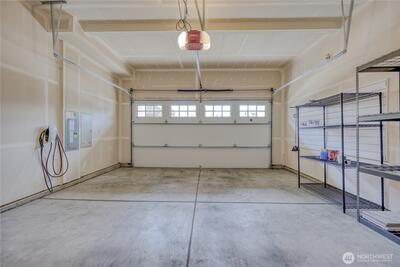
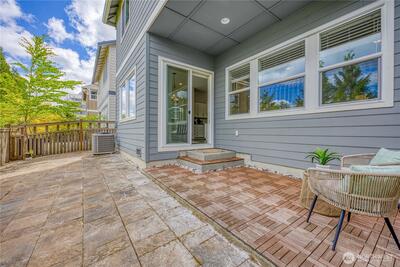
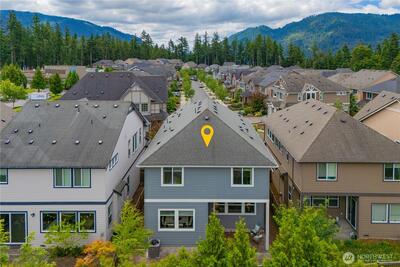
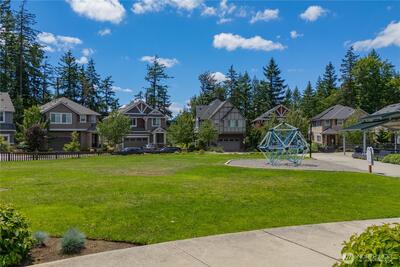
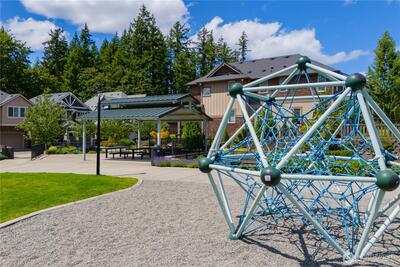
Beautiful Polygon Homes resale in sought-after Westridge at Issaquah Highlands! Built in 2018, this desirable 2-story Tiger plan offers 4 bedrooms, 2.5 baths, an upstairs loft, and approx. 2,730 sq ft of bright, functional living. The open-concept main level features beautiful hardwood flooring throughout, a spacious great room, dining area, and gourmet kitchen with granite counters, oversized island, pendant lighting, under-cabinet lighting, soft-close cabinetry, and stainless appliances. Upstairs, the generous primary suite includes a walk-in closet, spacious 5 piece bath, joined by three additional bedrooms, a flexible loft with open railings, and convenient laundry room with utility sink. Stay cool in the summer with central A/C, plus enjoy high-efficiency forced air, tankless water heater, smart/high-tech cabling, and attached 2-car garage with Tesla level 2 wall charger. Fully fenced backyard with low-maintenance paver patio offers easy outdoor living. Strolling distance to multi

This listing is provided courtesy of NWMLS, contributed by eXp Realty.
 Show property location on a map
 I want to see this property
 Bookmark this listing
 Virtual Tour of this Property
 Notify me of similar listings
 Mortgage Payment Calculator
 Find listings near this property
 Back to Search Results
Home Details
Home
| Style: | 12 - 2 Story |
|---|---|
| Bedrooms: | 4.00 |
| Bathrooms: | 2.50 |
| Year Built: | 2019 |
| Square Footage: | 2,730 |
| Lot Square Footage: | 0.09 acres |
Schools
| Elementary School: | Clark Elem |
|---|---|
| Junior High: | Issaquah Mid |
| Senior High: | Issaquah High |
Surroundings
| View: | Territorial |
|---|
Financials
| Tax Year: | 2026 |
|---|---|
| Parcel Number: | 9315900670 |
Similar Nearby Homes
0.6 miles away
1270 Pine Crest
Issaquah
4 bd, 2.75 ba - $1,898,000
0.7 miles away
1494 14th
Issaquah
4 bd, 2.5 ba - $1,650,000
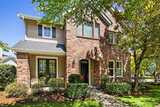
0.8 miles away
1714 11th
Issaquah
4 bd, 3.25 ba - $1,795,000
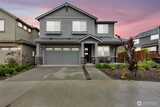
0.9 miles away
1703 14th
Issaquah
5 bd, 2.75 ba - $1,875,000
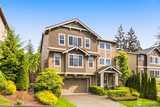
1.4 miles away
22997 52nd
Issaquah
4 bd, 3.25 ba - $1,878,000