
1906 Juneberry Court NE ##1906 in Issaquah
| Listing ID: | 2536773 (Condominium) |
|---|---|
| Listing Price: | $975,000 |
| Days on Market: | 60 |
Details | |
| Bed / Bath: | 3.00 / 2.50 |
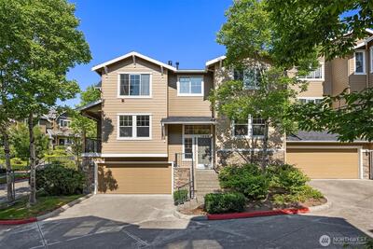
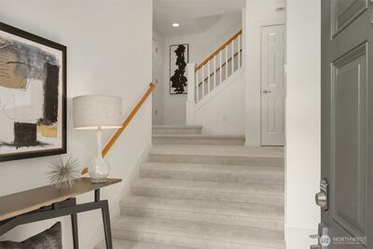
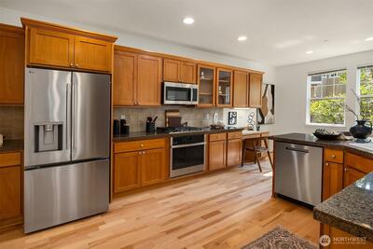
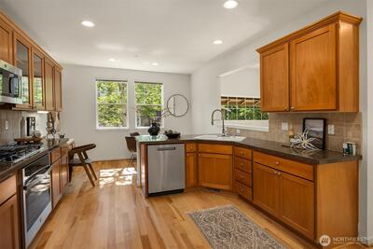
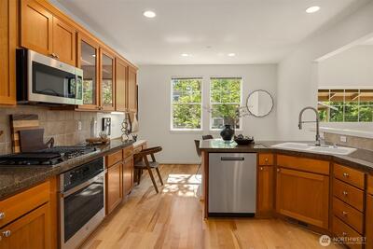
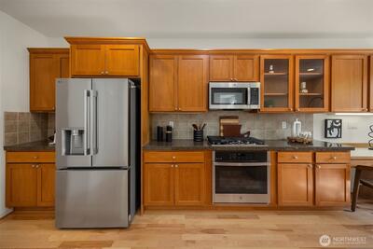
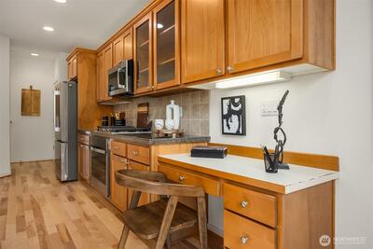
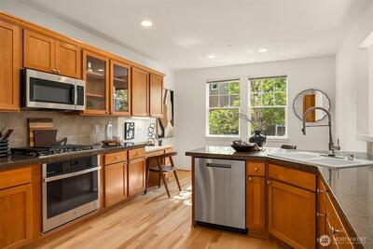
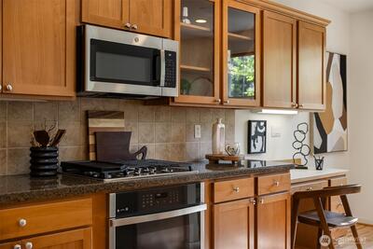
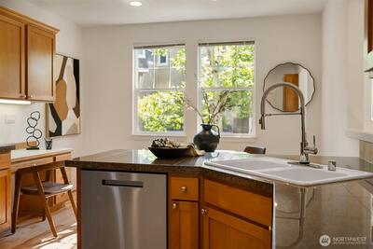
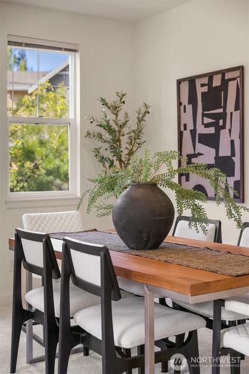
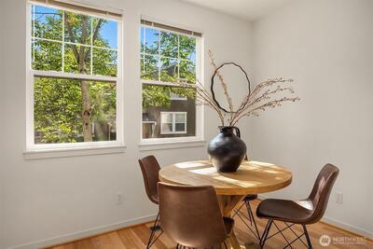
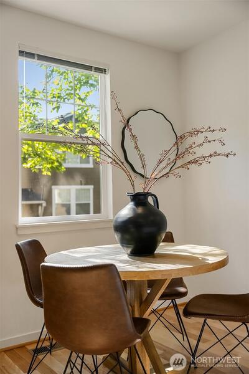
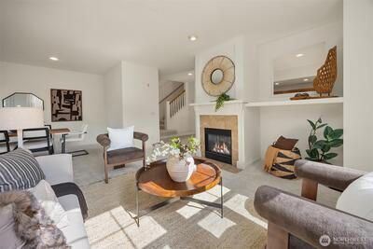
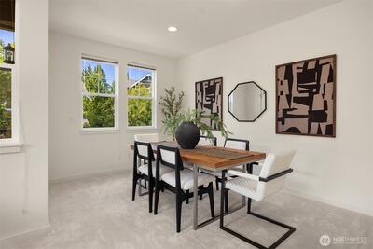
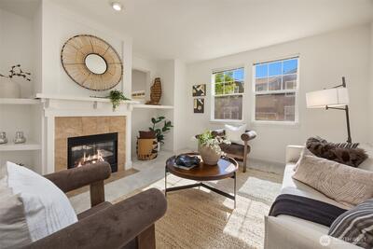
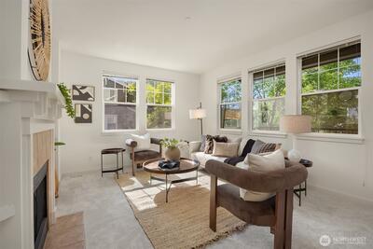
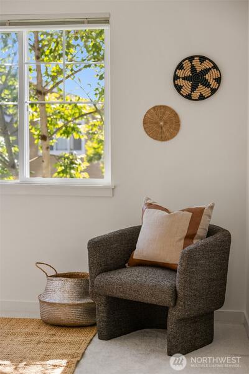
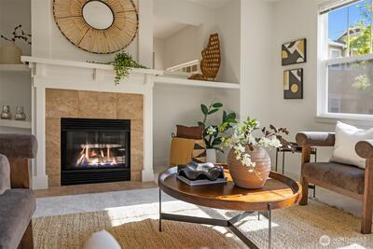
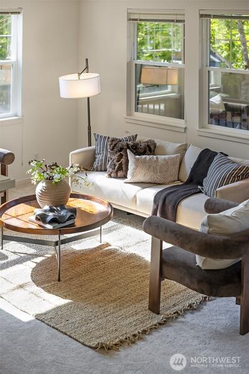
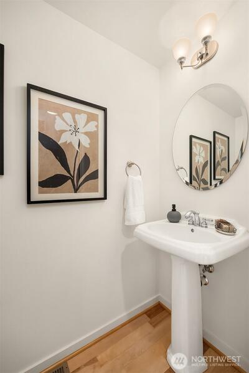
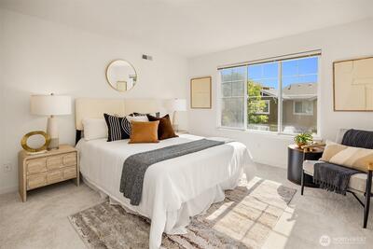
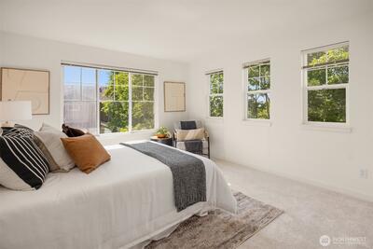
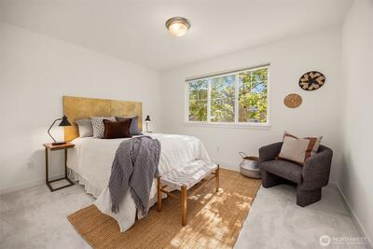
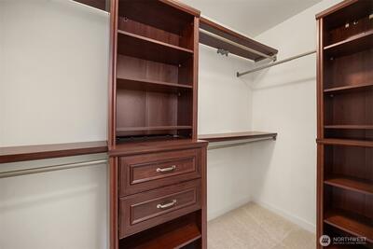
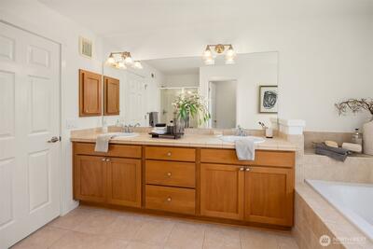
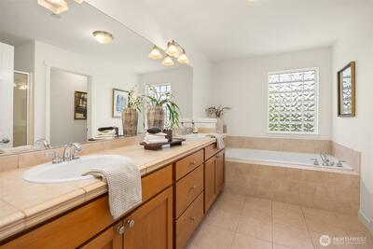
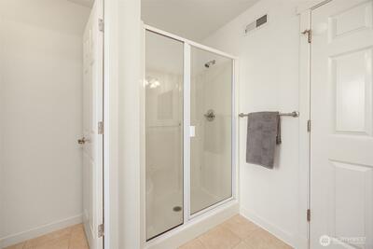
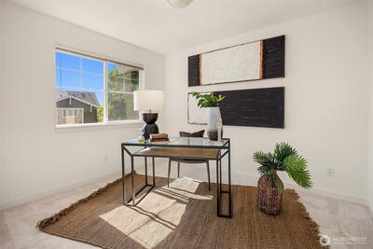
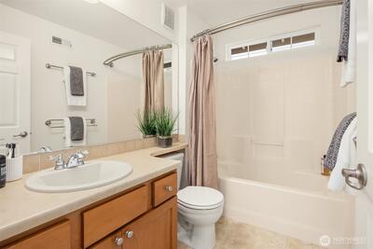
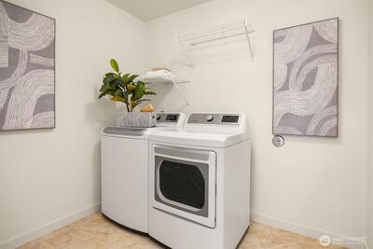
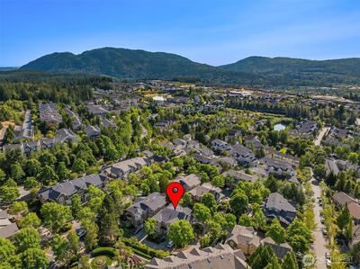
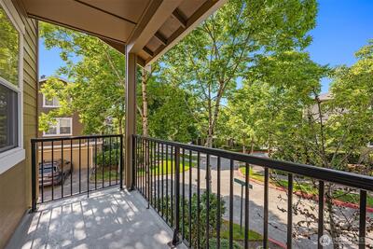
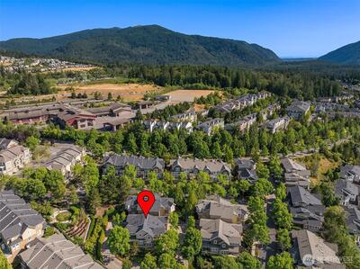
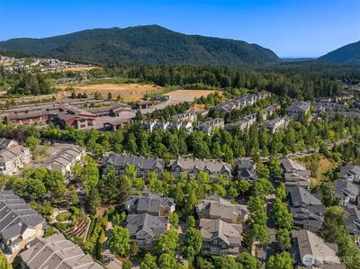
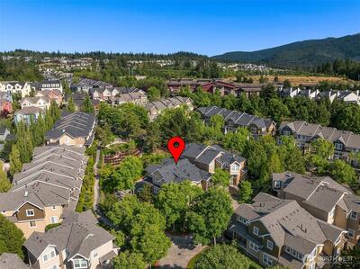
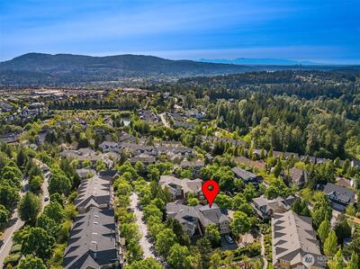
Brilliantly designed and filled with natural light, this corner-unit home offers the perfect blend of space, form, and function in the heart of Issaquah Highlands. The desirable layout features a grand foyer, an oversized living room, and a chef's kitchen with a breakfast nook and pantry. The expansive kitchen boasts brand-new gas cooktop, oven, refrigerator, and microwave, along with a spacious breakfast nook and pantry. Mature trees surround the home, providing privacy and a natural setting, while the scenic deck just off the living space is perfect for enjoying long summer nights. Upstairs, the primary suite offers mountain views, a generous layout, an oversized walk-in closet, and a well-appointed en-suite bath. Two additional sunlit bedrooms share a convenient Jack-and-Jill bathroom, and the upstairs laundry adds everyday convenience. Fresh interior paint and new carpet throughout make the home truly move-in ready. The lower level includes a two-car garage with extra storage. Idea

This listing is provided courtesy of NWMLS, contributed by COMPASS.
 Show property location on a map
 I want to see this property
 Remove listing bookmark
 Notify me of similar listings
 Mortgage Payment Calculator
 Find listings near this property
Property Details
Home
| Style: | 32 - Townhouse |
|---|---|
| Bedrooms: | 3.00 |
| Bathrooms: | 2.50 |
| Year Built: | 2003 |
Schools
| Elementary School: | Grand Ridge Elem |
|---|---|
| Junior High: | Pacific Cascade Mid |
| Senior High: | Issaquah High |
Surroundings
| View: | Territorial |
|---|
Financials
| Tax Year: | 2025 |
|---|---|
| Parcel Number: | 7864000500 |
Similar Nearby Propertys

0 miles away
1901 Killian
Issaquah
3 bd, 2.5 ba - $925,000
0.8 miles away
1321 Greenwich Walk
Issaquah
4 bd, 3.5 ba - $999,800
0.9 miles away
1053 6th Walk
Issaquah
3 bd, 2.5 ba - $939,800