
12303 SE 271st Place in Kent
| Listing ID: | 2536081 (Residential Home) |
|---|---|
| Listing Price: | $750,000 |
| Days on Market: | 74 |
Details | |
| Bed / Bath: | 4.00 / 3.50 |
| Square Feet: | 2,900 |
| Lot Size: | 0.08 acres (3,575 sqft) |
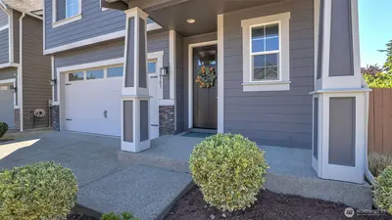
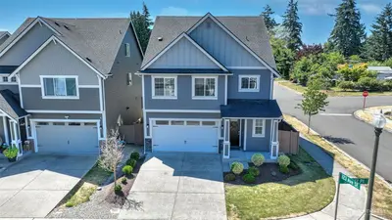
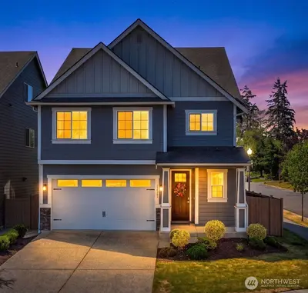
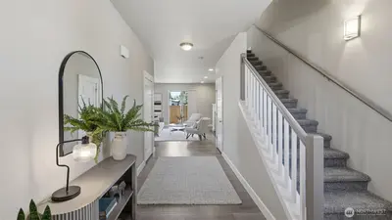
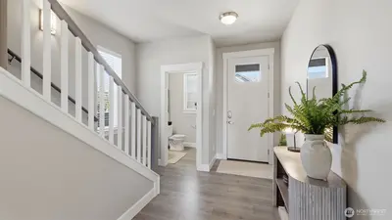
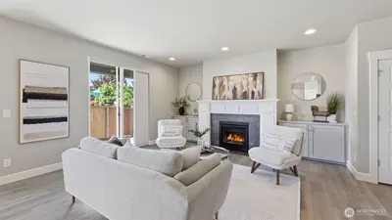
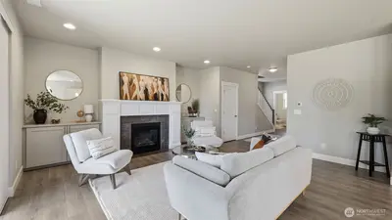
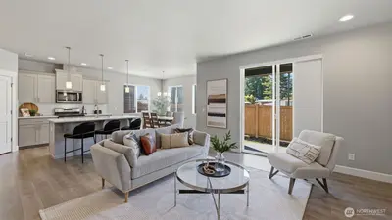
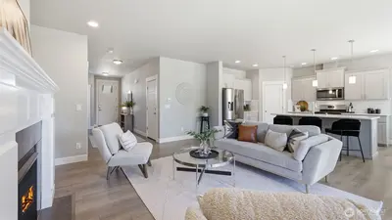
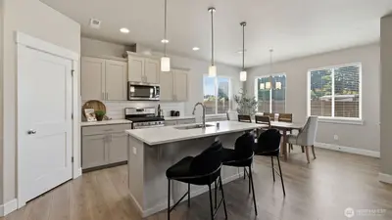
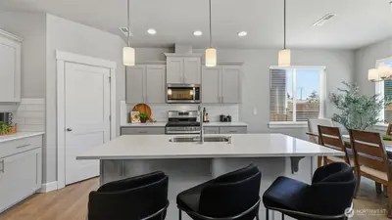
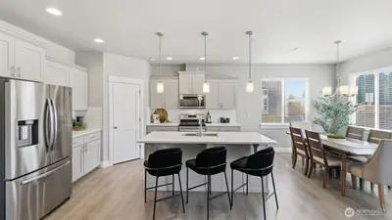
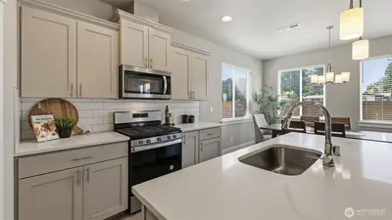
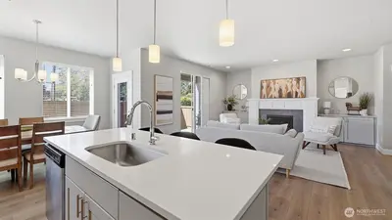
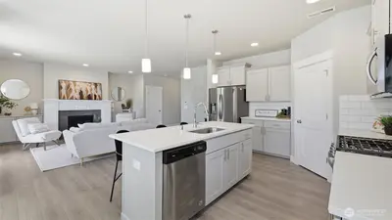
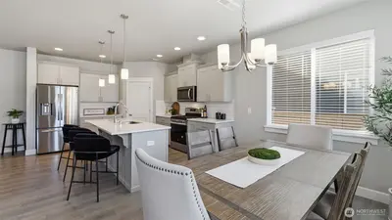
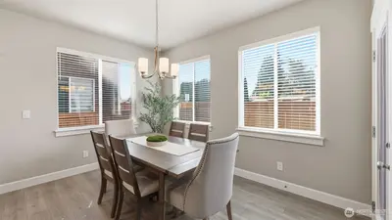
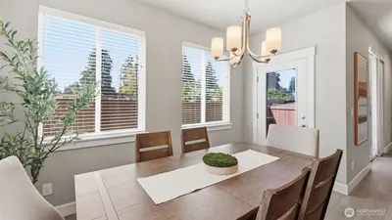
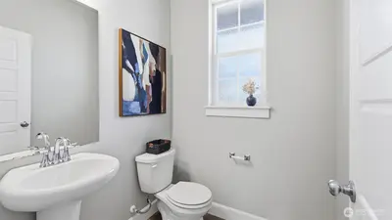
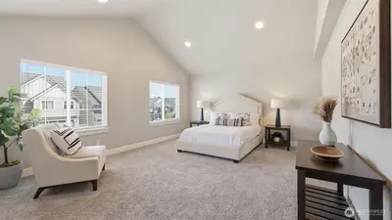
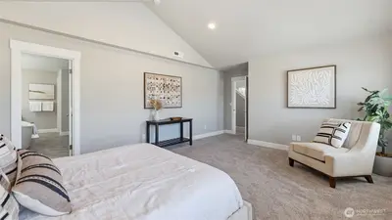
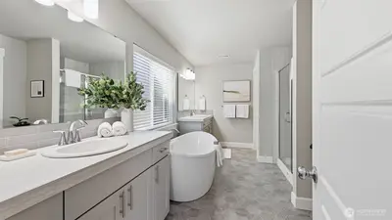
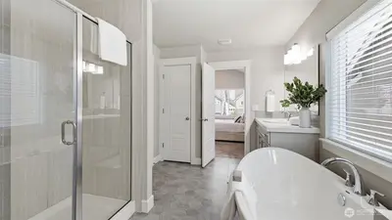
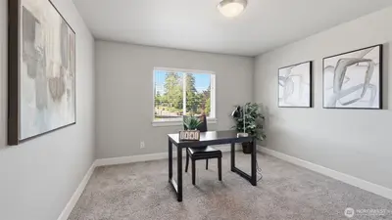
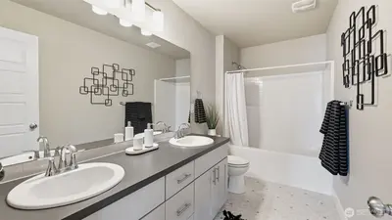
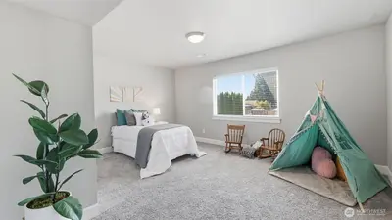
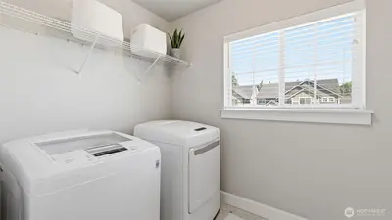
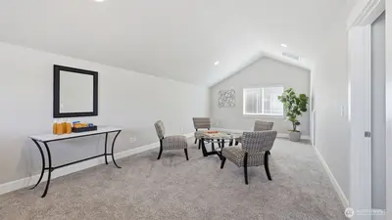
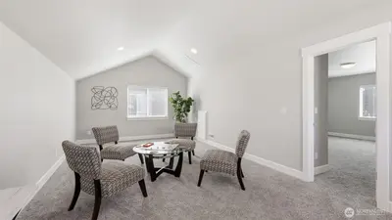
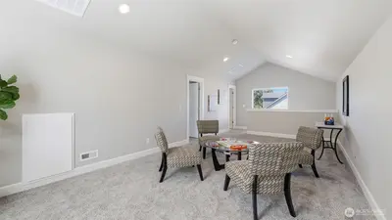
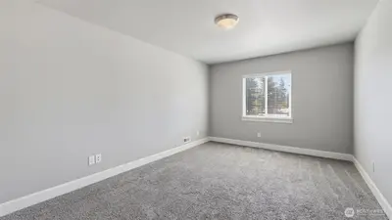
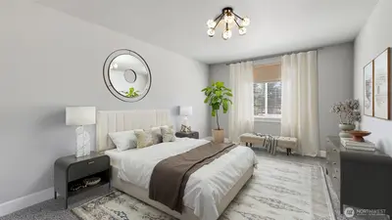
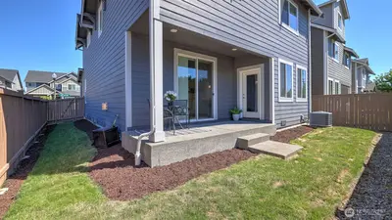
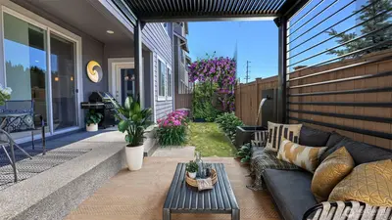
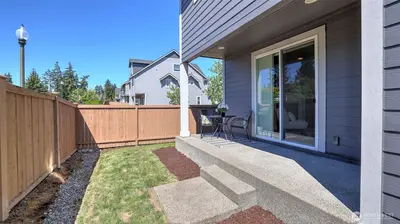
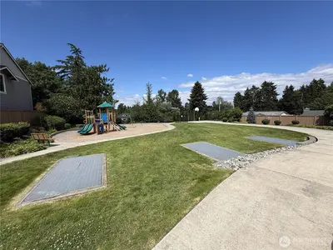
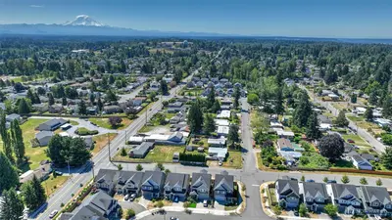
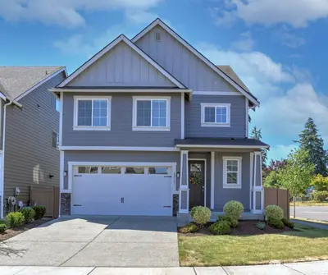
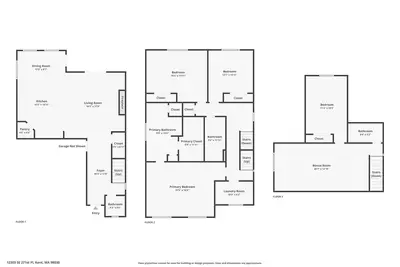
The Hemlock floorplan by Sound Built Homes is an exceptional 2,900-square-foot Craftsman residence ideally positioned on a desirable corner lot. Thoughtfully designed with light-filled living spaces, this elegant home offers 4 bedrooms, 3.5 bathrooms, & a spacious 2-car garage. The beautifully appointed kitchen is designed for both everyday living & effortless entertaining, featuring an expansive eat-at island, 36-inch soft-close cabinetry, quartz countertops, stainless steel appliances, and abundant prep space. The open-concept layout flows seamlessly into the dining area and inviting great room, highlighted by a cozy gas fireplace with custom mantel & built-in storage. Upstairs, the luxurious primary suite serves as a private retreat with a spa-inspired five-piece bath and an oversized walk-in closet. The third floor adds exceptional versatility with a generous bonus room, additional bedroom, & full bath — perfect for guests, a media room, or home office. Additional upscale features include a tankless water heater, high-efficiency gas furnace, & central air conditioning. Enjoy stunning views of Mount Rainier from the top floor, along with access to a charming neighborhood play area. Conveniently located near Highway 18, Highway 167, schools, shopping, dining, and everyday amenities.

This listing is provided courtesy of NWMLS.
Listing Broker: John L. Scott, Inc; Tina McKay.
 Show property location on a map
 I want to see this property
 Remove listing bookmark
 Virtual Tour of this Property
 Notify me of similar listings
 Mortgage Payment Calculator
 Find listings near this property
Home Details
Home
| Style: | 13 - Tri-Level |
|---|---|
| Bedrooms: | 4.00 |
| Bathrooms: | 3.50 |
| Year Built: | 2021 |
| Square Footage: | 2,900 |
| Lot Square Footage: | 0.08 acres |
Schools
| School District: | Kent |
|---|---|
| Elementary School: | Millennium Elem |
| Junior High: | Mattson Middle |
| Senior High: | Kentlake High |
Surroundings
| View: | See Remarks |
|---|
Financials
| Tax Year: | 2025 |
|---|---|
| Parcel Number: | 7560100010 |
Similar Nearby Homes
0.7 miles away
11121 271st
Kent
5 bd, 2.5 ba - $699,950
0.9 miles away
27226 107th
Kent
3 bd, 2.5 ba - $760,000
0.9 miles away
26410 110th
Kent
3 bd, 2.5 ba - $689,950
1 miles away
12428 256th
Kent
4 bd, 2.75 ba - $799,900
1 miles away
11441 284th
Auburn
5 bd, 2.5 ba - $797,000