
614 35th Avenue in Seattle
| Listing ID: | 2531105 (Residential Home) |
|---|---|
| Listing Price: | $2,450,000 |
| Days on Market: | 122 |
Details | |
| Bed / Bath: | 5.00 / 4.50 |
| Square Feet: | 3,940 |
| Lot Size: | 0.11 acres (5,000 sqft) |
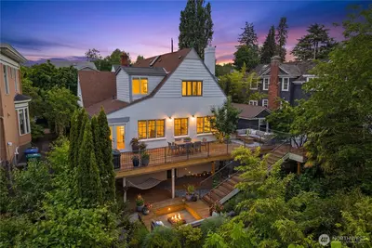
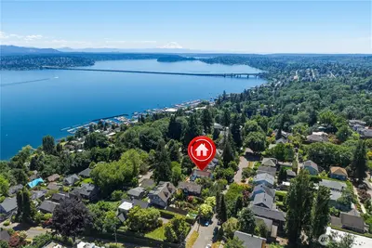
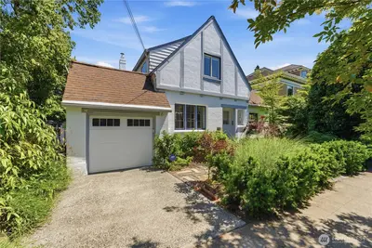
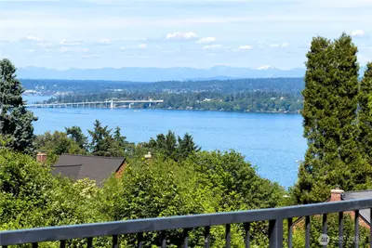
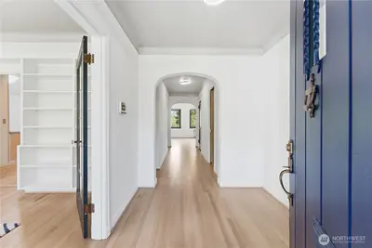
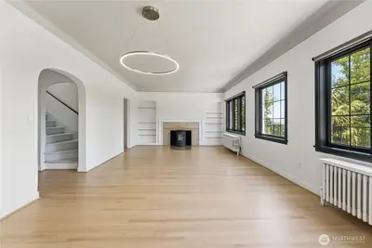
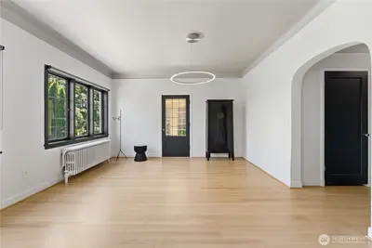
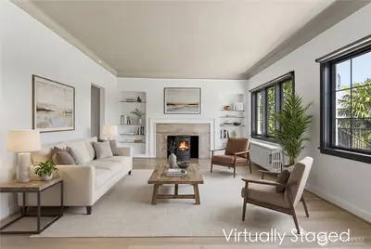
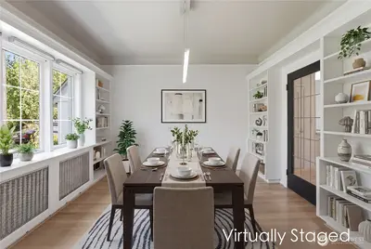
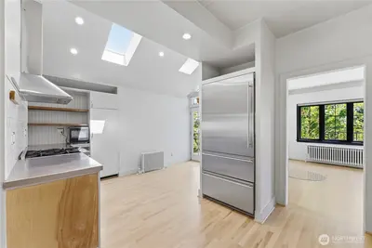
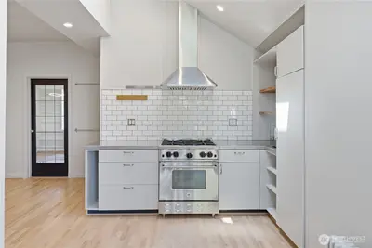
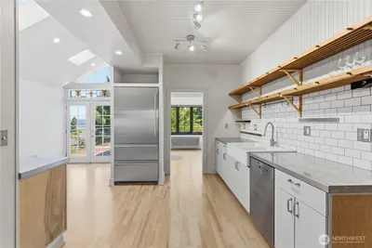
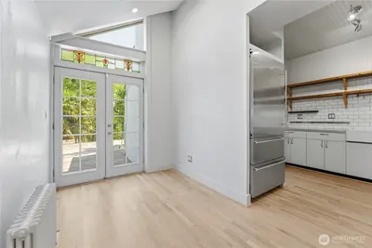
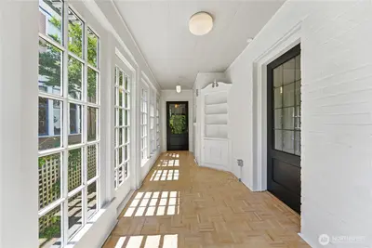
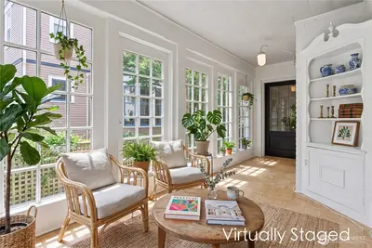
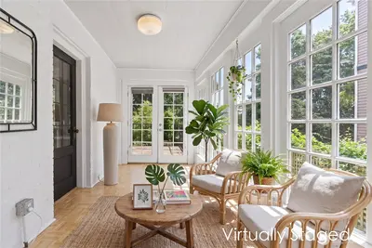
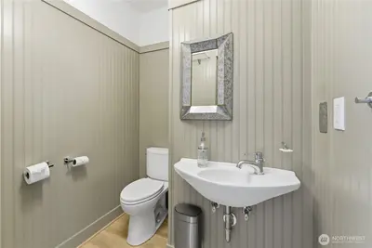
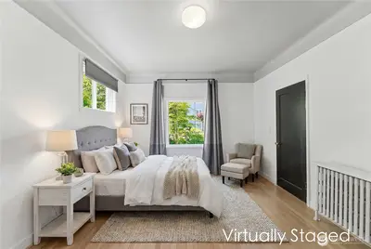
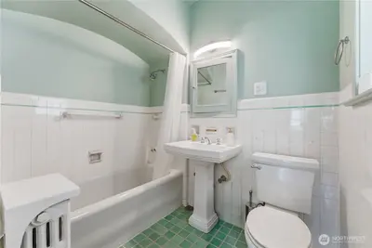
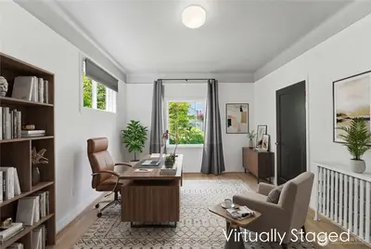
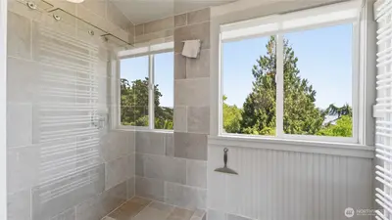
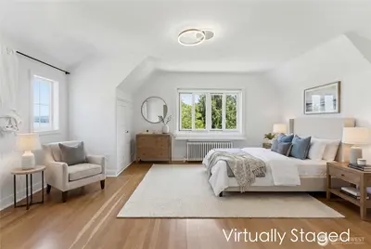
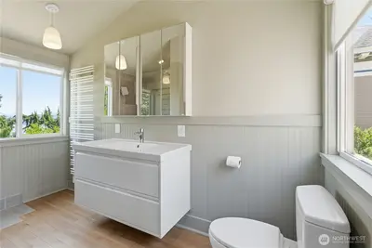
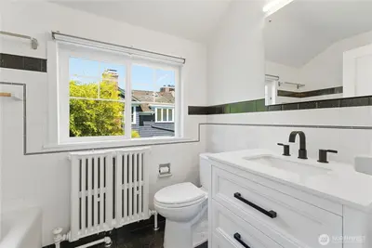
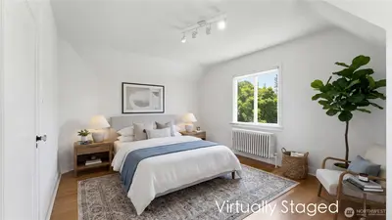
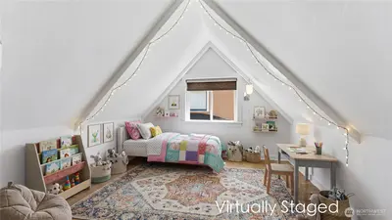
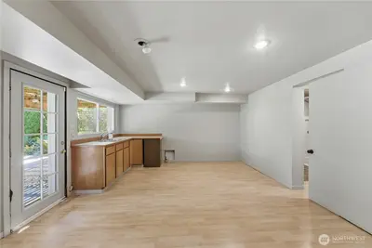
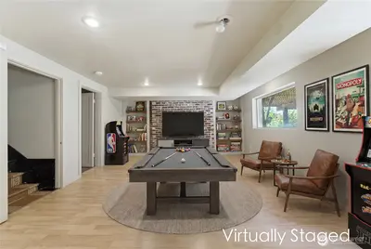
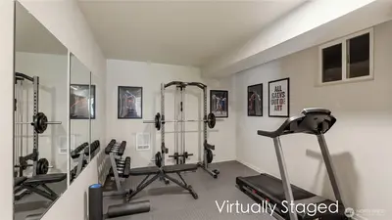
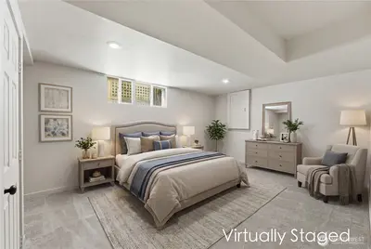
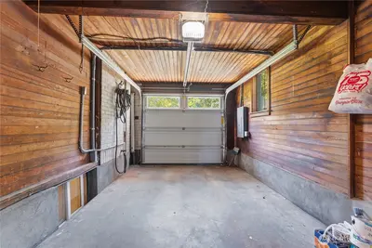
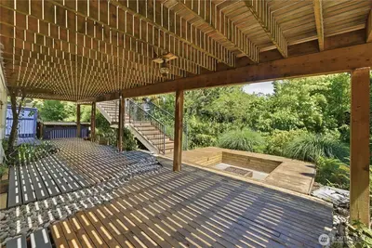
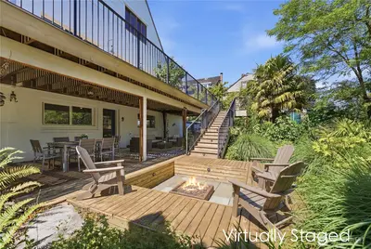
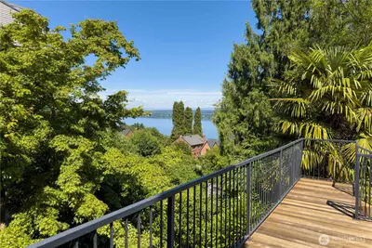
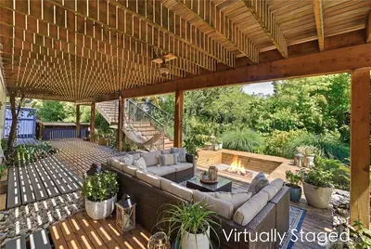
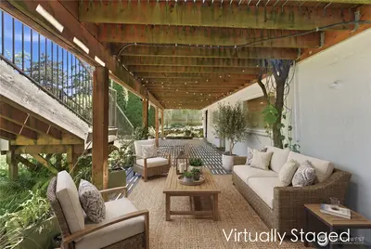
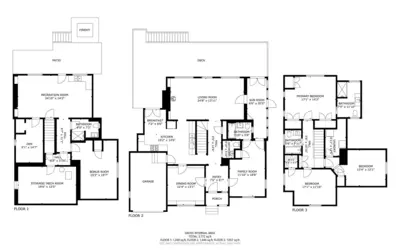
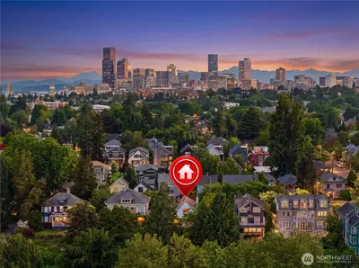
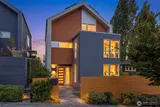
A notable Madrona timepiece, offering exceptional space and privacy amid spectacular perennial gardens. This timbered, European farmhouse-style custom home was commissioned in 1927 by Charles Osner, a pillar of Gold Rush-era Old Seattle and proprietor of Merchants’ Café in Pioneer Square.The imaginatively redesigned 4,000 SF interior opens to approximately 1,300 SF of exterior living and dining space. A remarkably versatile floor plan accommodates multi-generational living, working, entertaining, and hosting, with a second owner’s suite on the main floor, dedicated workout room, wine room, expansive Ipe deck, and destination firepit. Additional AADU potential for up to three bedrooms adds further flexibility. Dramatic landscaping by award-winning Land Morphology surrounds the home. Ideally positioned equidistant from the Eastside bridges, just 3 miles from downtown Seattle and three level blocks from Madrona’s enchanting village amenities.

This listing is provided courtesy of NWMLS.
Listing Broker: COMPASS; Kazz Tanga, 206-434-0600, kazz.tanga@compass.com.
 Show property location on a map
 I want to see this property
 Remove listing bookmark
 Virtual Tour of this Property
 Notify me of similar listings
 Mortgage Payment Calculator
 Find listings near this property
Home Details
Home
| Style: | 18 - 2 Stories w/Bsmnt |
|---|---|
| Bedrooms: | 5.00 |
| Bathrooms: | 4.50 |
| Year Built: | 1927 |
| Square Footage: | 3,940 |
| Lot Square Footage: | 0.11 acres |
Schools
| School District: | Seattle |
|---|---|
| Elementary School: | Leschi |
| Junior High: | Meany Mid |
| Senior High: | Garfield High |
Surroundings
| View: | Lake, Territorial |
|---|
Financials
| Tax Year: | 2025 |
|---|---|
| Parcel Number: | 3200900085 |
Similar Nearby Homes
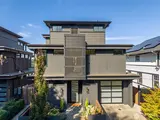
0.4 miles away
1123 31st
Seattle
6 bd, 3.75 ba - $2,495,000
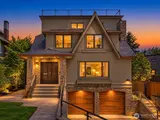
0.8 miles away
1810 Madrona
Seattle
4 bd, 4.5 ba - $2,695,000
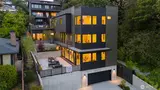
1.2 miles away
1417 36th
Seattle
4 bd, 4 ba - $2,600,000
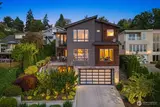
1.3 miles away
1525 36th
Seattle
5 bd, 3.5 ba - $2,595,000
1.5 miles away
2604 Ward
Seattle
5 bd, 3.5 ba - $2,375,000