
28316 190th Avenue SE in Kent





























| Listing ID: | 2530439 (Residential Home) |
|---|---|
| Listing Price: | $989,000 |
| Days on Market: | 57 |
Details | |
| Bed / Bath: | 4.00 / 3.25 |
| Square Feet: | 4,230 |
| Lot Size: | 0.69 acres (30,104 sqft) |
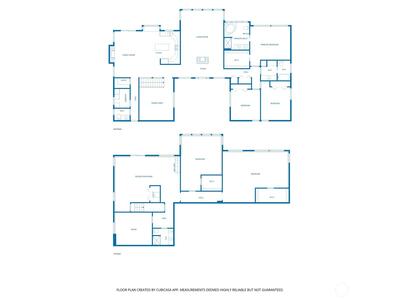
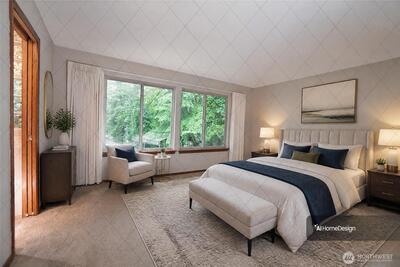
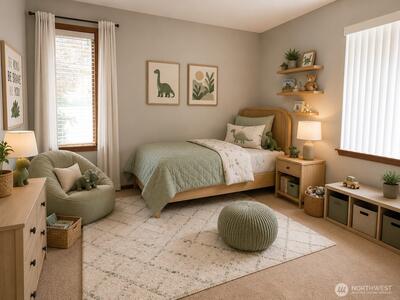
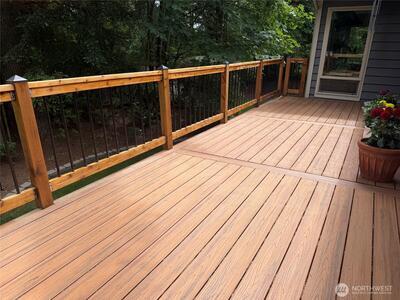
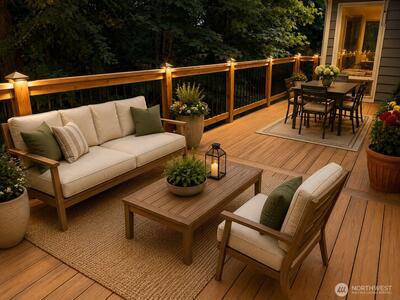
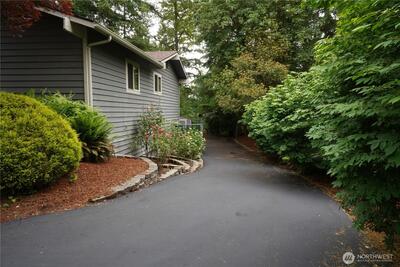
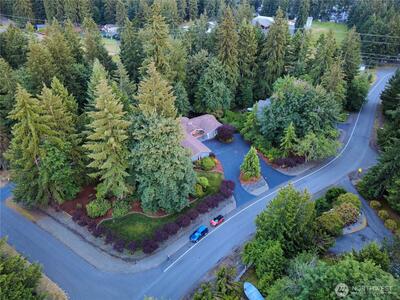
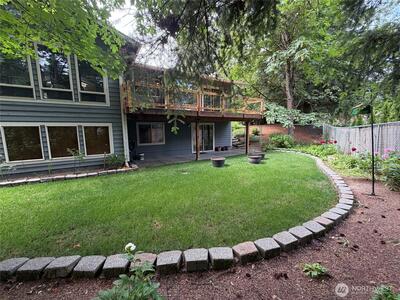
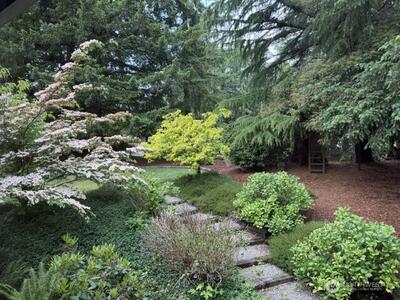
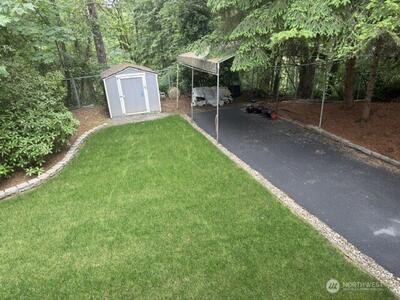
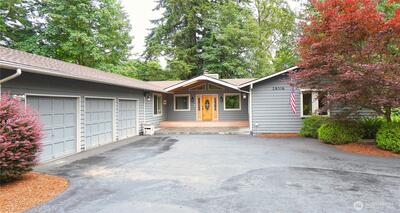
Winterwood Estates, a neighborhood with large lots and estate-style homes has always been a prime destination.. This floor plan with 4230 sq. ft. features multiple living spaces for everyone. As you come into the entry foyer you cannot help but notice the expansive windows in the living room and the hard wood floors leading you to the family room and kitchen. Windows light up the formal living room, with it's cozy wood burning fireplace. Whether you're hosting in the formal dining room or enjoying coffee on the front deck, the flow is effortless. The chef's kitchen features an island, Granite counter tops and tons of storage. Family room adjacent to the kitchen with a gas fireplace. Sliders open from the kitchen out to expansive deck w/gas, perfect for outside dining. The primary suite is a true sanctuary, featuring on suite 5 piece bath w/ jetted tub.. Daylight walk out lower level nearly as big as upstairs! Bonus room with wet bar and additional bedrooms and 3/4 bath with double vani

This listing is provided courtesy of NWMLS, contributed by Newberry Realty, Inc.
 Show property location on a map
 I want to see this property
 Bookmark this listing
 Virtual Tour of this Property
 Notify me of similar listings
 Mortgage Payment Calculator
 Find listings near this property
Home Details
Home
| Style: | 16 - 1 Story w/Bsmnt. |
|---|---|
| Bedrooms: | 4.00 |
| Bathrooms: | 3.25 |
| Year Built: | 1986 |
| Square Footage: | 4,230 |
| Lot Square Footage: | 0.69 acres |
Schools
| School District: | Kent |
|---|---|
| Elementary School: | Grass Lake Elem |
| Junior High: | Cedar Heights Jnr Hi |
| Senior High: | Kentlake High |
Surroundings
| View: | Territorial |
|---|
Financials
| Tax Year: | 2026 |
|---|---|
| Parcel Number: | 9485950020 |
Similar Nearby Homes
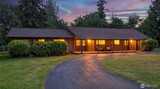
0.3 miles away
28219 187th
Kent
3 bd, 2.5 ba - $1,050,000
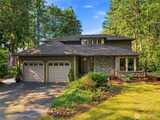
0.4 miles away
28121 197th
Kent
3 bd, 2.25 ba - $975,000
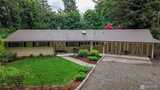
0.6 miles away
19514 277th
Kent
4 bd, 2.25 ba - $949,950
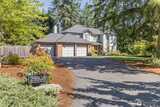
0.7 miles away
18506 294th
Kent
4 bd, 2.5 ba - $950,000
1.1 miles away
29938 200th
Kent
4 bd, 2.5 ba - $899,950