
11506 134th Avenue Ct E in Puyallup
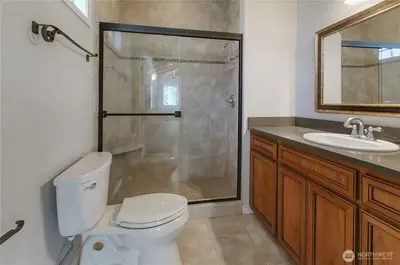
| Listing ID: | 2529716 (Residential Home) |
|---|---|
| Listing Price: | $1,175,000 |
| Days on Market: | 83 |
Details | |
| Bed / Bath: | 3.00 / 4.00 |
| Square Feet: | 4,951 |
| Lot Size: | 0.85 acres (37,200 sqft) |
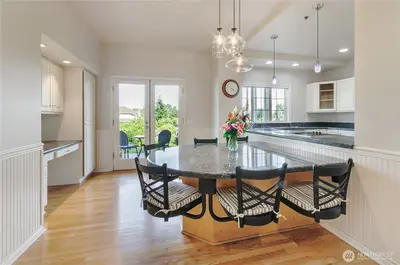
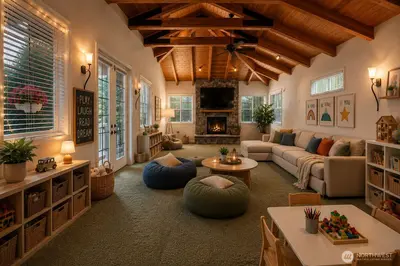
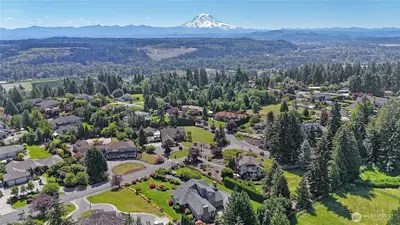
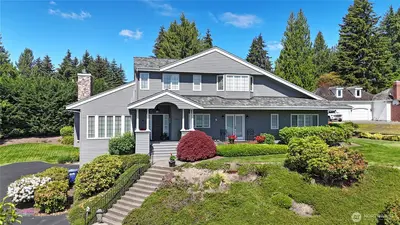
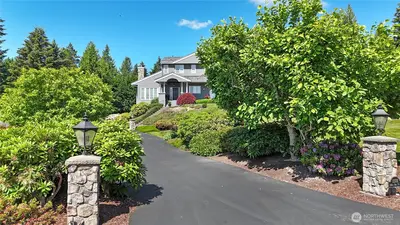
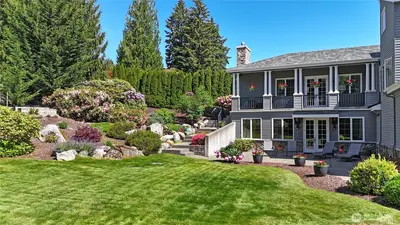
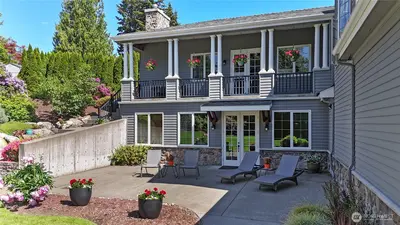
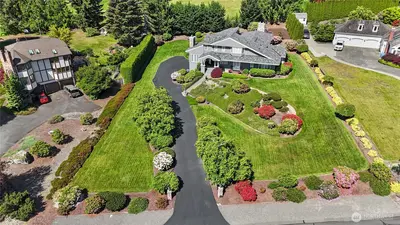
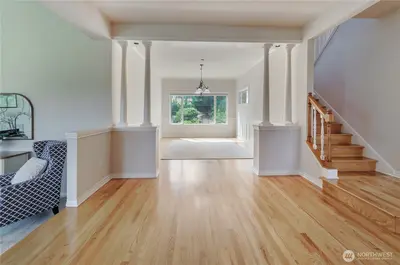
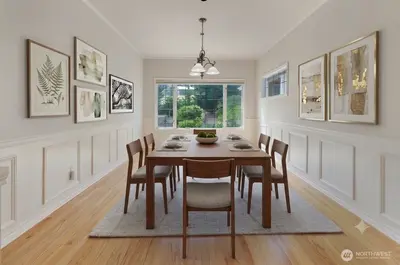
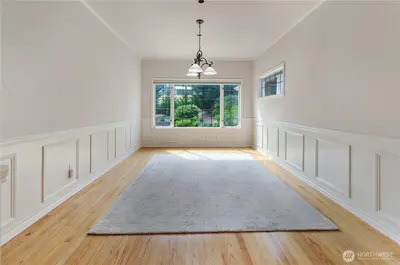
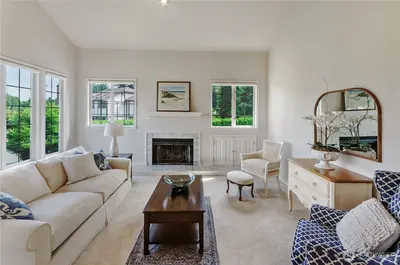
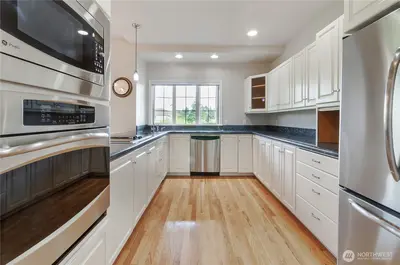
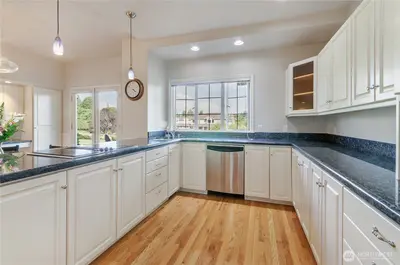
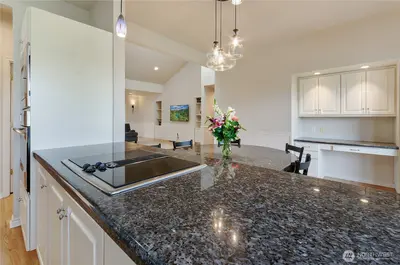
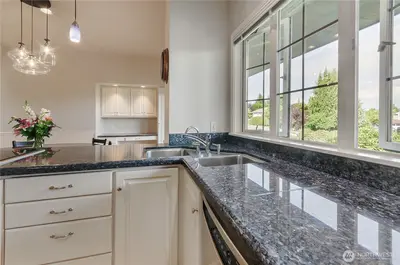
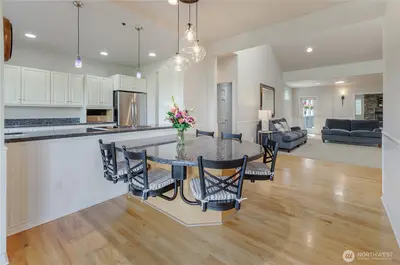
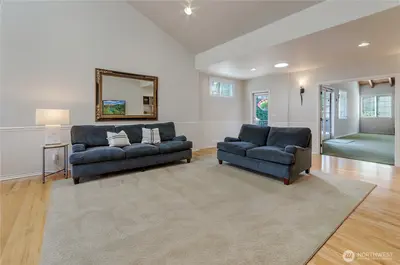
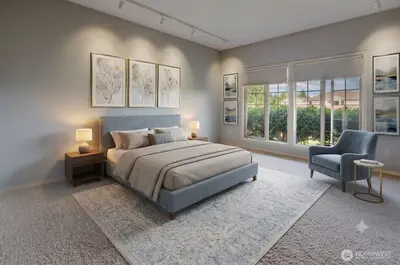
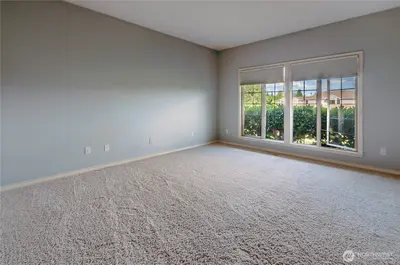
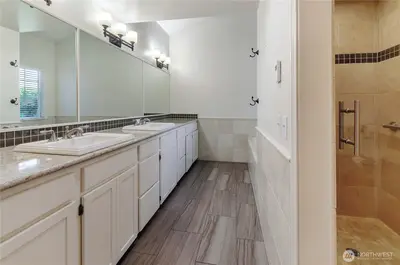
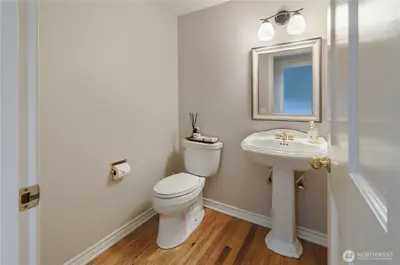
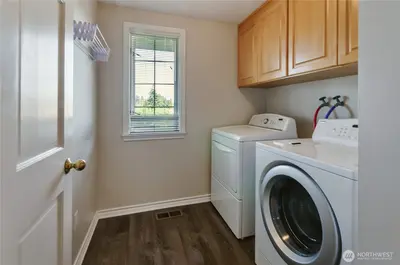
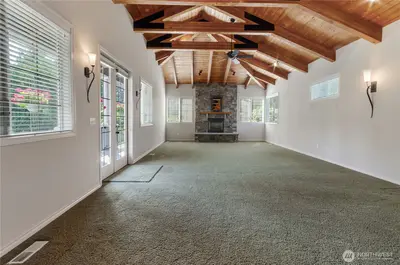
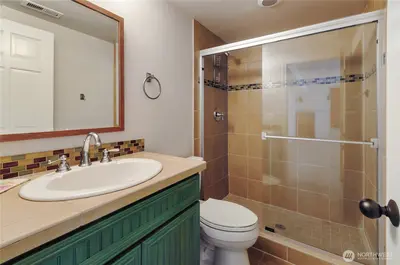
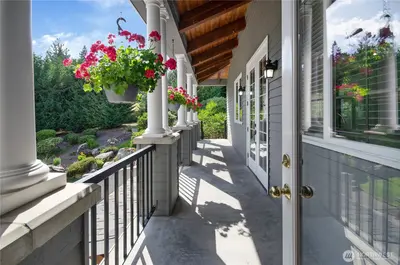
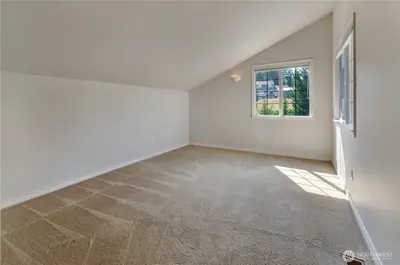
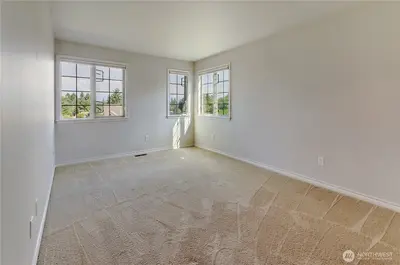
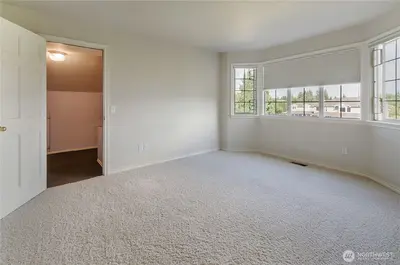
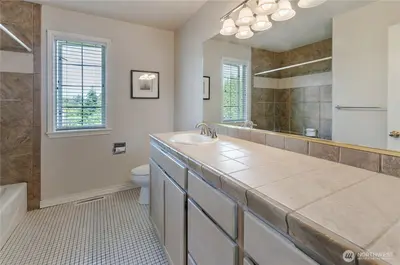
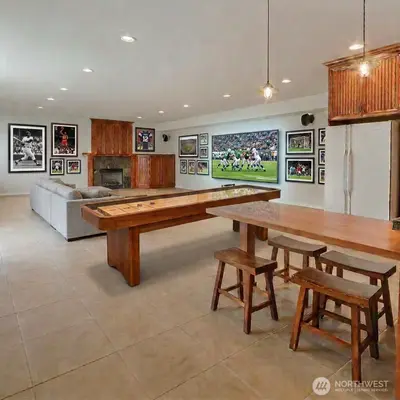
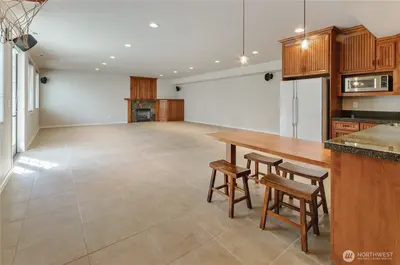
New Price!! Motivated Seller!! Welcome to Sunrise View Estates, an exclusive gated community. This upscale, custom Craftsman home spans over 4,900 + sq ft on a park-like, shy-one-acre lot. Designed for seamless main-floor living, the home features an elegant foyer, a warm living room with a wood-burning fireplace, and a formal dining room overlooking the lush, private backyard. The heart of the home is a generous family room open to the kitchen and breakfast nook. The main-floor primary suite is a luxurious retreat with a 5-piece bath and a walk-in closet with custom built-ins. The main level also includes an efficient laundry room, guest half-bath, and a lodge-like bonus room with a private 3/4 bath—perfect for guests, games, or media. The lower level offers expansive recreation space, featuring a second kitchen, a 3/4 bath, and multiple French doors blending indoor and outdoor living. It also includes an 870 sq ft 3-car garage, a mechanical/shop room, and massive storage. Upstairs, you'll find two additional large bedrooms, a full bath, and a spacious flex room with walk-in storage. From its premium construction to its flowing floor plan, this extraordinary property delivers unparalleled space and sophistication in a highly coveted neighborhood.

This listing is provided courtesy of NWMLS.
Listing Broker: John L. Scott, Inc.; Jamie Gregory.
 Show property location on a map
 I want to see this property
 Bookmark this listing
 Virtual Tour of this Property
 Notify me of similar listings
 Mortgage Payment Calculator
 Find listings near this property
 Back to Search Results
Home Details
Home
| Style: | 12 - 2 Story |
|---|---|
| Bedrooms: | 3.00 |
| Bathrooms: | 4.00 |
| Year Built: | 1999 |
| Square Footage: | 4,951 |
| Lot Square Footage: | 0.85 acres |
Schools
| School District: | Puyallup |
|---|---|
| Elementary School: | Ridgecrest Elem |
| Junior High: | Ballou Jnr High |
| Senior High: | Emerald Ridge High |
Surroundings
| View: | Territorial |
|---|
Financials
| Tax Year: | 2026 |
|---|---|
| Parcel Number: | 8018000020 |
Similar Nearby Homes
0 miles away
11506 134th
Puyallup
3 bd, 4 ba - $1,175,000
0.5 miles away
13820 Military
Puyallup
4 bd, 3.5 ba - $1,099,995
0.5 miles away
13820 Military
Puyallup
4 bd, 3.5 ba - $1,099,995