
5546 159th Place SE in Bellevue
| Listing ID: | 2528511 (Residential Home) |
|---|---|
| Listing Price: | $2,375,000 |
| Days on Market: | 2 |
Details | |
| Bed / Bath: | 5.00 / 3.50 |
| Square Feet: | 4,520 |
| Lot Size: | 0.40 acres (17,332 sqft) |
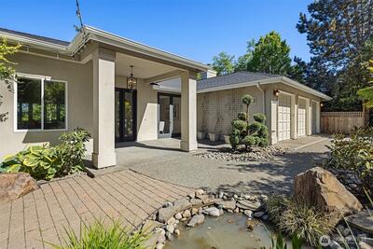
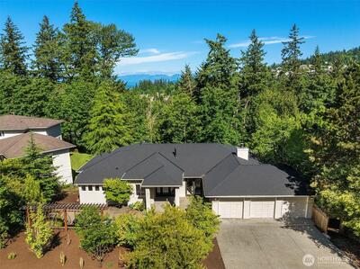
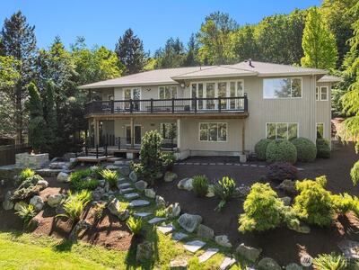
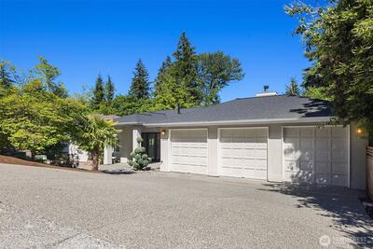
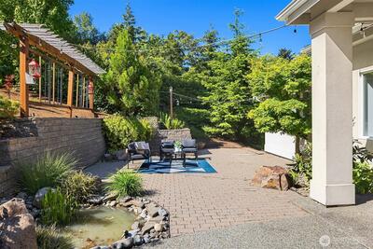
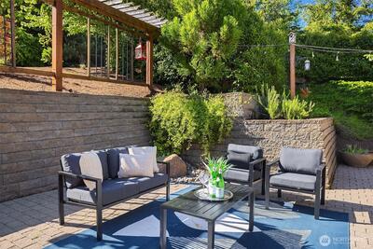
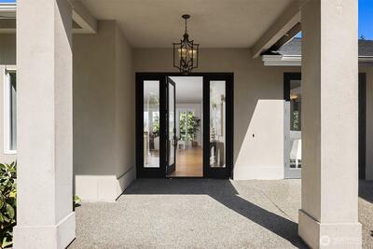
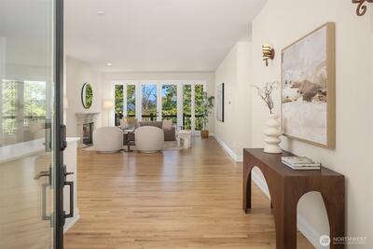
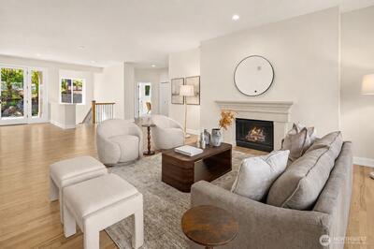
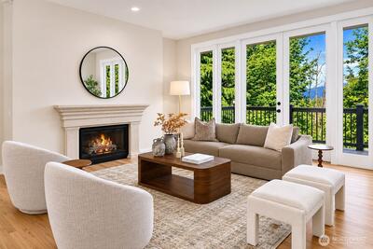
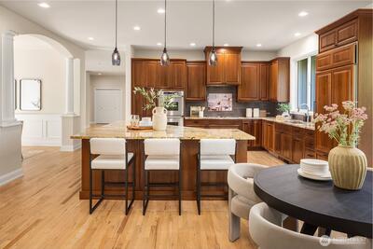
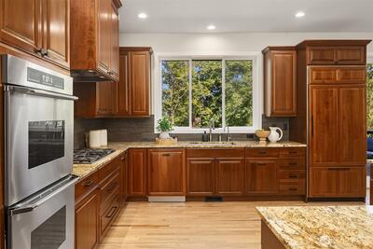
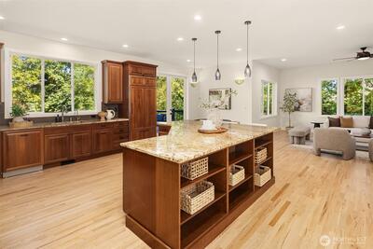
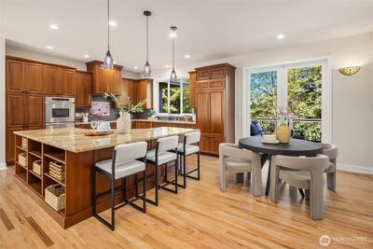
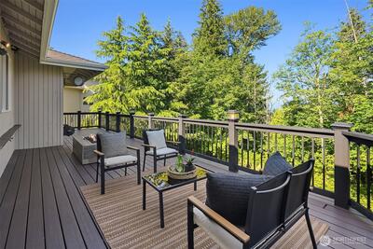
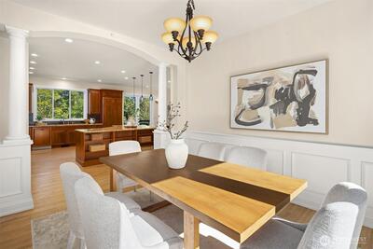
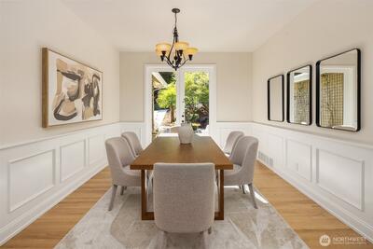
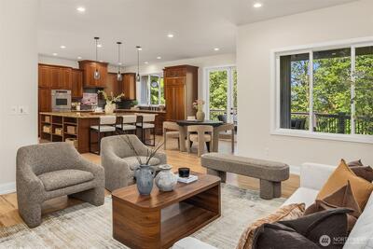
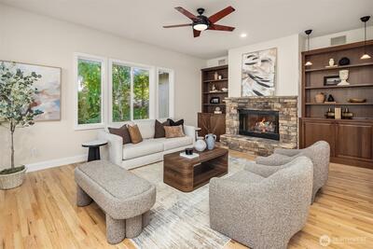
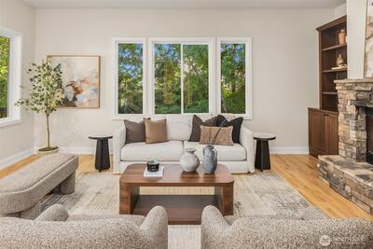
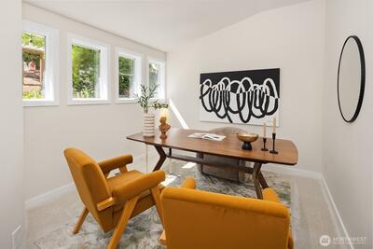
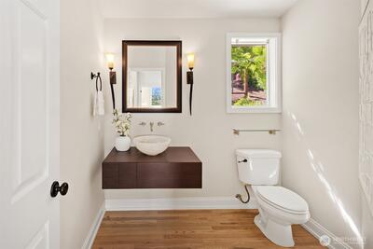
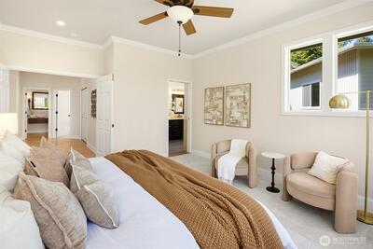
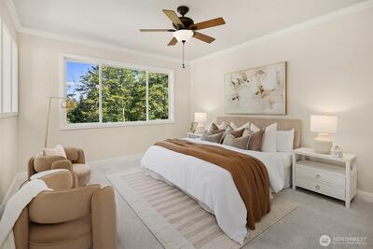
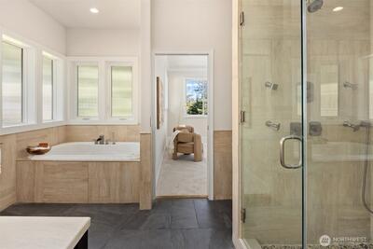
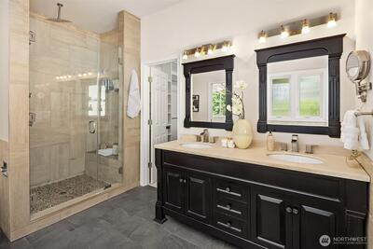
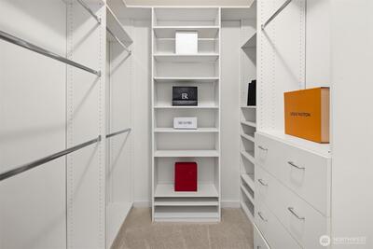
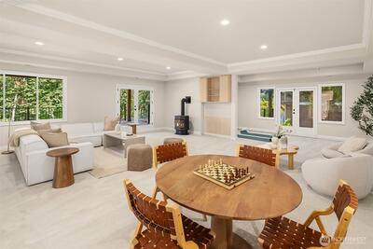
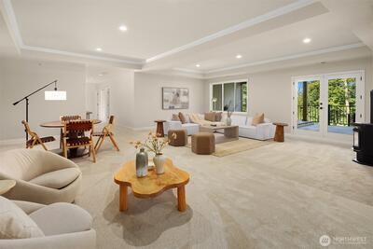
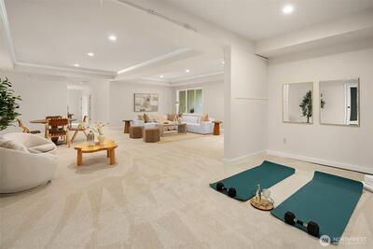
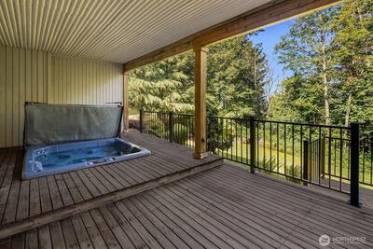
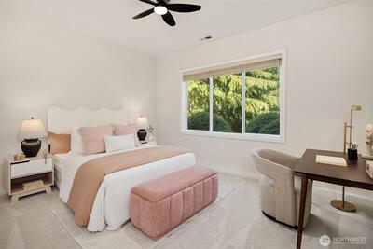
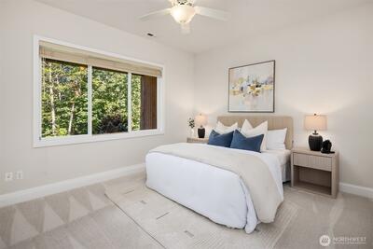
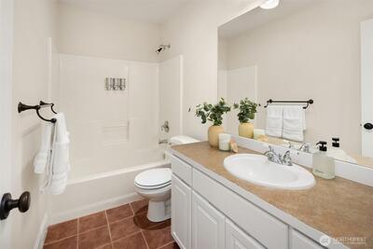
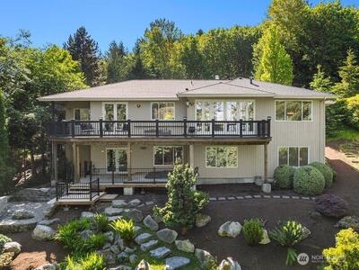
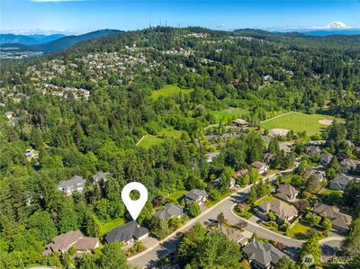
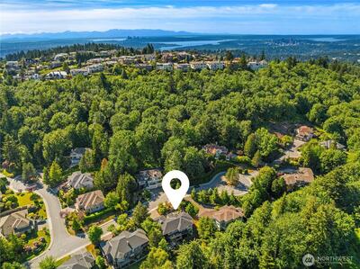
Tucked at the end of a quiet cul-de-sac in Lakemont Highlands, this well designed home offers the perfect blend of main floor living with an abundance of space. A serene courtyard entry welcomes you in; ideal for morning coffee or evening gatherings, with space for a patio set near the tranquil water feature. Step inside to a grand foyer and an inviting formal living room. The thoughtfully designed floorplan lives like a rambler, with the primary suite, a home office, and all main living spaces on the main level. The kitchen is the heart of the home, spacious & open, featuring a large island, gas cooktop, stainless steel appliances, and seamless flow for everyday living and entertaining. The formal dining room opens to the front courtyard through French doors, while the breakfast nook and kitchen extend to the back deck for indoor-outdoor living. The adjoining family room is welcoming, with built-in bookcases flanking the fireplace. The lower level offers incredible flexibility with th

This listing is provided courtesy of NWMLS, contributed by Keller Williams Rlty Bellevue.
 Show property location on a map
 I want to see this property
 Remove listing bookmark
 Notify me of similar listings
 Mortgage Payment Calculator
 Find listings near this property
 Back to Search Results
Home Details
Home
| Style: | 16 - 1 Story w/Bsmnt. |
|---|---|
| Bedrooms: | 5.00 |
| Bathrooms: | 3.50 |
| Year Built: | 1996 |
| Square Footage: | 4,520 |
| Lot Square Footage: | 0.40 acres |
Schools
| Elementary School: | Cougar Ridge Elem |
|---|---|
| Junior High: | Issaquah Mid |
| Senior High: | Issaquah High |
Surroundings
| View: | Territorial |
|---|
Financials
| Tax Year: | 2026 |
|---|---|
| Parcel Number: | 4139660190 |
Similar Nearby Homes
0.5 miles away
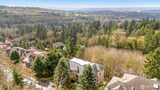
16290 48th
Bellevue
4 bd, 3 ba - $2,375,000
0.5 miles away
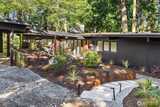
5899 153rd
Bellevue
5 bd, 3.5 ba - $2,500,000
0.6 miles away
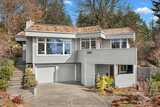
14841 54th
Bellevue
4 bd, 2.5 ba - $2,195,000
0.7 miles away
14740 56th
Bellevue
4 bd, 3.25 ba - $2,298,800

0.8 miles away
4569 162nd
Bellevue
4 bd, 3.75 ba - $2,388,000