
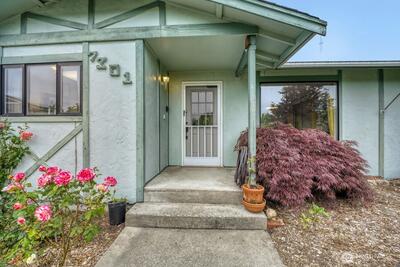
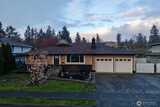
7301 S M Street in Tacoma
| Listing ID: | 2527131 (Residential Home) |
|---|---|
| Listing Price: | $525,000 |
| Days on Market: | 7 |
Details | |
| Bed / Bath: | 3.00 / 2.50 |
| Square Feet: | 2,300 |
| Lot Size: | 0.15 acres (6,500 sqft) |
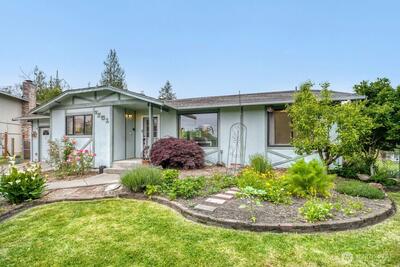
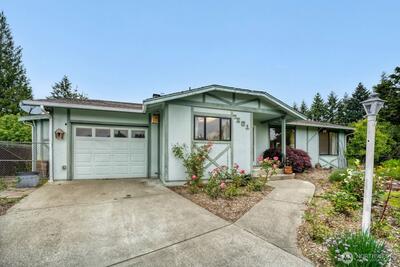
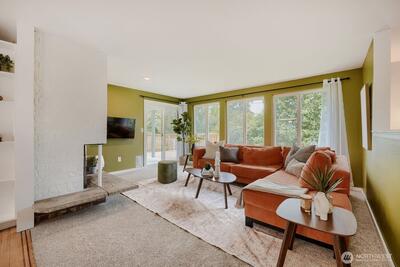
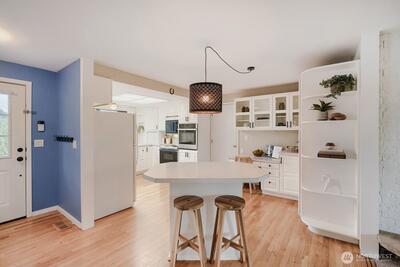
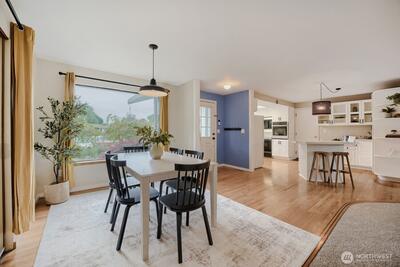
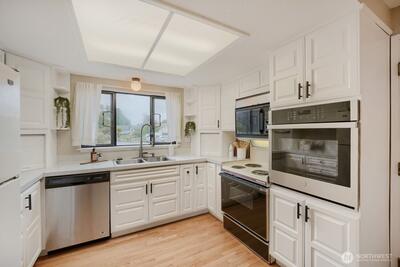
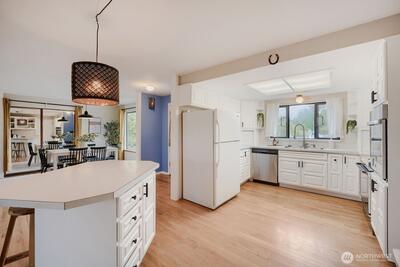
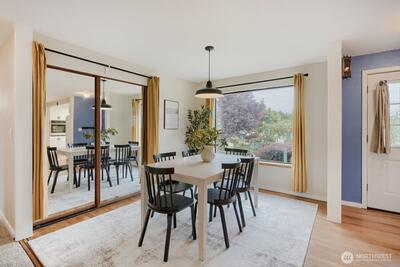
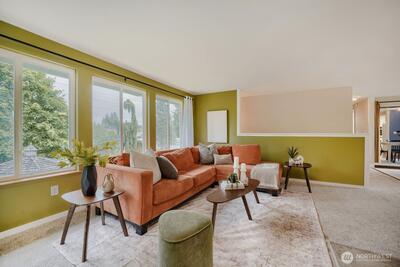
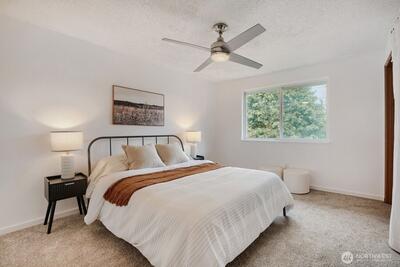
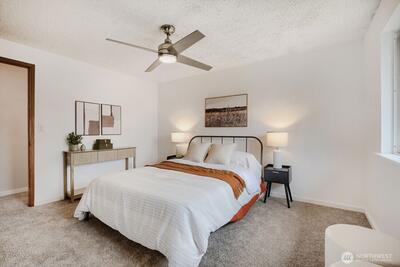
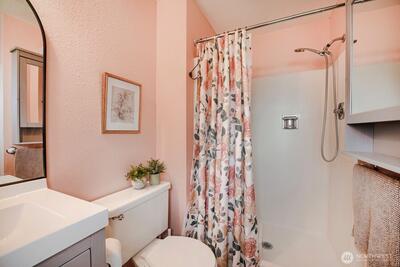
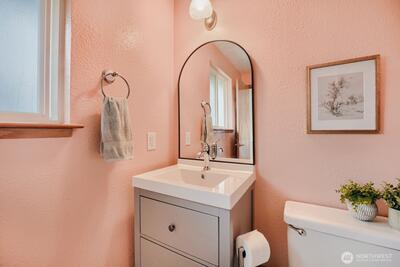
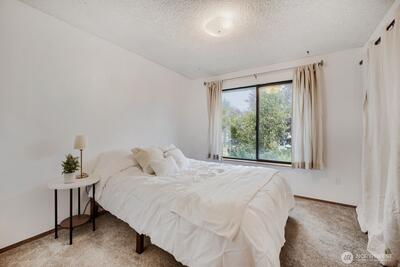
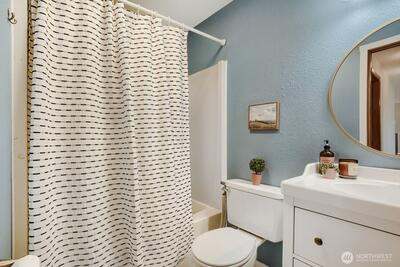
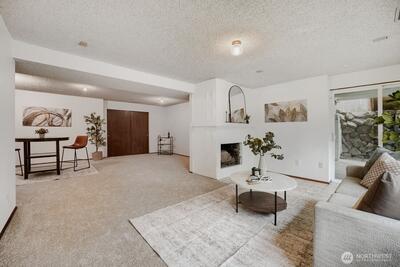
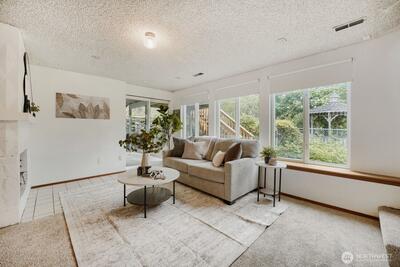
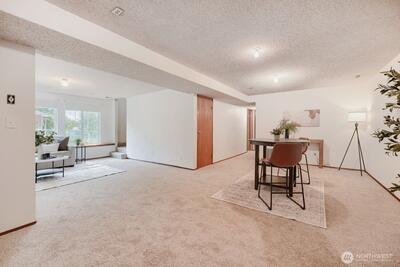
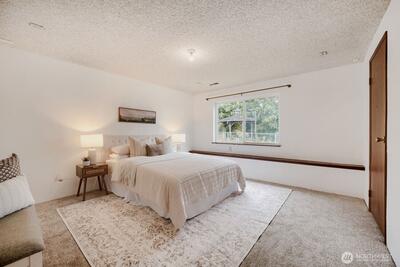
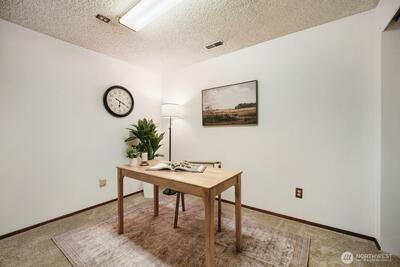
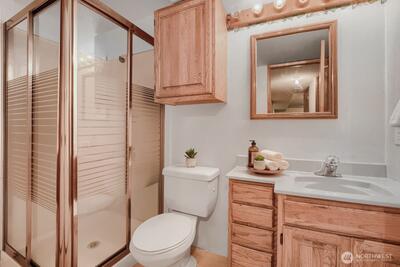
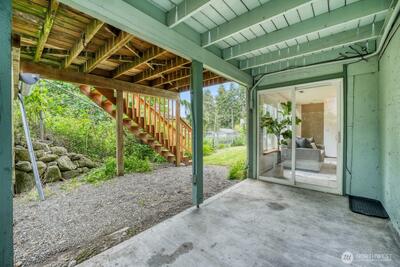
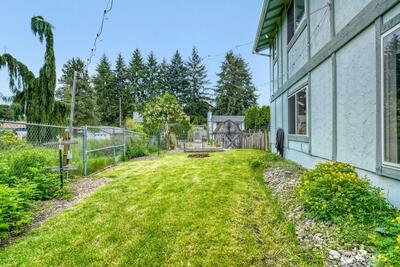
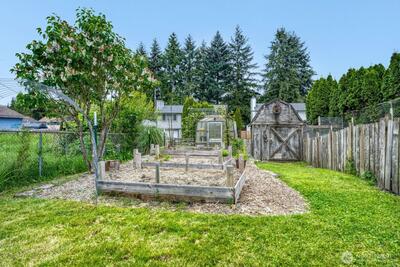
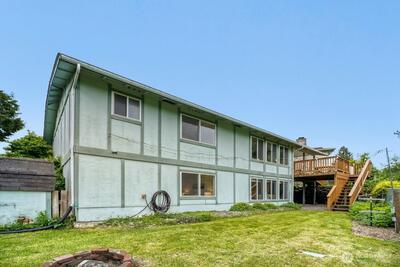
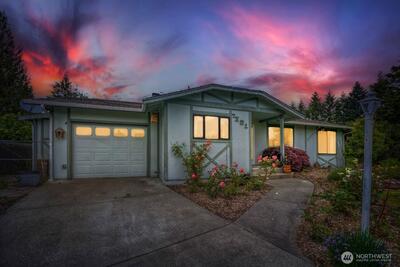
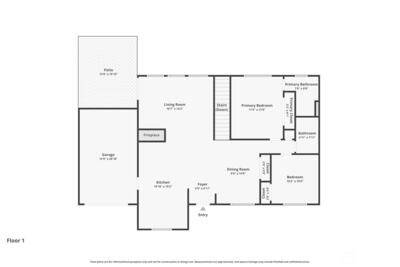
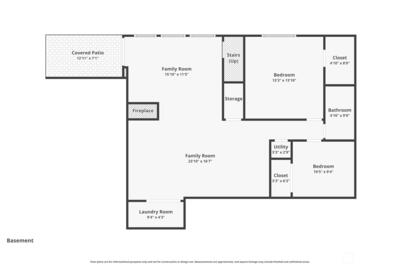
Versatile layout, luscious garden, & filled with endless possibilities! The flowing main level opens into a living room with fireplace and wall of windows of greenery views. The comfortable kitchen sits on one side while a dining area on the other creates an ideal setup for everyday living and entertaining. Main level includes a primary bedroom has a 3/4 en-suite bath plus an additional bedroom and a full bathroom. A sliding door opens to the large deck creating seamless indoor-outdoor living. Downstairs, the opportunities continue. Flexible layout for multi-generational living, an income-producing suite, or additional living space, the lower level includes a second living room with fireplace, a massive rec/bonus room plus an extra finished room for office or hobbies. There is a generous lower level bedroom with walk-in closet and 3/4 bathroom. The rec room is plumbed and wired for a second kitchen and features a separate entrance for added flexibility. Step outside to the mostly level

This listing is provided courtesy of NWMLS, contributed by John L. Scott R.E.Tacoma North.
 Show property location on a map
 I want to see this property
 Bookmark this listing
 Virtual Tour of this Property
 Notify me of similar listings
 Mortgage Payment Calculator
 Find listings near this property
 Back to Search Results
Home Details
Home
| Style: | 16 - 1 Story w/Bsmnt. |
|---|---|
| Bedrooms: | 3.00 |
| Bathrooms: | 2.50 |
| Year Built: | 1993 |
| Square Footage: | 2,300 |
| Lot Square Footage: | 0.15 acres |
Schools
| School District: | Tacoma |
|---|
Surroundings
| View: | Territorial |
|---|
Financials
| Tax Year: | 2026 |
|---|---|
| Parcel Number: | 5374000070 |
Similar Nearby Homes

0.2 miles away
7221 Sheridan
Tacoma
3 bd, 2 ba - $510,000
0.3 miles away
7039 L
Tacoma
3 bd, 1.5 ba - $495,000
0.3 miles away
7642 Thompson
Tacoma
4 bd, 2 ba - $520,000
0.3 miles away
1008 80th
Tacoma
4 bd, 1.75 ba - $525,000
0.4 miles away
7633 Wilkeson
Tacoma
3 bd, 1.75 ba - $574,900