
1113 26th Avenue S in Seattle
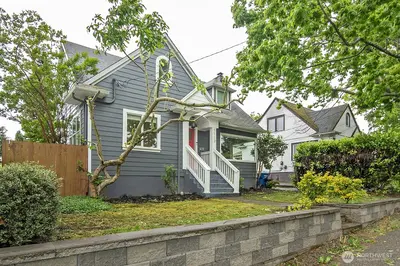
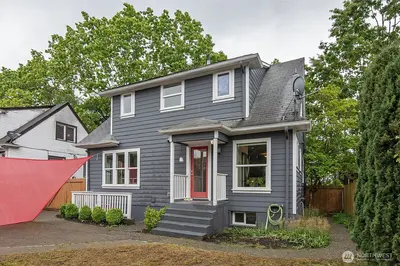
| Listing ID: | 2524298 (Residential Home) |
|---|---|
| Listing Price: | $1,095,000 |
| Days on Market: | 148 |
Details | |
| Bed / Bath: | 3.00 / 2.50 |
| Square Feet: | 2,150 |
| Lot Size: | 0.11 acres (5,000 sqft) |
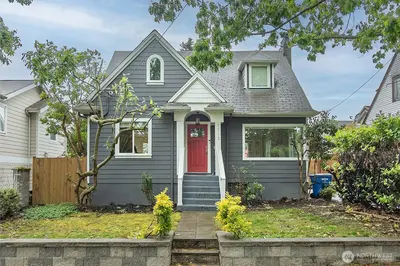
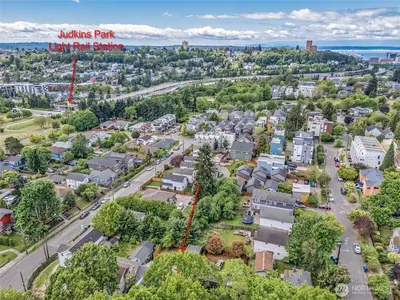
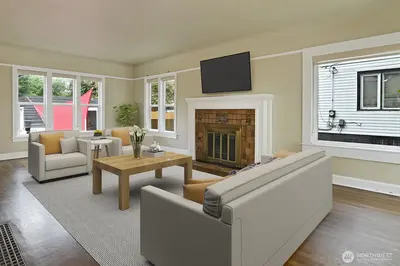
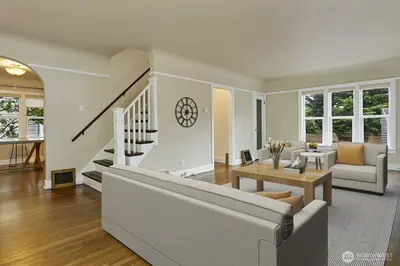
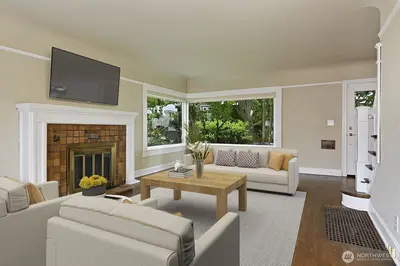
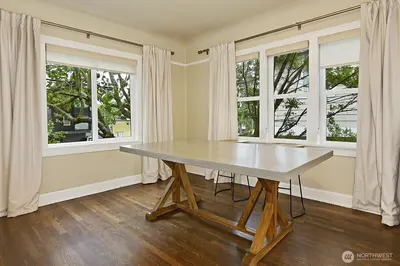
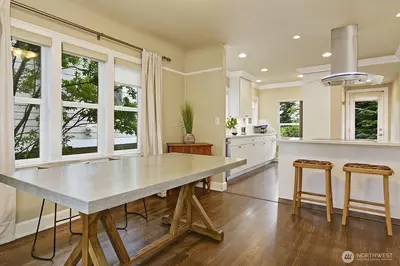
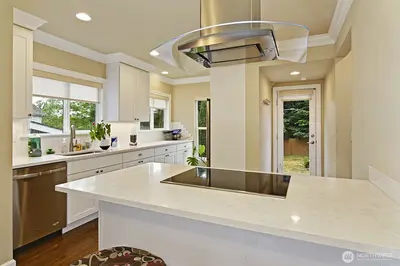
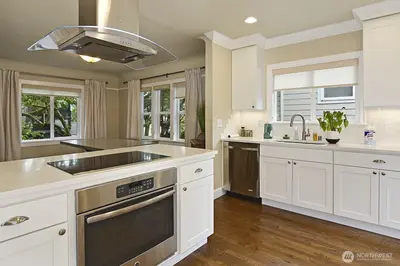
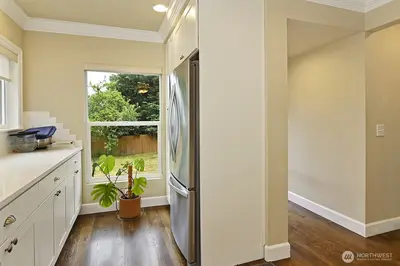
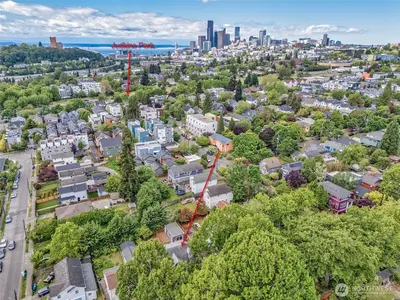
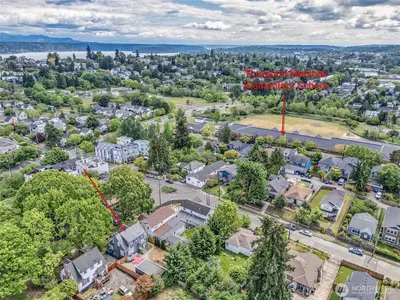
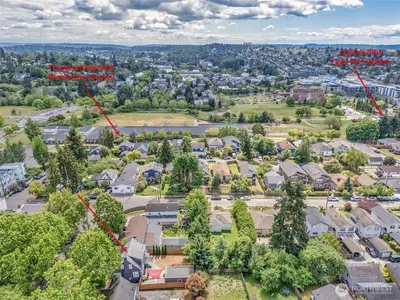
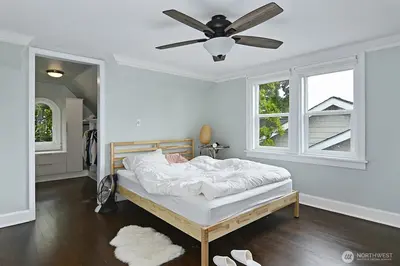
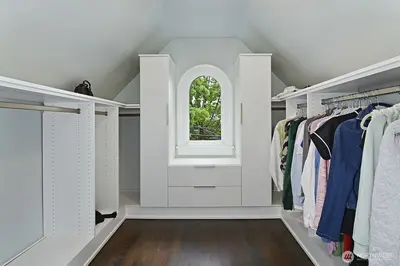
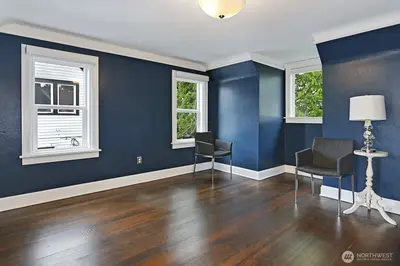
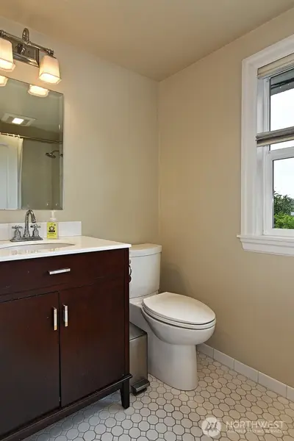
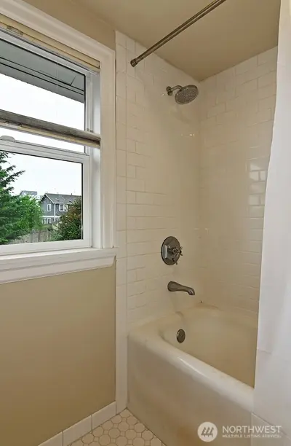
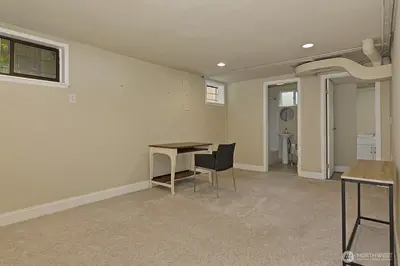
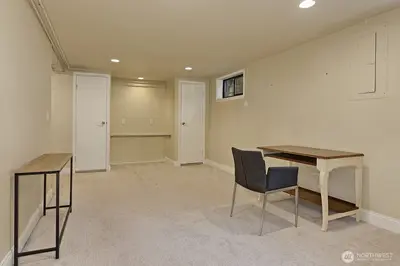
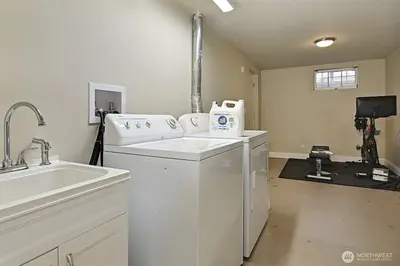
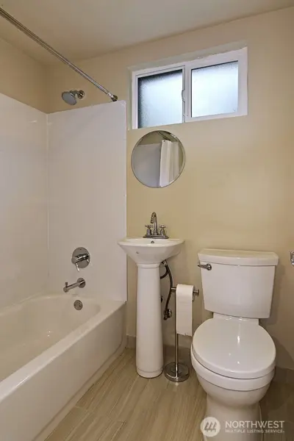
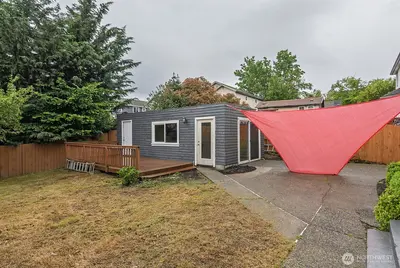
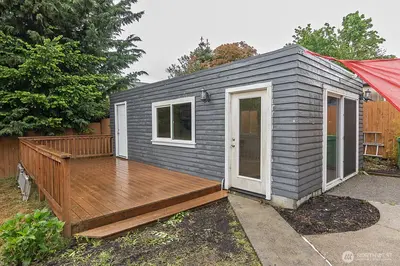
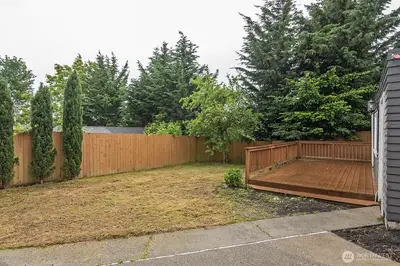
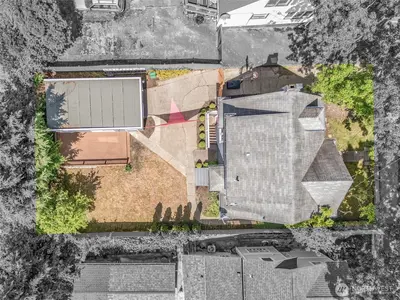
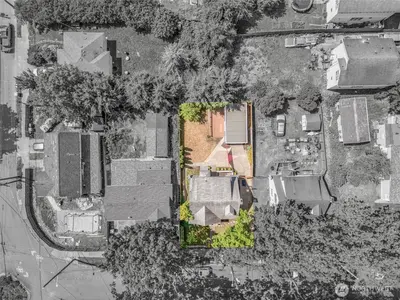
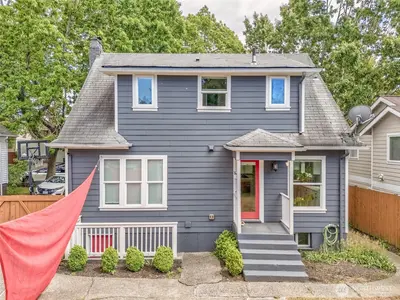
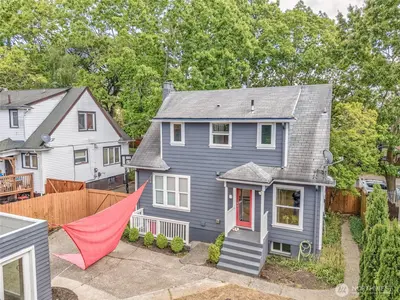
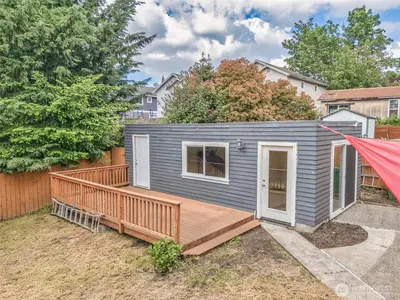
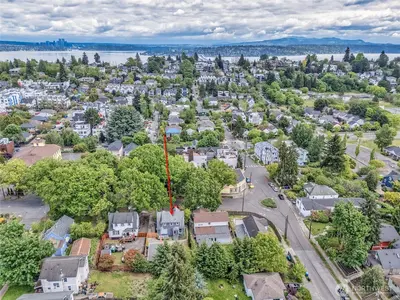
This recently remodeled 1928 2-story with basement home offers 3 bedrooms, 2.5 baths, and a blend of classic charm and modern comfort, just blocks from the newly opened East Link light rail station at Judkins Park. Inside, a spacious living room with wood-burning fireplace and large picture window overlooks a quaint, leafy street. The formal dining room flows into bright kitchen with granite counters, tiled backsplash, shaker-style cabinets, stainless steel appliances, and a large island with seating, glass cooktop, and sleek range hood. Additional features include hardwood floors, coved ceilings, crown molding, double-pane storm windows, custom walk-in closet in the primary bedroom, updated plumbing and lighting, and abundant recessed lights. Outside, you will enjoy the entertainment sized deck and a fully fenced backyard. Sited on a level 5,000-square-foot multifamily-zoned (LR 1) lot, the property also offers potential for additional dwellings. The detached artist studio or game room can easily convert back into a garage. It is conveniently located near schools and parks. Easy freeway access to both I-90 and I-5. An absolute must see!

This listing is provided courtesy of NWMLS.
Listing Broker: John L. Scott Des Moines; Paul Lau.
 Show property location on a map
 I want to see this property
 Bookmark this listing
 Notify me of similar listings
 Mortgage Payment Calculator
 Find listings near this property
Home Details
Home
| Style: | 18 - 2 Stories w/Bsmnt |
|---|---|
| Bedrooms: | 3.00 |
| Bathrooms: | 2.50 |
| Year Built: | 1928 |
| Square Footage: | 2,150 |
| Lot Square Footage: | 0.11 acres |
Schools
| School District: | Seattle |
|---|---|
| Elementary School: | Thurgood Marshall El |
| Junior High: | Wash Mid |
| Senior High: | Garfield High |
Surroundings
| View: | Territorial |
|---|
Financials
| Tax Year: | 2025 |
|---|---|
| Parcel Number: | 0424049068 |
Similar Nearby Homes
0.5 miles away
2902 Jackson
Seattle
4 bd, 2 ba - $1,170,000
0.6 miles away
1731 Lake Washington
Seattle
4 bd, 1.75 ba - $1,187,500
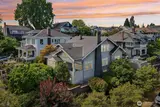
0.7 miles away
3116 Dose
Seattle
4 bd, 2 ba - $1,199,995
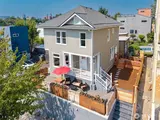
0.7 miles away
2216 Fir
Seattle
4 bd, 2.75 ba - $1,140,000
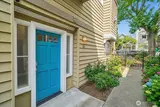
1 miles away
424 21st
Seattle
3 bd, 3.25 ba - $995,000