
16559 SE 45th Place in Bellevue

| Listing ID: | 2522124 (Residential Home) |
|---|---|
| Listing Price: | $1,886,000 |
| Days on Market: | 93 |
Details | |
| Bed / Bath: | 4.00 / 3.25 |
| Square Feet: | 3,100 |
| Lot Size: | 0.23 acres (10,000 sqft) |
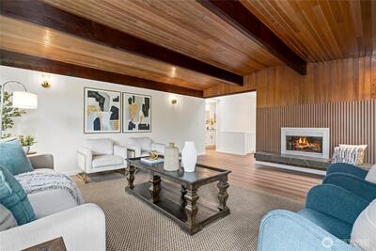
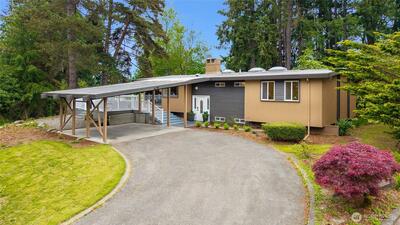
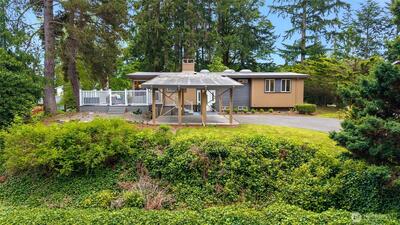
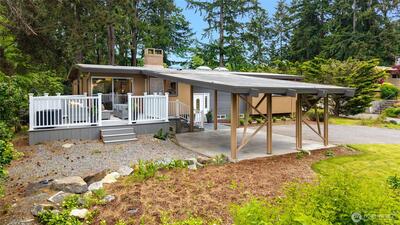
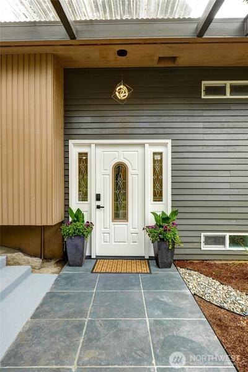
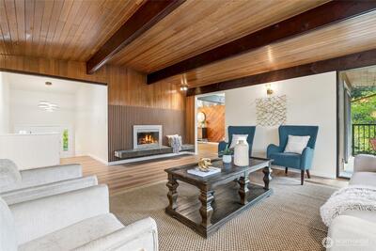
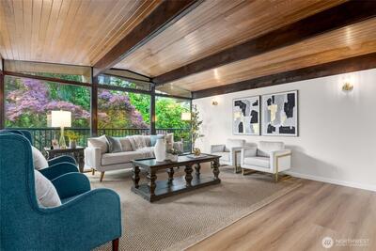
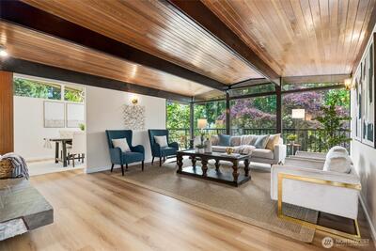
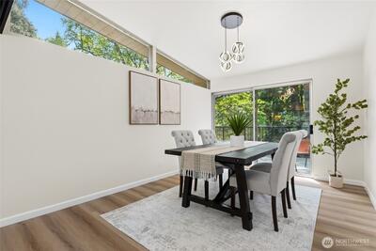
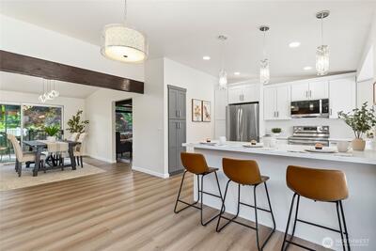
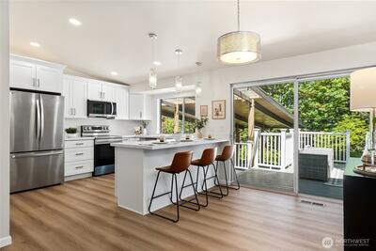
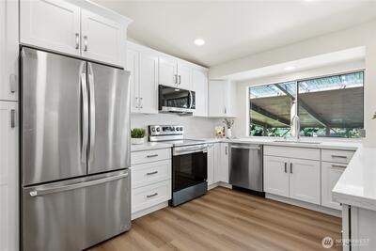
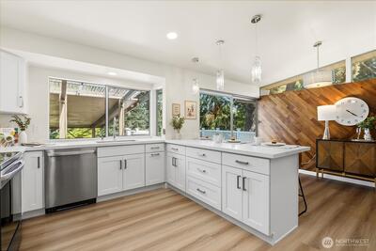
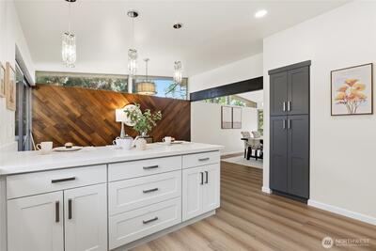
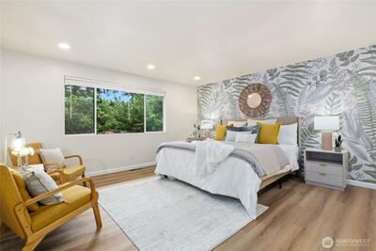
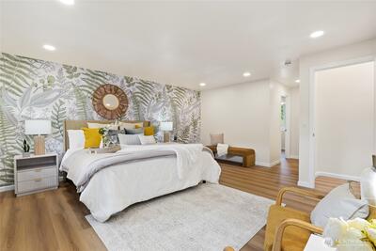
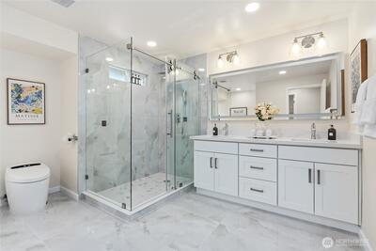
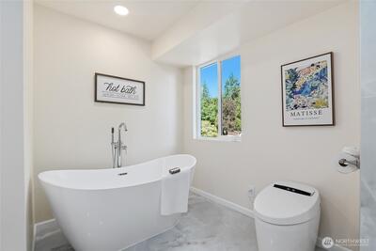
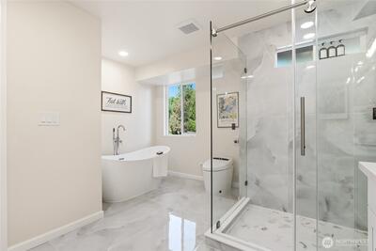
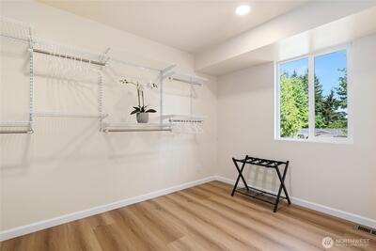
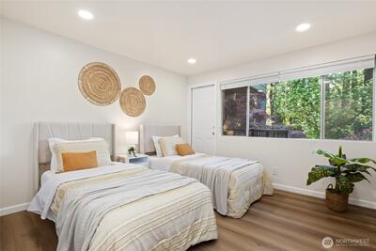
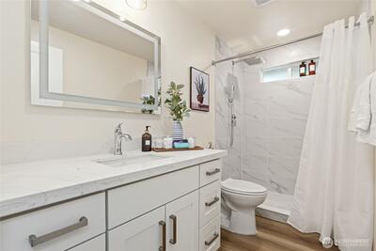
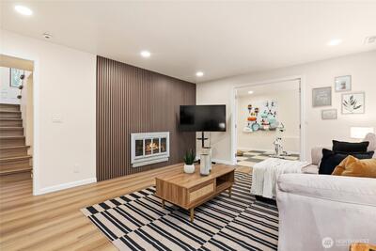
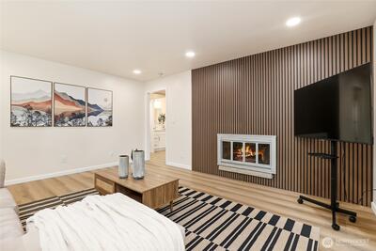
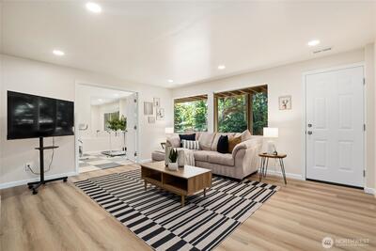
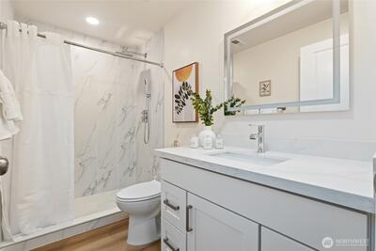
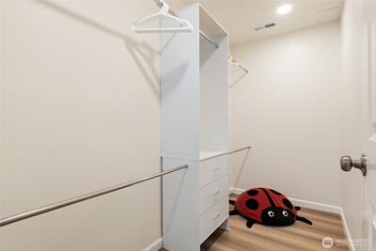
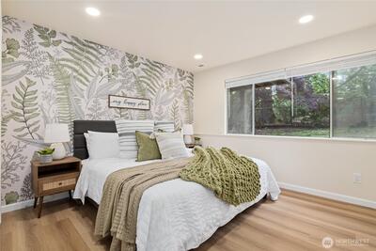
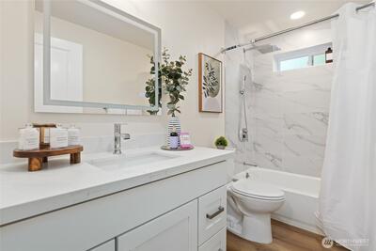
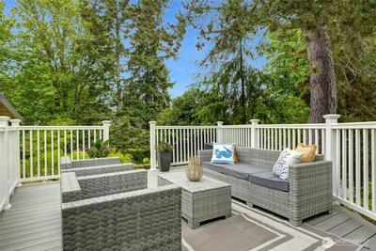
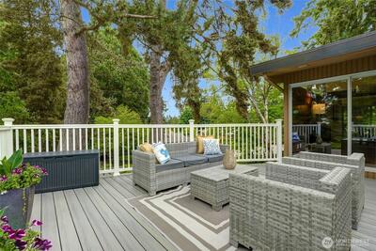
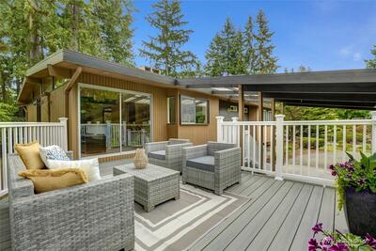
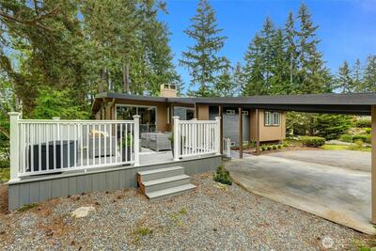
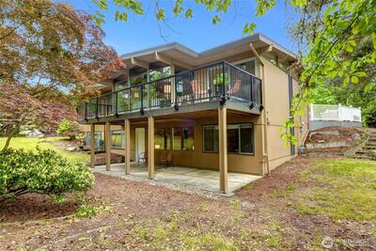
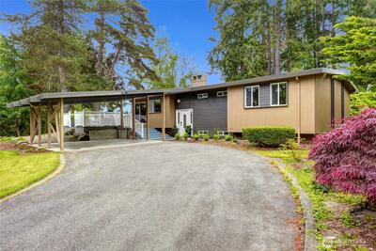
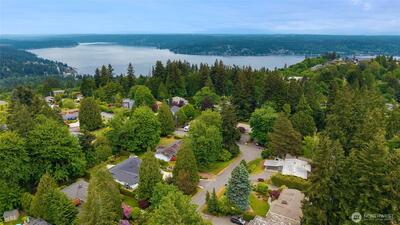
NEW PRICE! Discover exceptional value in Lakemont, where timeless Northwest architecture, sophisticated updates, and a thoughtfully designed two-primary-suite floor plan come together in one remarkable home. This exceptional residence features dramatic open-beam ceilings, rich cedar accents, and floor-to-ceiling windows that fill the home with natural light while showcasing a striking slate fireplace as the centerpiece of the living space. The gourmet open-concept kitchen is designed for both everyday living and entertaining, featuring marble countertops, custom shaker cabinetry, and brand-new stainless steel appliances that flow seamlessly into the dining and living areas. The serene primary suite offers a private retreat with a spa-inspired bath, soaking tub, designer tile shower, and an expansive walk-in closet. With approximately 3,100 square feet on a desirable corner lot, the thoughtfully designed floor plan includes two bedrooms on the upper level, including the primary su

This listing is provided courtesy of NWMLS, contributed by eXp Realty.
 Show property location on a map
 I want to see this property
 Bookmark this listing
 Virtual Tour of this Property
 Notify me of similar listings
 Mortgage Payment Calculator
 Find listings near this property
 Back to Search Results
Home Details
Home
| Style: | 16 - 1 Story w/Bsmnt. |
|---|---|
| Bedrooms: | 4.00 |
| Bathrooms: | 3.25 |
| Year Built: | 1964 |
| Square Footage: | 3,100 |
| Lot Square Footage: | 0.23 acres |
Schools
| Elementary School: | Cougar Ridge Elem |
|---|---|
| Junior High: | Cougar Mountain Middle |
| Senior High: | Issaquah High |
Surroundings
| View: | Territorial |
|---|
Financials
| Tax Year: | 2025 |
|---|---|
| Parcel Number: | 2211700370 |
Similar Nearby Homes
0.1 miles away
4529 168th
Bellevue
3 bd, 2.75 ba - $1,700,000
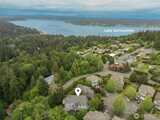
0.3 miles away
4455 163rd
Bellevue
4 bd, 2.75 ba - $1,999,000

0.3 miles away
16125 44th
Bellevue
4 bd, 3.25 ba - $1,790,000
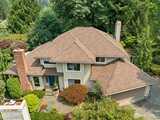
0.5 miles away
16690 50th
Bellevue
4 bd, 2.5 ba - $1,798,000
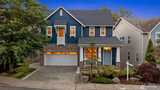
0.5 miles away
16198 51st
Bellevue
5 bd, 3.5 ba - $1,975,000