
27026 187th Place SE #102 in Covington


| Listing ID: | 2521257 (Residential Home) |
|---|---|
| Listing Price: | $684,990 |
| Days on Market: | 102 |
Details | |
| Bed / Bath: | 3.00 / 3.00 |
| Square Feet: | 1,890 |
| Lot Size: | 0.06 acres (2,822 sqft) |
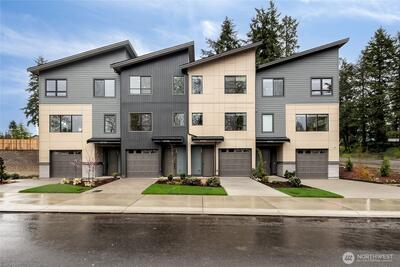
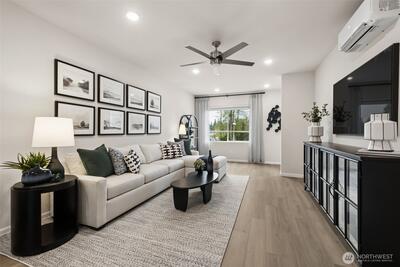
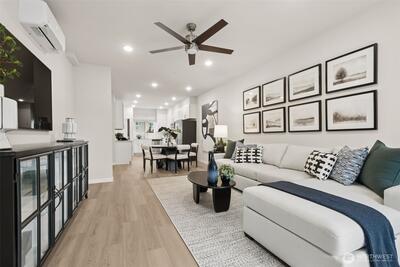
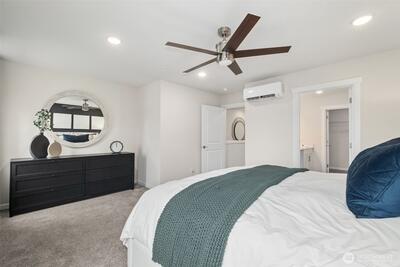
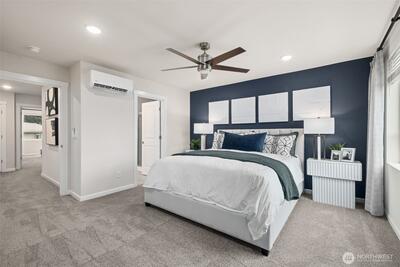
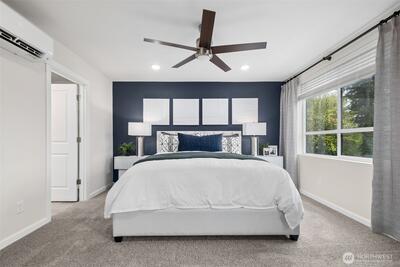
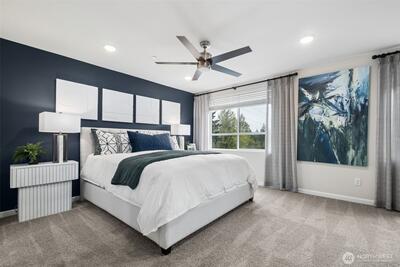
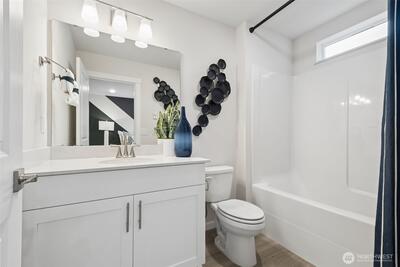
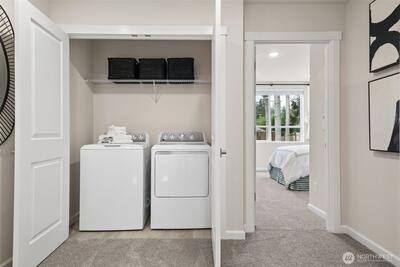
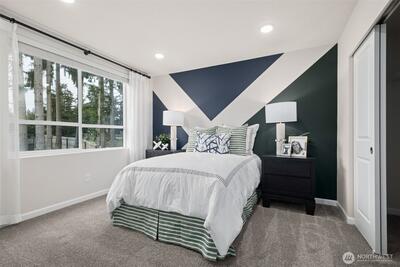
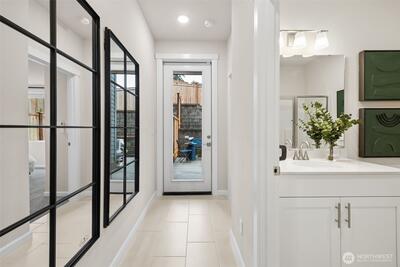
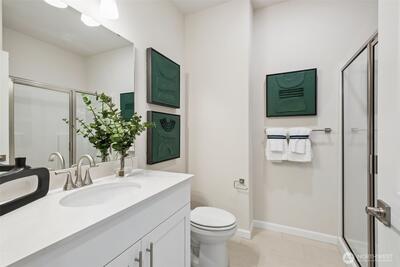
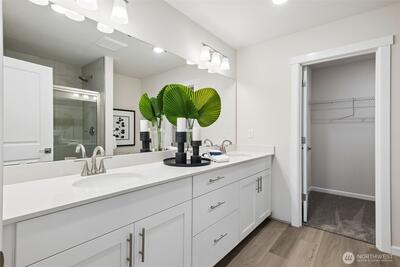
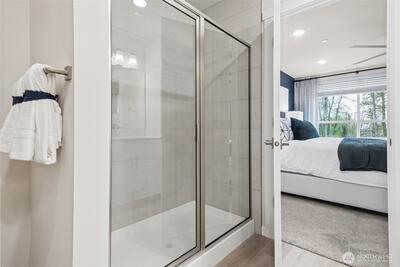
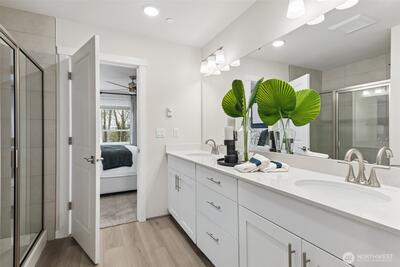
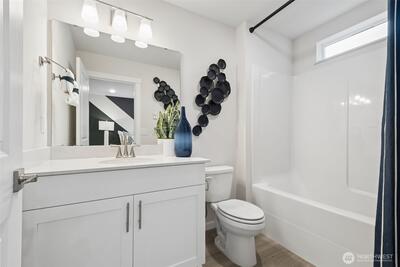
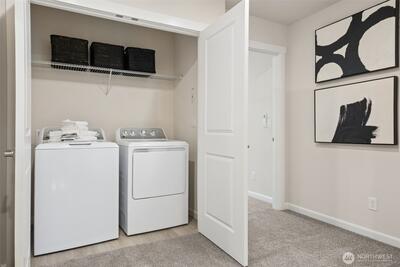
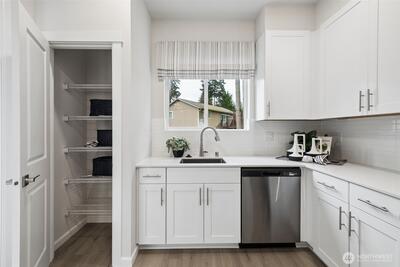
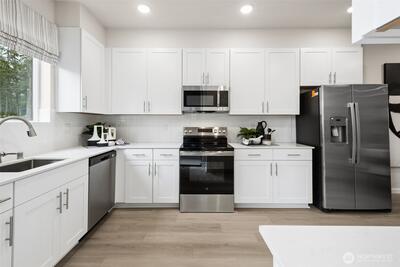
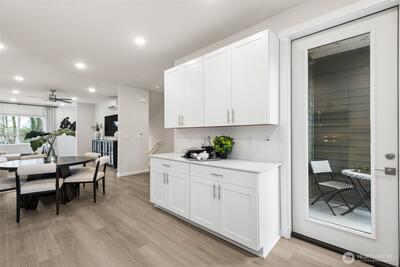
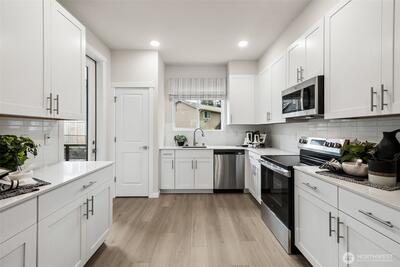
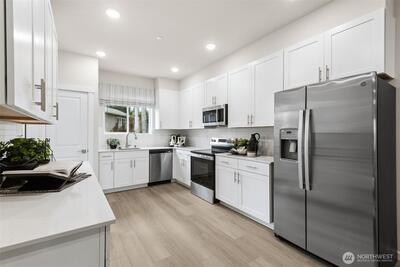
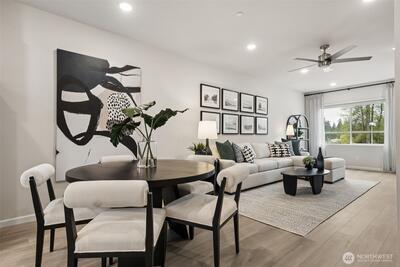
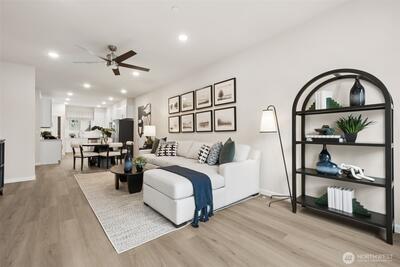
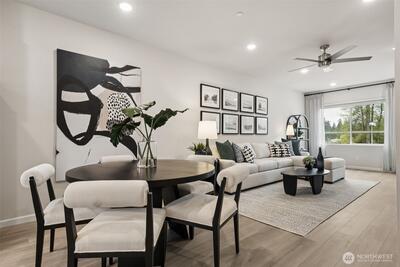
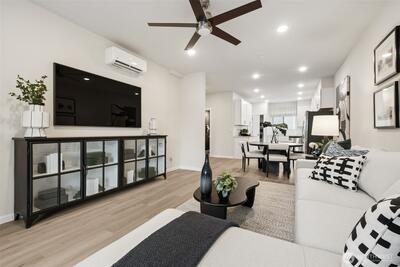
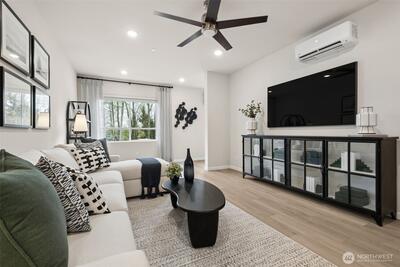
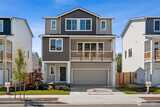
A welcoming covered porch greets guests as they enter the inspired Keene plan. On the lower floor, you’ll find a bedroom, bathroom, and patio. The main level features a powder room, an open dining area, a spacious great room, a thoughtfully designed kitchen with a roomy pantry, and a serene deck. A laundry, a bedroom, and a bathroom can be found on the upper level, as can a stunning primary suite boasting an immense walk-in closet and a private bath with double sinks.

This listing is provided courtesy of NWMLS, contributed by Richmond Realty of Washington.
 Show property location on a map
 I want to see this property
 Bookmark this listing
 Notify me of similar listings
 Mortgage Payment Calculator
 Find listings near this property
Home Details
Home
| Style: | 32 - Townhouse |
|---|---|
| Bedrooms: | 3.00 |
| Bathrooms: | 3.00 |
| Year Built: | 2026 |
| Square Footage: | 1,890 |
| Lot Square Footage: | 0.06 acres |
Schools
| School District: | Kent |
|---|---|
| Elementary School: | Jenkins Creek Elem |
| Junior High: | Cedar Heights Jnr Hi |
| Senior High: | Kentlake High |
Surroundings
| View: | Territorial |
|---|
Financials
| Tax Year: | 2026 |
|---|---|
| Parcel Number: | 2702600102 |
Similar Nearby Homes

0 miles away
27026 187th Place
Covington
3 bd, 3.25 ba - $699,990

0 miles away
27026 187th Place
Covington
4 bd, 3 ba - $749,990
0 miles away
27018 187TH
Covington
3 bd, 2.25 ba - $749,990

0 miles away
27018 187TH
Covington
3 bd, 2.25 ba - $749,990
0.1 miles away
18531 271st
Covington
4 bd, 3 ba - $669,950