
22612 97th Avenue S in Kent
| Listing ID: | 2506913 (Residential Home) |
|---|---|
| Listing Price: | $799,000 |
| Days on Market: | 17 |
Details | |
| Bed / Bath: | 3.00 / 2.50 |
| Square Feet: | 2,490 |
| Lot Size: | 0.29 acres (12,441 sqft) |
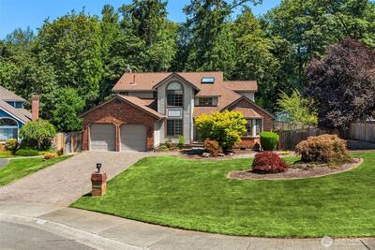
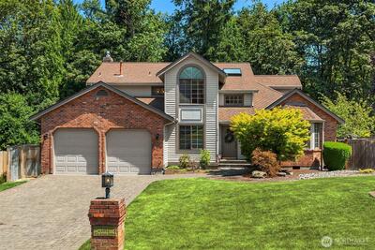
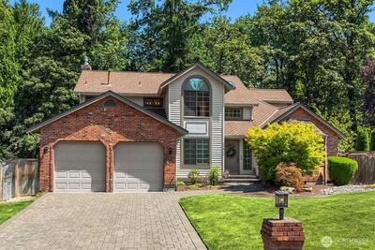
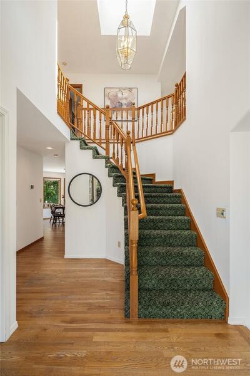
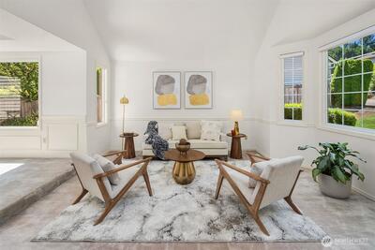
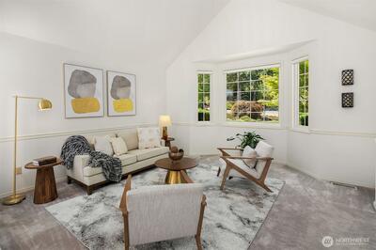
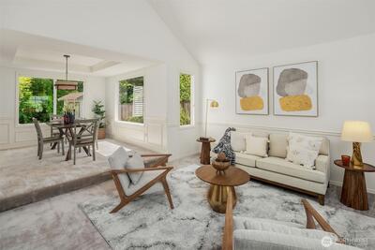
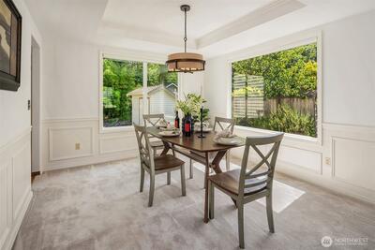
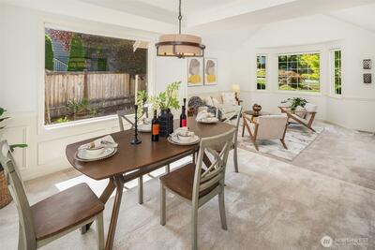
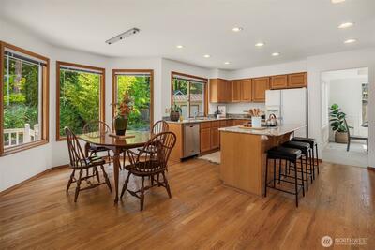
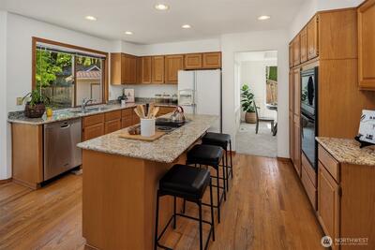
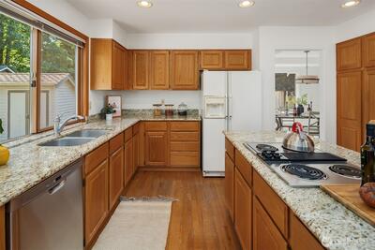
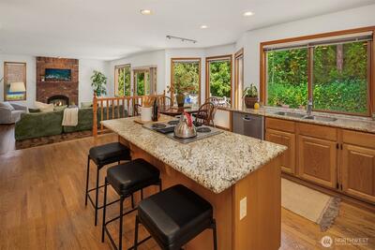
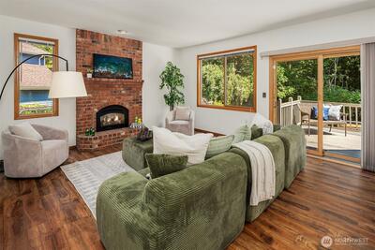
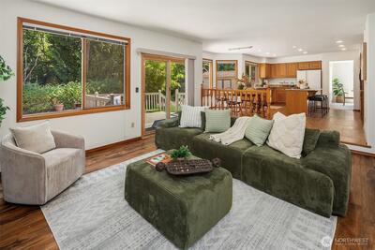
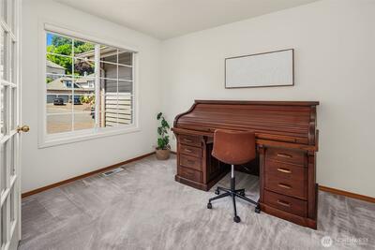
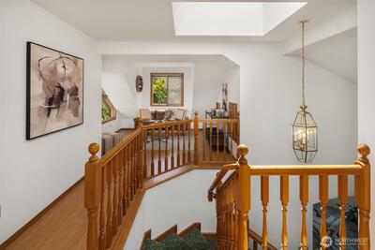
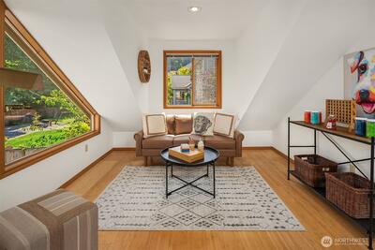
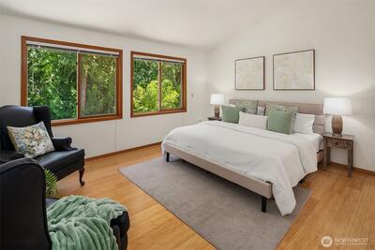
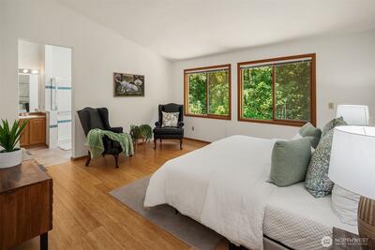
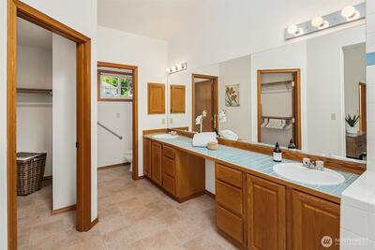
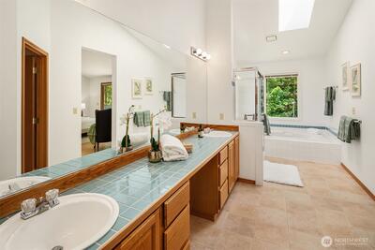
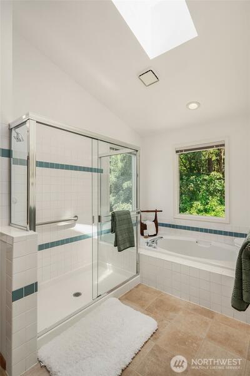
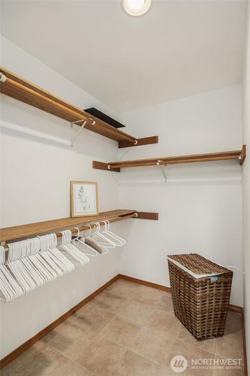
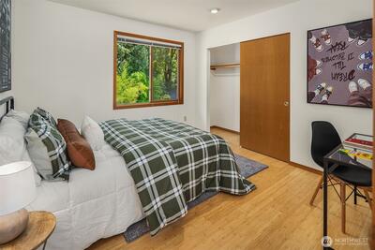
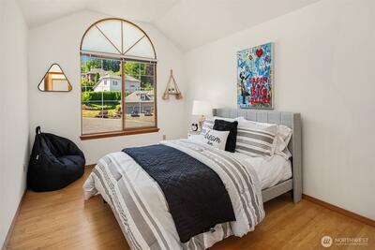
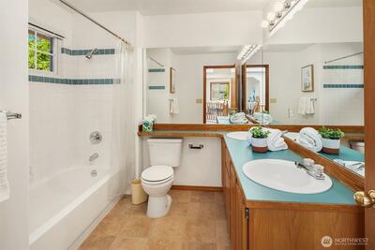
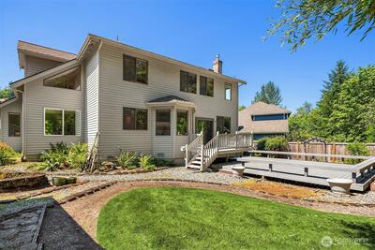
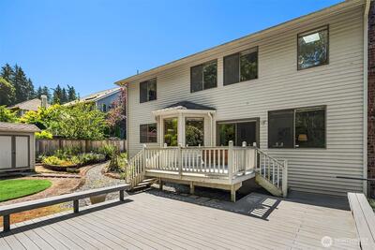
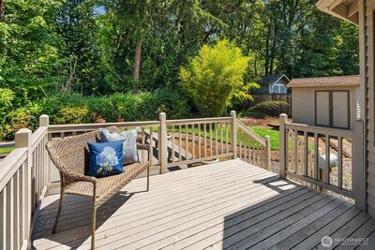
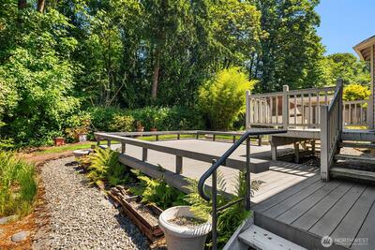
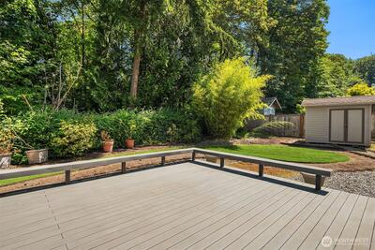
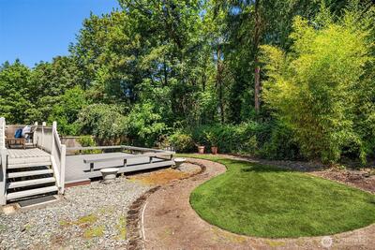
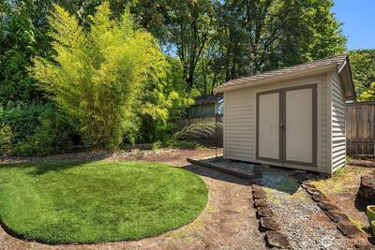
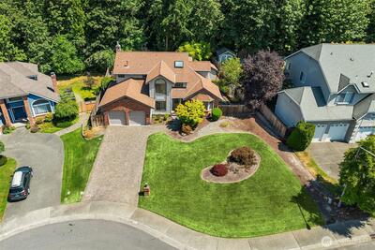
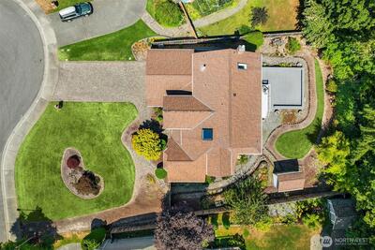
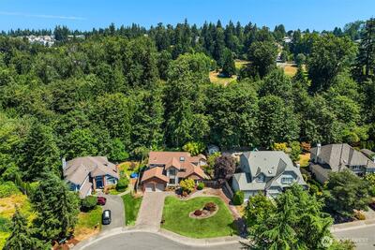
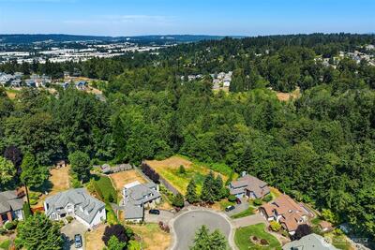
Tucked into the bottom of a quiet cul-de-sac in rarely available Rosemary Glen, this Kent home has the kind of presence that is hard to capture in a checklist. The two-story entry is flooded with natural light from an oversized skylight above the graceful curved staircase, creating an immediate sense of space and warmth. The main level offers formal living and dining rooms, oak hardwood floors, a private office and an open kitchen and family room that work equally well for everyday life and entertaining. Granite counters, abundant cabinetry and an island with seating anchor the kitchen, while the adjoining family room with brick fireplace opens to the expansive deck. Large windows throughout keep the home connected to the surrounding greenery and bring natural light into nearly every room. Upstairs, a flexible loft adds room for work, reading or play. The spacious primary suite features vaulted ceilings, a walk-in closet and five-piece bath, with two additional bedrooms and a full bath

This listing is provided courtesy of NWMLS, contributed by RE/MAX Metro Realty, Inc.
 Show property location on a map
 I want to see this property
 Remove listing bookmark
 Notify me of similar listings
 Mortgage Payment Calculator
 Find listings near this property
Home Details
Home
| Style: | 12 - 2 Story |
|---|---|
| Bedrooms: | 3.00 |
| Bathrooms: | 2.50 |
| Year Built: | 1990 |
| Square Footage: | 2,490 |
| Lot Square Footage: | 0.29 acres |
Schools
| School District: | Kent |
|---|---|
| Elementary School: | Buyer To Verify |
| Junior High: | Buyer To Verify |
| Senior High: | Buyer To Verify |
Financials
| Tax Year: | 2025 |
|---|---|
| Parcel Number: | 7429000120 |
Similar Nearby Homes
0.2 miles away
10103 225th
Kent
4 bd, 2.5 ba - $729,000
0.8 miles away
9709 237th
Kent
4 bd, 2.5 ba - $769,950
0.9 miles away
9755 239th
Kent
4 bd, 2.25 ba - $798,750

0.9 miles away
21207 97th
Kent
3 bd, 1.75 ba - $724,500
0.9 miles away
21049 103rd Ave SE
Kent
3 bd, 2.5 ba - $731,000