
712 129th Street E #11 in Tacoma
| Listing ID: | 2506302 (Residential Home) |
|---|---|
| Listing Price: | $699,995 |
| Days on Market: | 141 |
Details | |
| Bed / Bath: | 4.00 / 3.25 |
| Square Feet: | 2,875 |
| Lot Size: | 0.37 acres (16,218 sqft) |
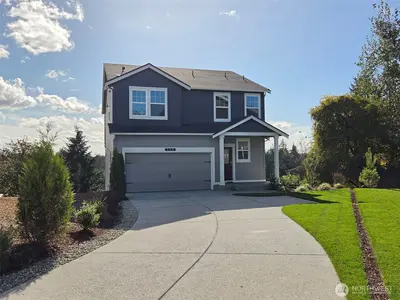
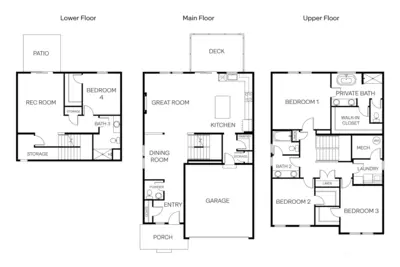
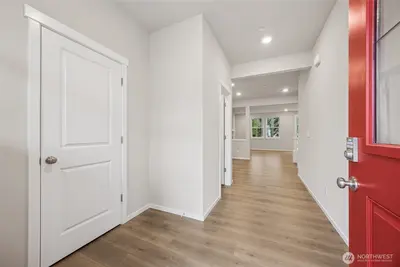
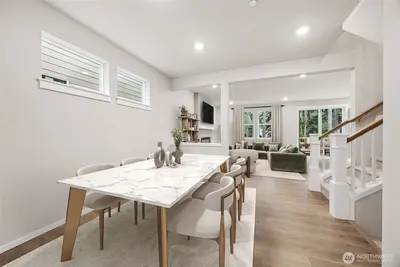
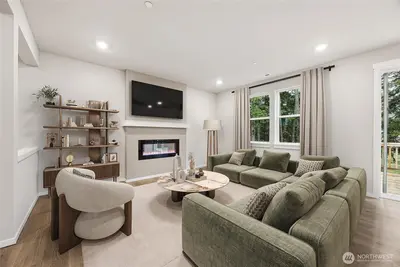
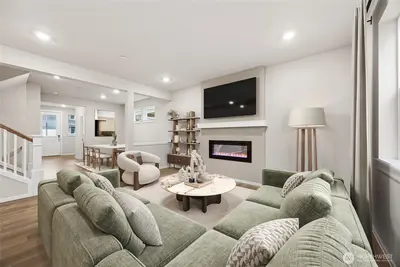
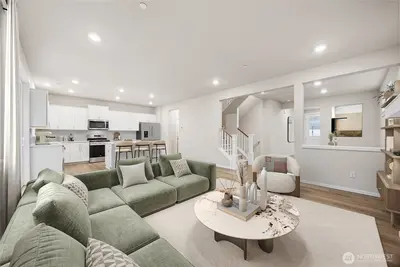
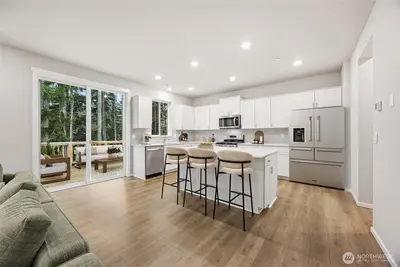
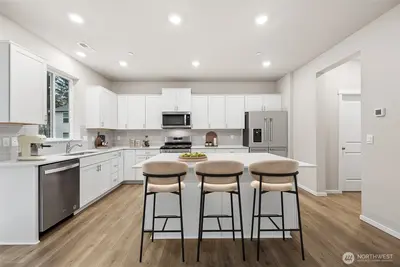
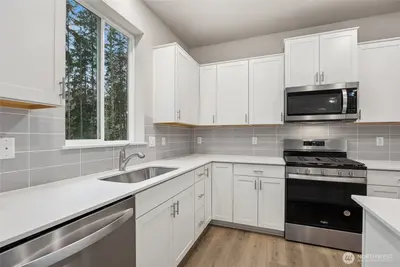
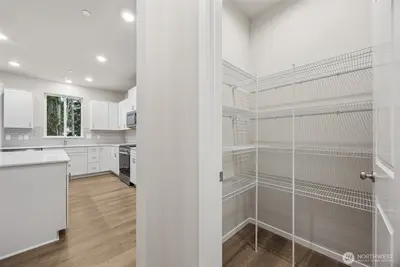
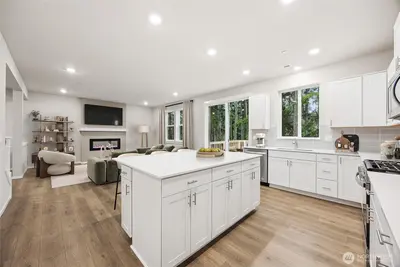
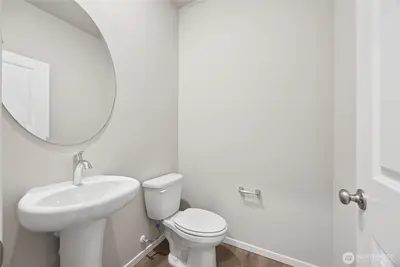
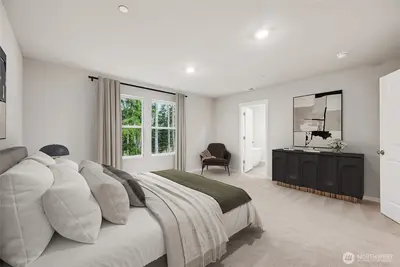
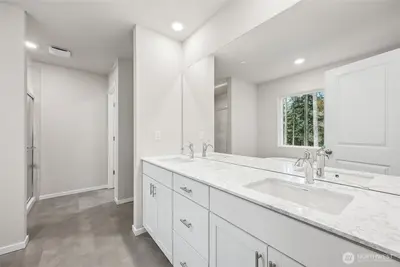
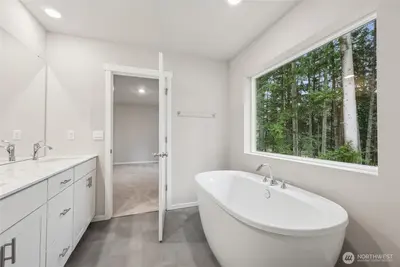
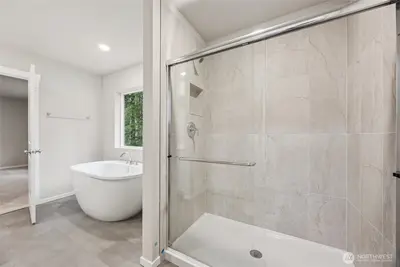
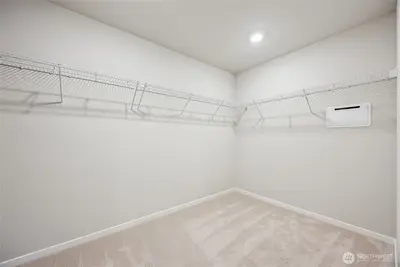
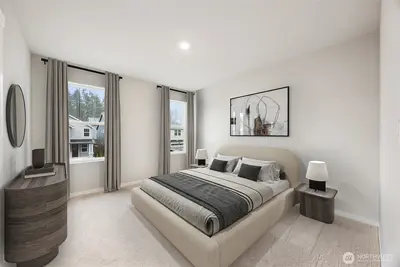
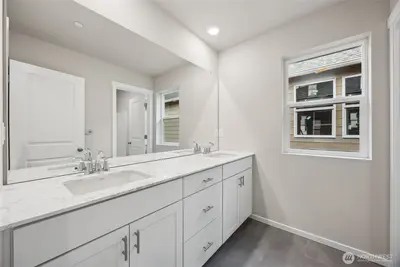
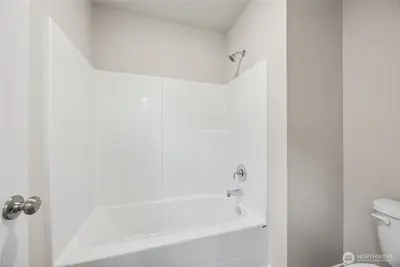
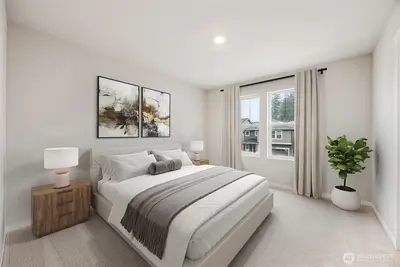
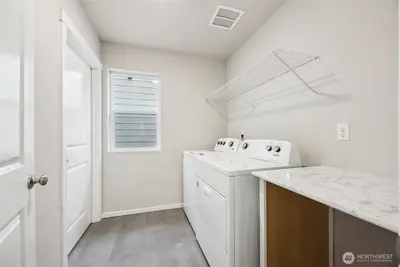
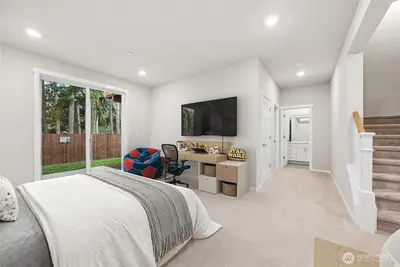
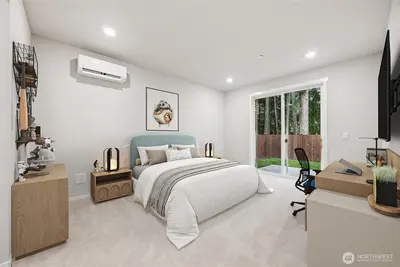
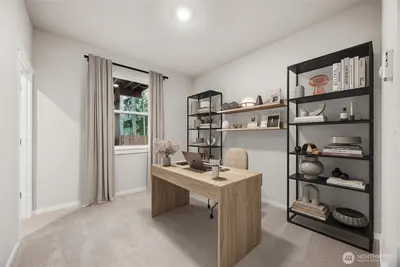
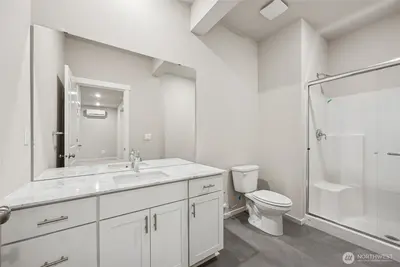
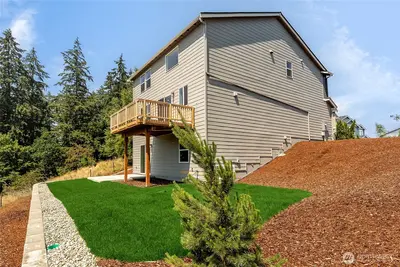
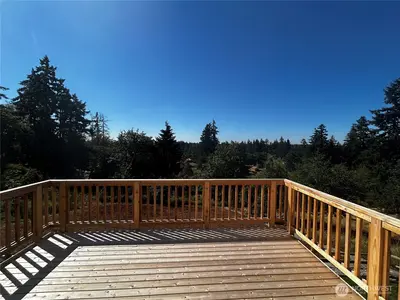
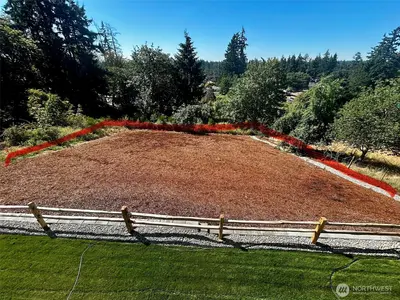
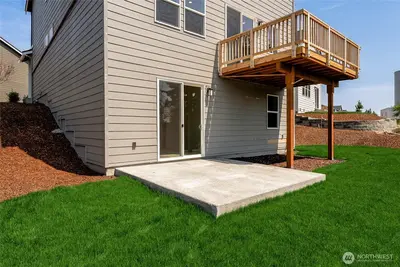
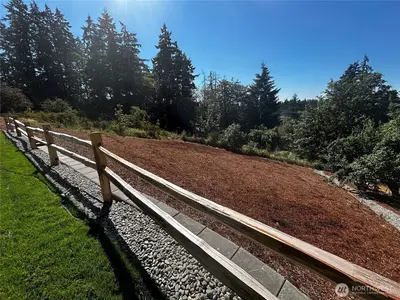
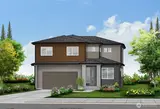
Welcome to the Hemlock at Presley Hills by D.R. Horton, the community's only fully finished basement plan. Situated on an expansive 16,000+ square foot corner homesite, this home enjoys remarkable privacy, a peaceful setting, and gorgeous protected views for you to enjoy. The elongated driveway provides abundant parking for guests, making entertaining easy while maintaining a quiet, serene feel. The open-concept main level features a beautifully appointed kitchen with an oversized island with breakfast bar, walk-in pantry, and seamless flow into the dining and great rooms. Step onto the deck and take in the tranquil surroundings and gorgeous protected backdrop of the Pacific Northwest tree line. Upstairs, the spa-inspired primary suite offers dual vanities, a soaking tub, step-in designer shower, & generous walk-in closet. Two additional bedrooms, each with walk-in closets, share a full bath, while the convenient upstairs laundry room completes the level. The daylight walkout basement adds exceptional flexibility with a fourth bedroom, bathroom with a step-in shower, rec room, and patio access acting as a secondary living space for guests or multigenerational living. Home includes quartz countertops, soft-close cabinetry, professionally landscaped front and back yards, smart home features, and more. Ask about our preferred lender credits and BELOW market rates for qualified buyers. Buyers must register their broker on-site at their first visit, including open houses.

This listing is provided courtesy of NWMLS.
Listing Broker: D.R. Horton; Chet Proudman, 425-491-0115, cproudman@drhorton.com.
 Show property location on a map
 I want to see this property
 Remove listing bookmark
 Virtual Tour of this Property
 Notify me of similar listings
 Mortgage Payment Calculator
 Find listings near this property
Home Details
Home
| Style: | 18 - 2 Stories w/Bsmnt |
|---|---|
| Bedrooms: | 4.00 |
| Bathrooms: | 3.25 |
| Year Built: | 2026 |
| Square Footage: | 2,875 |
| Lot Square Footage: | 0.37 acres |
Schools
| Elementary School: | Buyer To Verify |
|---|---|
| Junior High: | Buyer To Verify |
| Senior High: | Buyer To Verify |
Surroundings
| View: | Territorial |
|---|
Financials
| Tax Year: | 2026 |
|---|---|
| Parcel Number: | 5005330111 |
Similar Nearby Homes
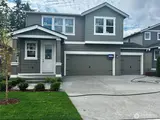
0 miles away
726 129th
Tacoma
5 bd, 2.75 ba - $642,995
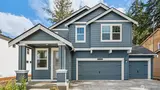
0.9 miles away
13739 14th Ave
Tacoma
5 bd, 2.75 ba - $684,995
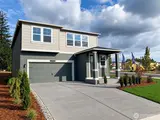
0.9 miles away
13743 14th Ave
Tacoma
5 bd, 2.75 ba - $649,995
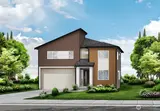
1 miles away
13819 Brookdale
Tacoma
4 bd, 2.75 ba - $709,990
1 miles away
13870 16th
Tacoma
3 bd, 2.5 ba - $647,990