
6572 123rd Avenue SE in Bellevue
| Listing ID: | 2483078 (Residential Home) |
|---|---|
| Listing Price: | $1,050,000 |
| Days on Market: | 50 |
Details | |
| Bed / Bath: | 4.00 / 2.50 |
| Square Feet: | 2,120 |
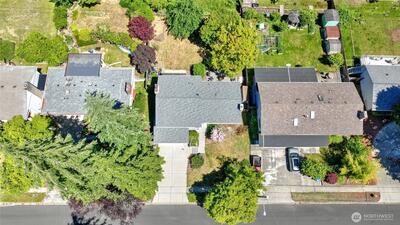
| Lot Size: | 0.25 acres (11,005 sqft) |
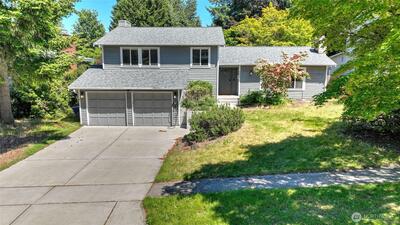
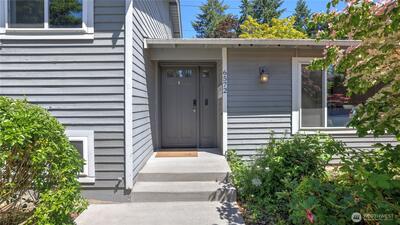
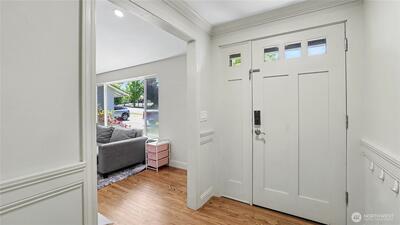
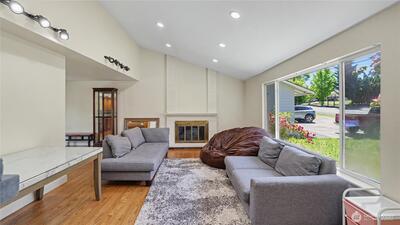
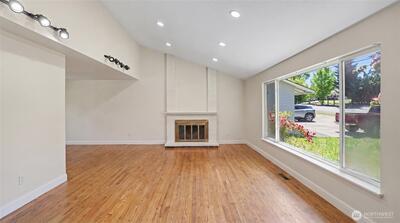
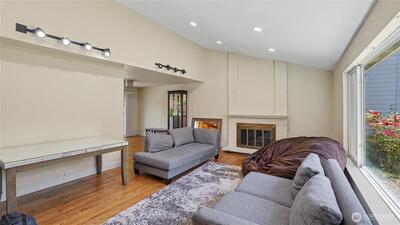
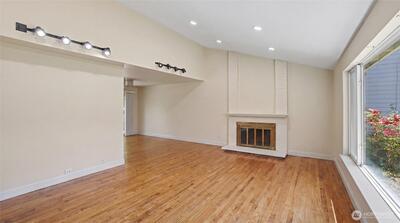
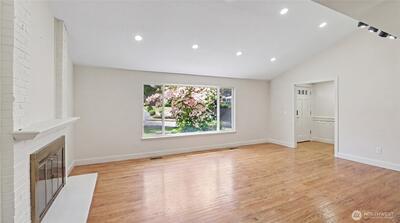
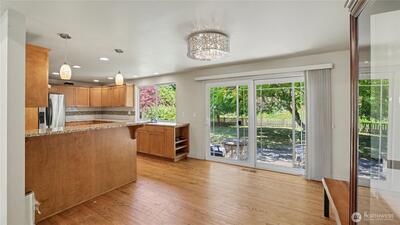
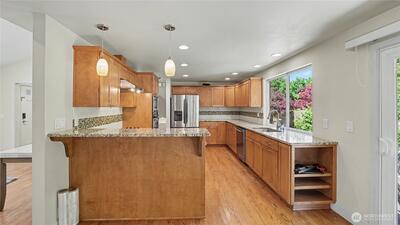
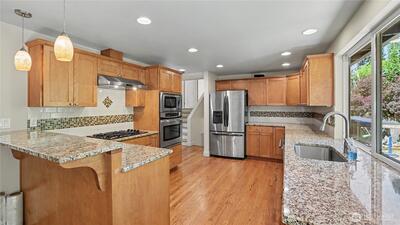
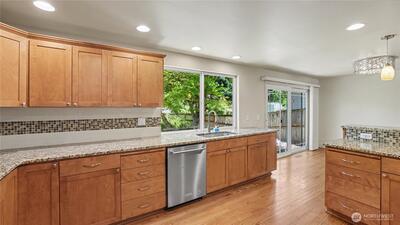
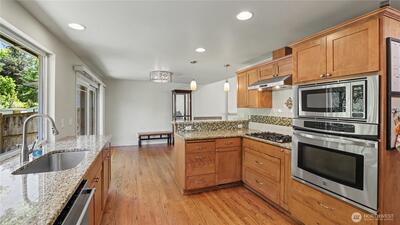
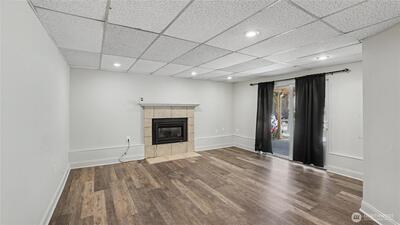
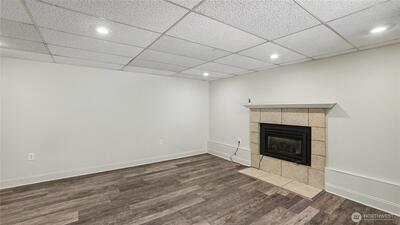
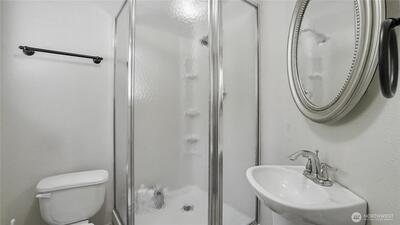
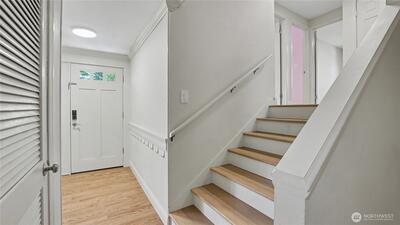
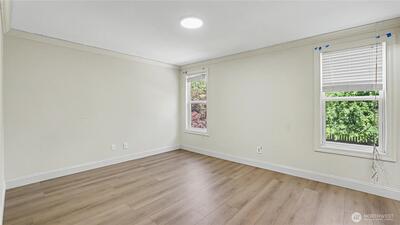
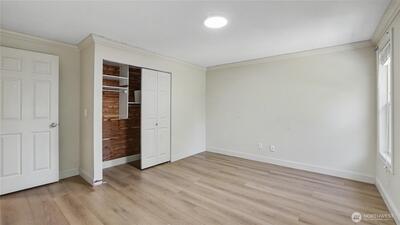
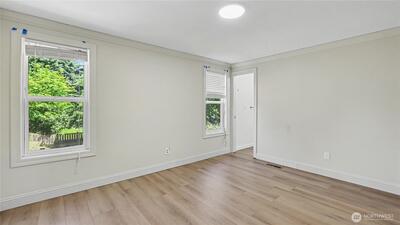
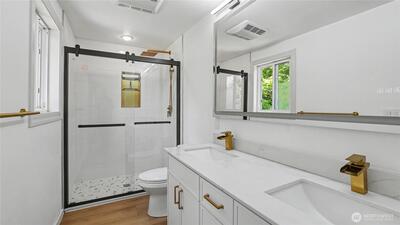
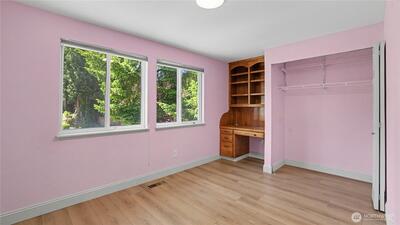
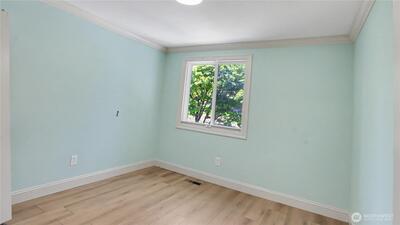
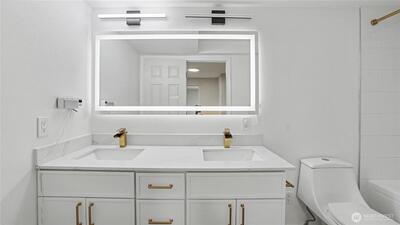
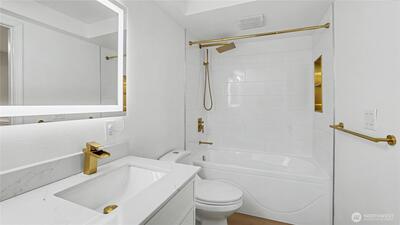
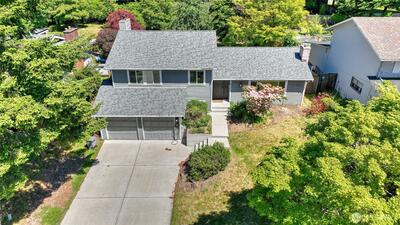
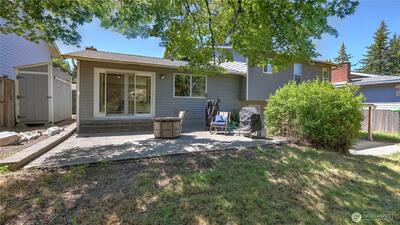
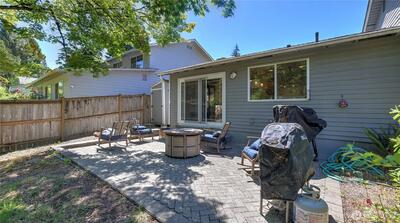
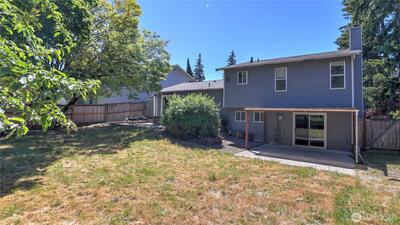
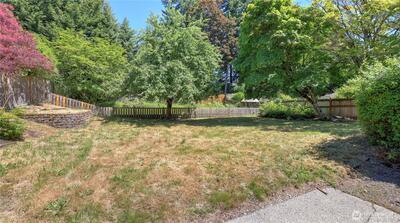
Set on an expansive 11,005-square-foot homesite in desirable Newport Hills, this inviting tri-level residence is surrounded by mature landscaping, flowering shrubs, colorful perennials, and an apple tree that adds charm through every season. Inside, 2,120 square feet of thoughtfully designed living space unfolds with hardwood floors, beautifully updated bathrooms, and a floor plan that balances openness and comfort. The spacious living room features vaulted ceilings, recessed lighting, a large picture window that fills the space with natural light, and a cozy fireplace. The adjoining dining area opens to a paver patio, creating an easy connection between indoor and outdoor living. The kitchen is designed for both everyday meals and entertaining, offering stainless steel appliances, a gas cooktop, sparkling countertops, a full-height backsplash, abundant cabinetry, an eating bar, and a large window overlooking the backyard. Downstairs, the good-sized family room features a gas firepl

This listing is provided courtesy of NWMLS, contributed by John L. Scott, Inc.
 Show property location on a map
 I want to see this property
 Bookmark this listing
 Notify me of similar listings
 Mortgage Payment Calculator
 Find listings near this property
 Back to Search Results
Home Details
Home
| Style: | 13 - Tri-Level |
|---|---|
| Bedrooms: | 4.00 |
| Bathrooms: | 2.50 |
| Year Built: | 1971 |
| Square Footage: | 2,120 |
| Lot Square Footage: | 0.25 acres |
Schools
| School District: | Renton |
|---|
Surroundings
| View: | Territorial |
|---|
Financials
| Tax Year: | 2025 |
|---|---|
| Parcel Number: | 6072650010 |
Similar Nearby Homes
0.4 miles away
6054 123rd
Bellevue
3 bd, 2.25 ba - $995,000
0.4 miles away
12610 73rd
Newcastle
3 bd, 1.75 ba - $1,059,000
0.4 miles away
12502 73rd
Newcastle
3 bd, 1.5 ba - $950,000

0.6 miles away
12705 74th
Newcastle
4 bd, 2.5 ba - $1,061,000

1.3 miles away
4027 Aberdeen
Renton
4 bd, 3 ba - $1,149,990